Save
Ask
Tour
Hide
Share
$875,000
23 Days On Site

7029 Spring Valley Road
Dallas, TX 75254

For Sale|Single Family Residence|Active
5
Beds
4
Total Baths
3
Full Baths
1
Partial Bath
3,479
SqFt
$252
/SqFt
1961
Built
Subdivision:
Northwood Hills 01
County:
Dallas
Call Now: (817) 765-6730
Is this the listing for you? We can help make it yours.
(817) 765-6730
7029 Spring Valley Road7029 Spring Valley Road7029 Spring Valley Road7029 Spring Valley Road
Save
Ask
Tour
Hide
Share

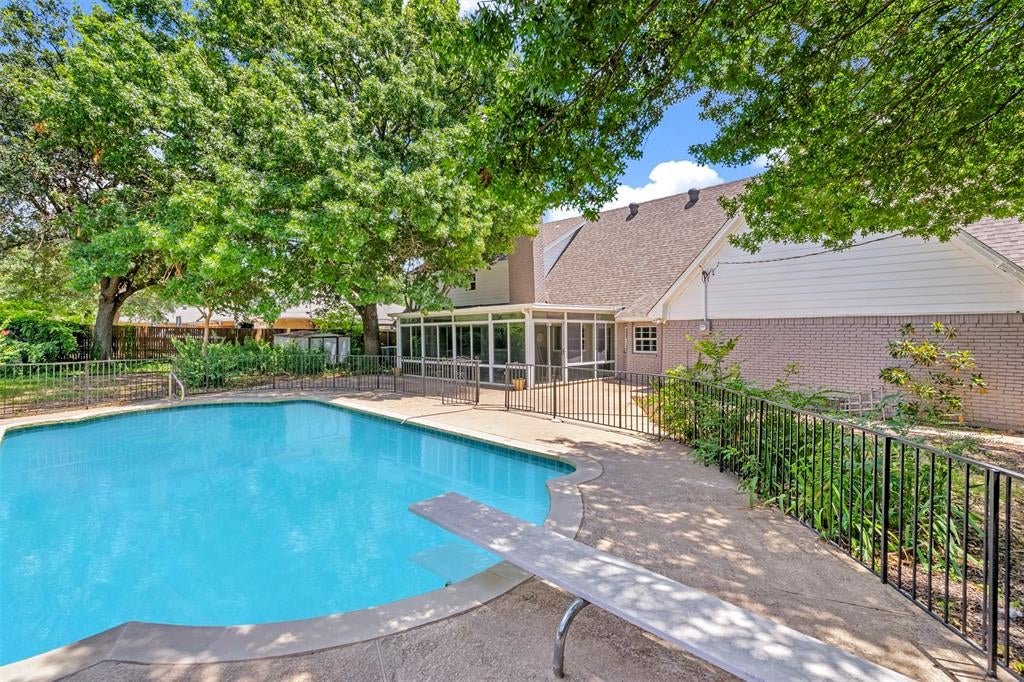
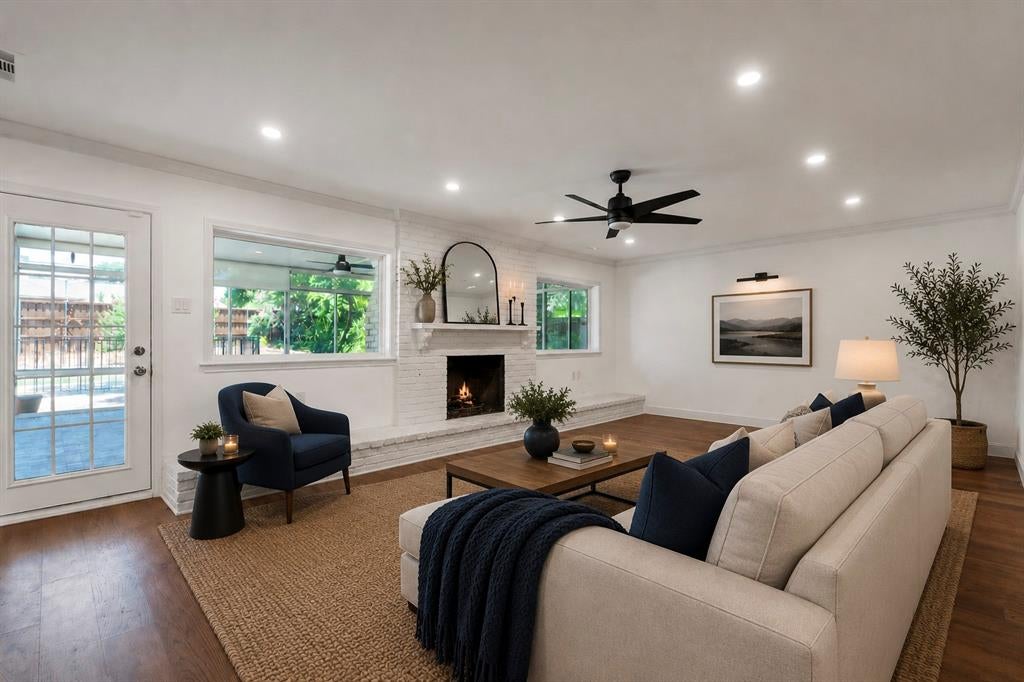
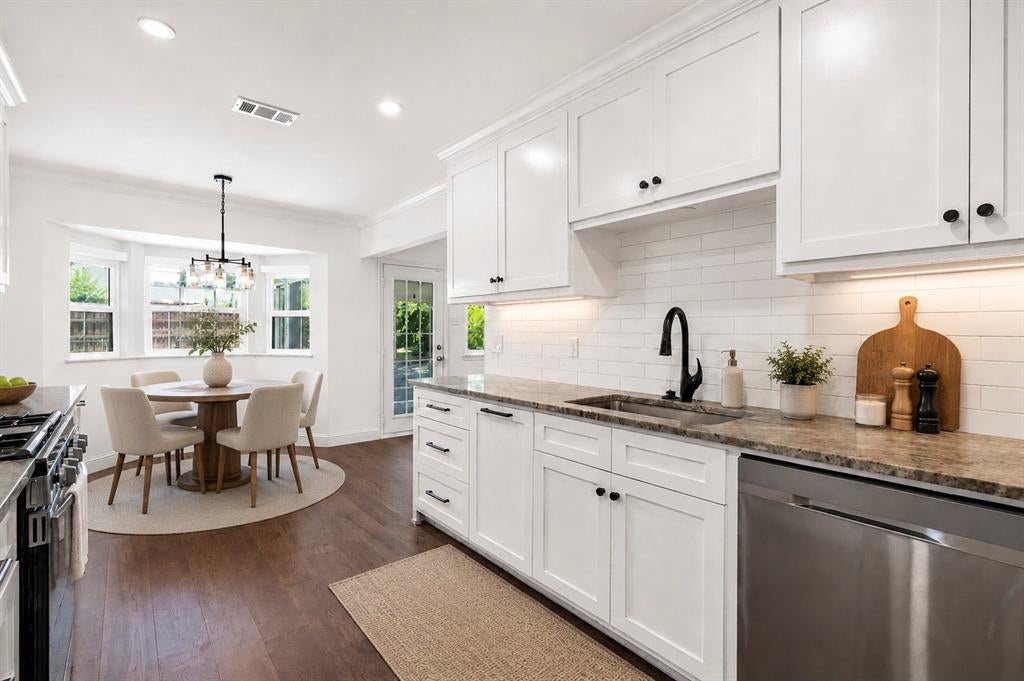
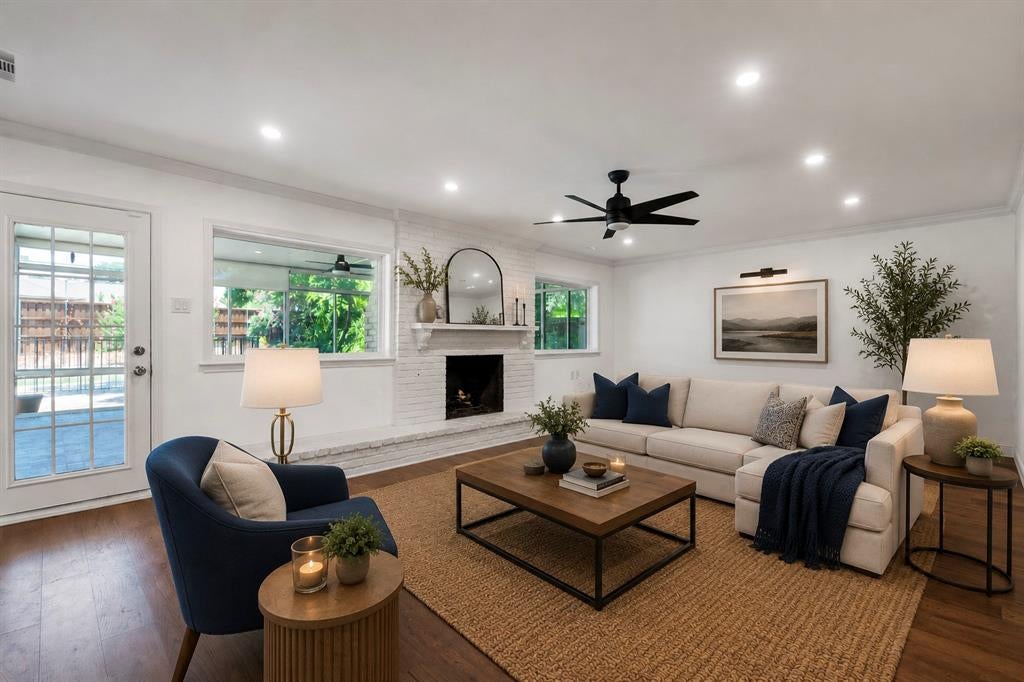
Almost .6 acre lot in Northwood Hills. You will love the spaciousness and inviting design of this two-story home. The oversized primary suite offers plenty of room to relax, along with a generous walk-in closet. The updated kitchen features beautiful quartz countertops, a gas range, and stainless-steel refrigerator, and opens to a spacious living area with a gas-log fireplace. The living spaces feature beautiful wood flooring and abundant natural light. A spectacular oversized sunroom, approximately 23 x 15 feet, is surrounded by glass and offers a peaceful view of the expansive backyard. Step outside to enjoy the sparkling pool and diving board—perfect for relaxing or entertaining during the summer months. With its spacious rooms, thoughtful updates, beautiful views, and inviting indoor-outdoor living, this home is move-in ready and waiting for you to make it your own! No Survey Available.

Save
Ask
Tour
Hide
Share
Listing Snapshot
Price 
$875,000
Days On Site 
23 Days
Bedrooms 
5
Inside Area (SqFt) 
3,479 sqft
Total Baths 
4
Full Baths 
3
Partial Baths 
1
Lot Size 
0.574 Acres
Year Built 
1961
MLS® Number 
21363027
Status 
Active
Property Tax 
N/A
HOA/Condo/Coop Fees 
$33.33 monthly
Sq Ft Source 
N/A
Friends & Family
Recent Activity
16 hours agoListing updated with changes from the MLS®
2 weeks agoPrice changed to $875,000
3 weeks agoListing first seen on site
General Features
Acres 
0.574
Attached Garage 
Yes
Foundation 
Slab
Garage 
Yes
Garage Spaces 
2
Levels 
Two
Number Of Stories 
2
Parking 
Additional ParkingAlley AccessGarageGarage Door OpenerGarage Faces RearAttached
Property Sub Type 
Single Family Residence
Sewer 
Public Sewer
Special Circumstances 
Standard
Style 
Traditional
Utilities 
Cable AvailableSewer Available
Water Source 
Public
Interior Features
Appliances 
DishwasherDisposalGas CooktopGas Water HeaterRefrigerator
Cooling 
Ceiling Fan(s)Central AirElectric
Fireplace 
Yes
Fireplace Features 
Family RoomGasGas StarterGas Log
Fireplaces 
1
Flooring 
CarpetCeramic TileWood
Heating 
CentralFireplace(s)Natural Gas
Laundry Features 
Electric Dryer HookupWasher Hookup
Window Features 
Window Coverings
Bedroom 
Dimensions - 15 x 12Level - Second
Breakfast Room 
Dimensions - 9 x 7Level - First
Dining Room 
Dimensions - 12 x 10Level - First
Kitchen 
Dimensions - 13 x 9Level - FirstFeatures - Pantry
Living Room 
Dimensions - 16 x 13Level - First
Master Bedroom 
Dimensions - 16 x 13Level - FirstFeatures - Walk-In Closet(s)
Office 
Dimensions - 15 x 9Level - Second
Utility Room 
Dimensions - 14 x 7Level - FirstFeatures - Other
Save
Ask
Tour
Hide
Share
Exterior Features
Construction Details 
Brick
Exterior 
Rain Gutters
Fencing 
Wood
Lot Features 
Subdivided
Patio And Porch 
Covered
Pool Features 
Diving BoardGuniteIn Ground
Roof 
Composition
Windows/Doors 
Window Coverings
Community Features
Association Fee 
$400.0
Association Fee Frequency 
Annually
School District 
Richardson ISD
Financing Terms Available 
CashConventional
Schools
School District
Richardson ISD
Elementary School
Northwood
Middle School
Westwood
High School
Richardson
Listing courtesy of Mitra Shamsa of Ebby Halliday, REALTORS mitra@ebby.com


© 2020 North Texas Real Estate Information Systems. All rights reserved. Information is deemed reliable but is not guaranteed accurate by the MLS or NTREIS. The information being provided is for the consumer's personal, non-commercial use, and may not be reproduced, redistributed, or used for any purpose other than to identify prospective properties consumers may be interested in purchasing.
Last checked: 2026-09-14 06:43 AM CDT

Neighborhood & Commute
Source: Walkscore
Disclosure: Community information and market data powered by Constellation Data Labs. Information is deemed reliable but not guaranteed.
Save
Ask
Tour
Hide
Share
Scroll to Top