Save
Ask
Tour
Hide
Share
$270,000
12 Days On Site

2781 Fairway Park Street
Grand Prairie, TX 75050

For Sale|Townhouse|Active
2
Beds
3
Total Baths
2
Full Baths
1
Partial Bath
1,474
SqFt
$183
/SqFt
1980
Built
Subdivision:
Fairway Park Sub
County:
Tarrant
Call Now: (817) 765-6730
Is this the listing for you? We can help make it yours.
(817) 765-6730
2781 Fairway Park Street2781 Fairway Park Street2781 Fairway Park Street2781 Fairway Park Street
Save
Ask
Tour
Hide
Share

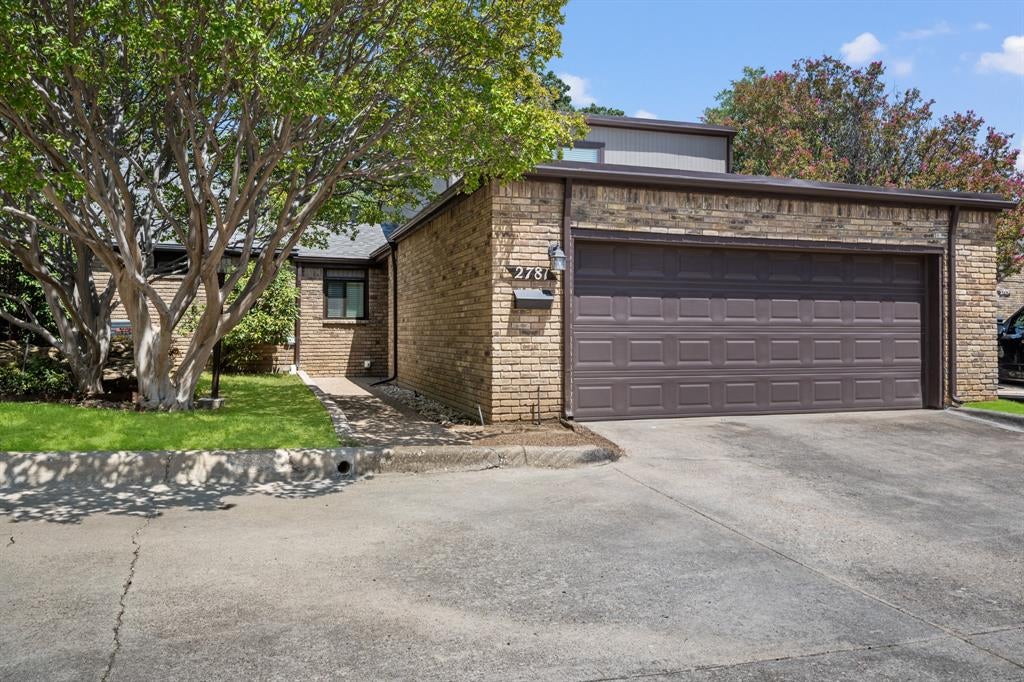
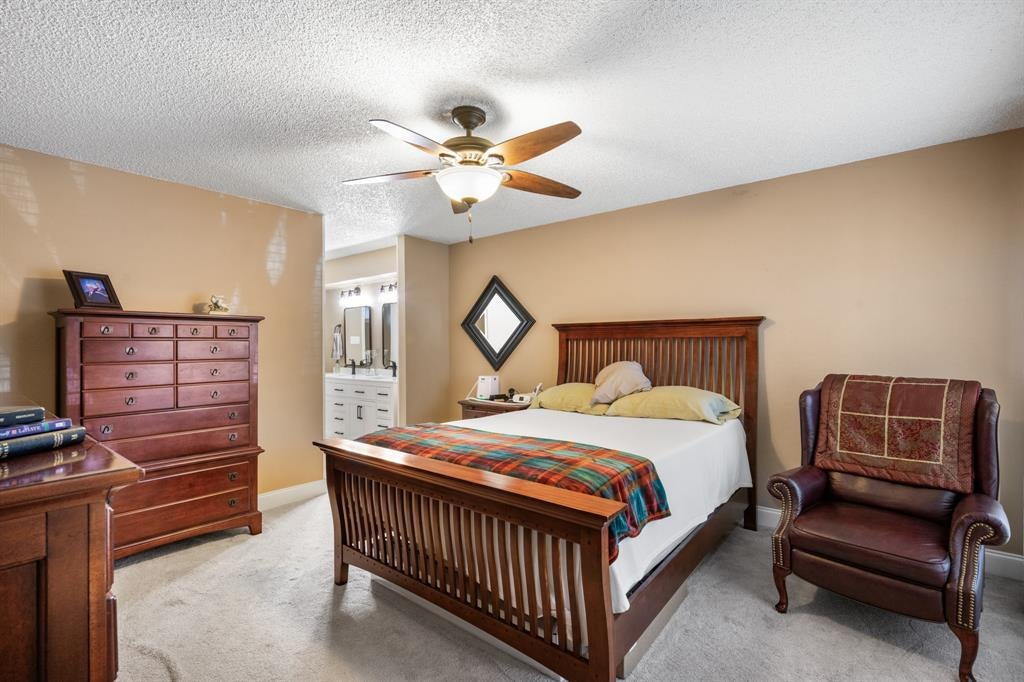
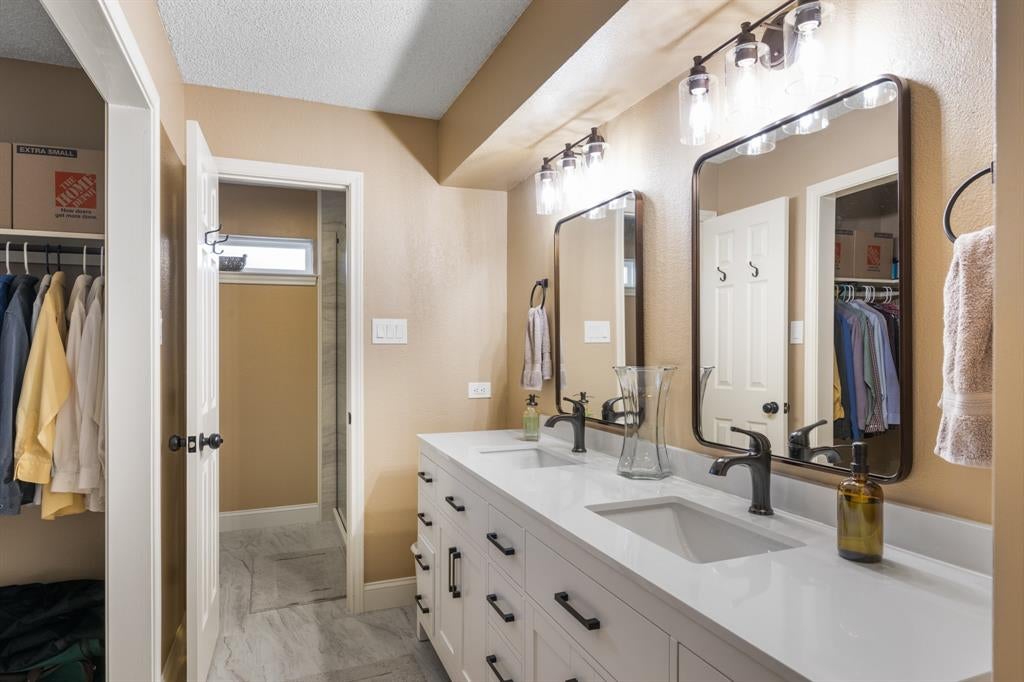
Welcome to the charming, tucked-away Fairway Park community in Grand Prairie, surrounded by mature trees and established landscaping! This 2-bedroom, 2.5-bath townhome offers a unique floor plan with privacy for both bedrooms. The spacious downstairs primary suite features an en-suite bath, dual sinks, garden tub, separate shower, and walk-in closet. Upstairs, the oversized secondary bedroom is privately situated with its own full bath—perfect for guests, a roommate, older child, or home office. A separate half bath downstairs adds convenience for visitors. The living area features vaulted ceilings and a wood-burning fireplace, plus an oversized attached 2-car garage. Recent improvements include a NEW ROOF within the last 18 months, NEW WINDOWS within the last 4 months, and exterior wood and paint completed last year. Enjoy low-maintenance living with weekly lawn care and sprinkler maintenance provided by the HOA, plus a community pool and clubhouse. Mature trees, green space, a nearby greenbelt, and walking paths add to the neighborhood's charm. Conveniently located near Hwy 360 and I-30 with easy access to DFW Airport, Arlington, and Grand Prairie. Privacy, charm, convenience, and low-maintenance living all in one!

Save
Ask
Tour
Hide
Share
Listing Snapshot
Price 
$270,000
Days On Site 
12 Days
Bedrooms 
2
Inside Area (SqFt) 
1,474 sqft
Total Baths 
3
Full Baths 
2
Partial Baths 
1
Lot Size 
0.073 Acres
Year Built 
1980
MLS® Number 
21362993
Status 
Active
Property Tax 
$5,268
HOA/Condo/Coop Fees 
$350 monthly
Sq Ft Source 
N/A
Friends & Family
Recent Activity
2 weeks agoListing updated with changes from the MLS®
2 weeks agoListing first seen on site
General Features
Acres 
0.073
Attached Garage 
Yes
Foundation 
Slab
Garage 
Yes
Garage Spaces 
2
Levels 
Two
Parking 
DrivewayElectric GateGarage Faces FrontGatedAttached
Property Sub Type 
Townhouse
Security 
Fire AlarmSecurity SystemSmoke Detector(s)
Sewer 
Public Sewer
Special Circumstances 
Standard
Style 
Traditional
Utilities 
Cable Available
Water Source 
Public
Interior Features
Appliances 
DishwasherDisposalElectric Range
Cooling 
Ceiling Fan(s)Central Air
Fireplace 
Yes
Fireplace Features 
Wood Burning
Fireplaces 
1
Flooring 
CarpetCeramic TileLaminate
Heating 
Central
Interior 
Vaulted Ceiling(s)Wet Bar
Laundry Features 
Electric Dryer HookupWasher Hookup
Window Features 
Window Coverings
Bath-Full 
Dimensions - 1 x 1Level - Second
Bath-Half 
Dimensions - 1 x 1Level - First
Bedroom 
Dimensions - 16 x 14Level - Second
Breakfast Room 
Dimensions - 13 x 10Level - First
Kitchen 
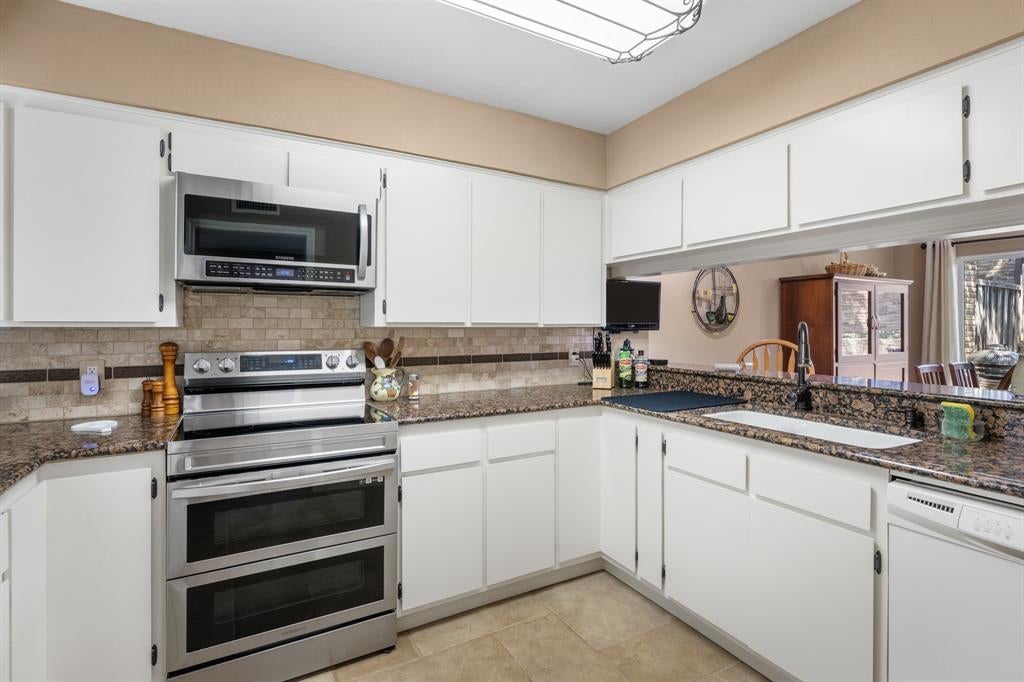
Dimensions - 12 x 10Level - FirstFeatures - Breakfast Bar
Living Room 
Dimensions - 18 x 17Level - First
Master Bathroom 
Dimensions - 1 x 1Level - First
Master Bedroom 
Dimensions - 16 x 14Level - FirstFeatures - Walk-In Closet(s)
Utility Room 
Dimensions - 9 x 6Level - First
Save
Ask
Tour
Hide
Share
Exterior Features
Construction Details 
Brick
Fencing 
Wood
Lot Features 
Cul-De-SacLandscaped
Roof 
Composition
Windows/Doors 
Window Coverings
Community Features
Association Fee 
$350.0
Association Fee Frequency 
Monthly
Community Features 
PoolClubhouseGatedGolfTennis Court(s)
School District 
Arlington ISD
Financing Terms Available 
CashConventionalFHAVA Loan
Schools
School District
Arlington ISD
Elementary School
Larson
Middle School
Nichols
High School
Lamar
Listing courtesy of John Pollock of Pinnacle Group REALTORS john@pollockrealestate.com


© 2020 North Texas Real Estate Information Systems. All rights reserved. Information is deemed reliable but is not guaranteed accurate by the MLS or NTREIS. The information being provided is for the consumer's personal, non-commercial use, and may not be reproduced, redistributed, or used for any purpose other than to identify prospective properties consumers may be interested in purchasing.
Last checked: 2026-09-09 11:19 AM CDT

Neighborhood & Commute
Source: Walkscore
Disclosure: Community information and market data powered by Constellation Data Labs. Information is deemed reliable but not guaranteed.
Save
Ask
Tour
Hide
Share
Scroll to Top