
2009 Prairie Holly LaneFort Worth, TX 76008
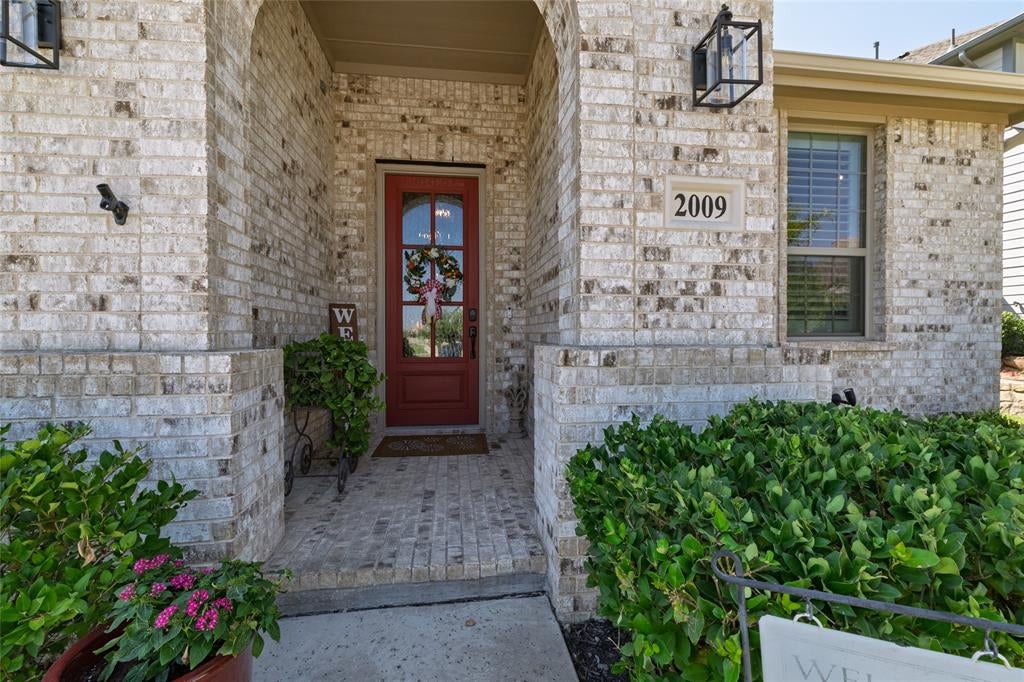
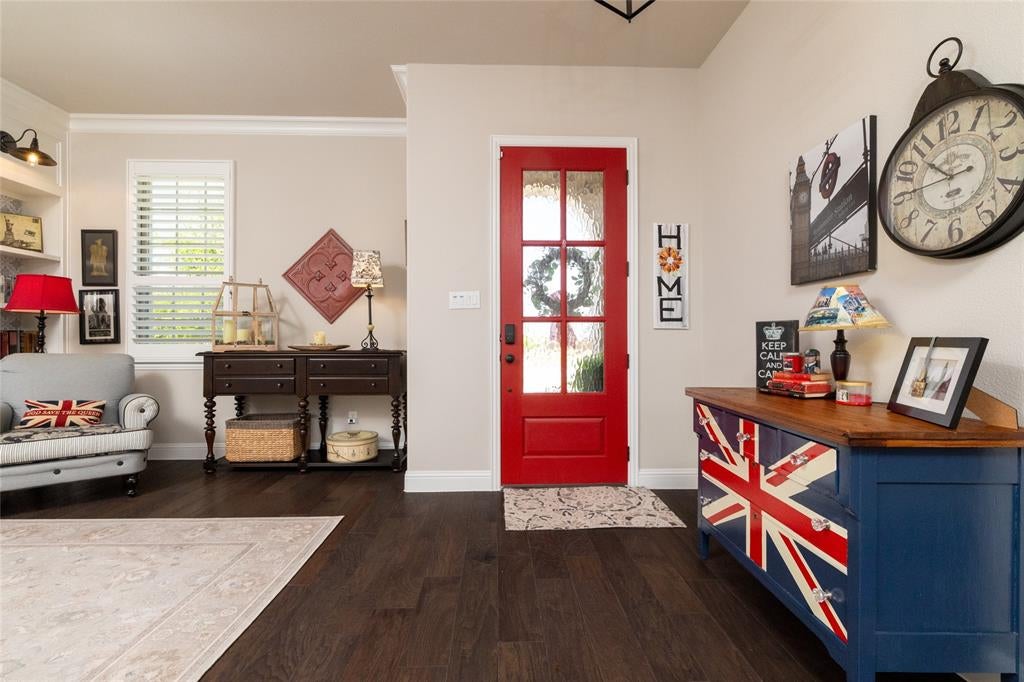
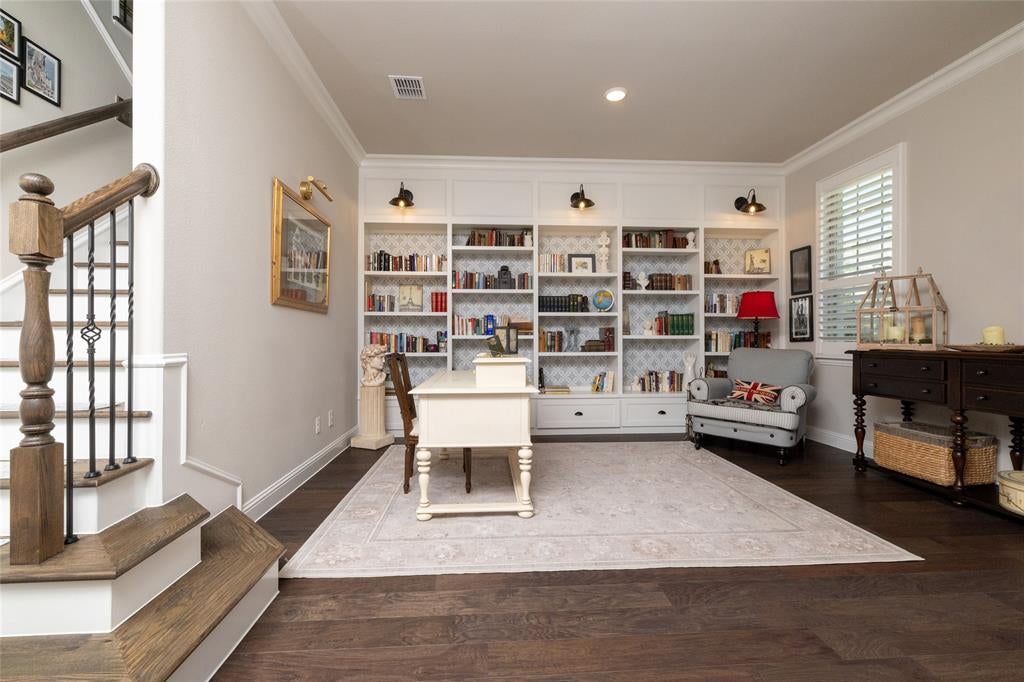
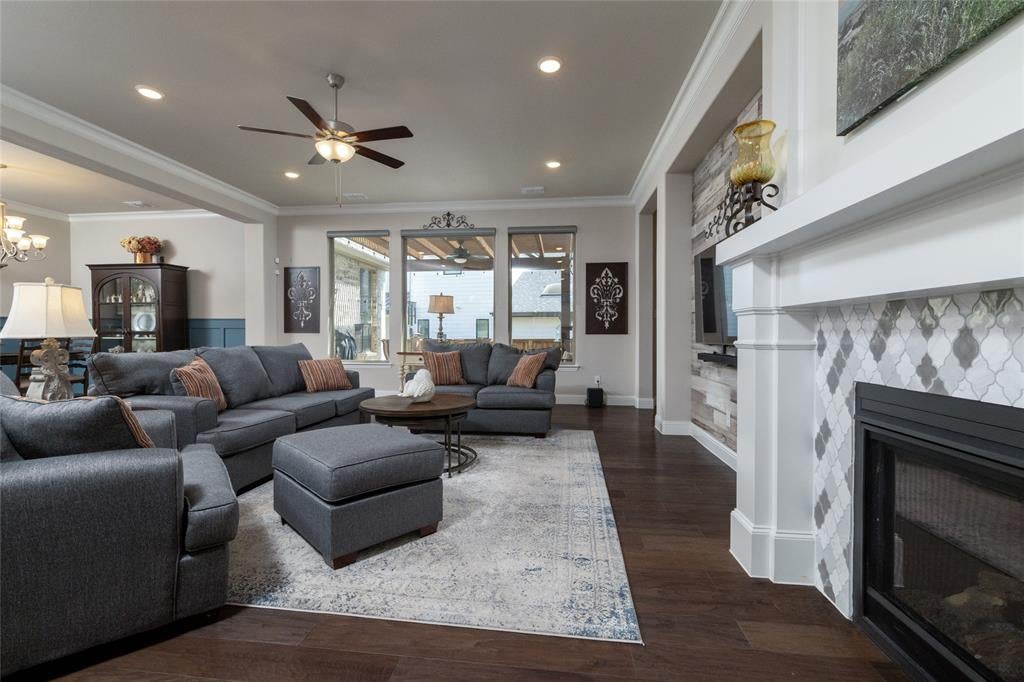
NEW PRICE! Come See all this beautiful home has to offer. BUYER INCENTIVE AVAILABLE! Buyer may receive a CREDIT OF UP TO 1% of the loan amount applied to eligible closing costs or help buying down your rate offered by Bernie DeMent,True North Home Loans. Gorgeous curb appeal welcomes you to this stunning Walsh Ranch home in highly sought-after Aledo ISD. From the moment you enter, the bright, open floorplan & beautiful finishes will make you feel right at home. The inviting foyer opens to the spacious living areas, while the library w custom built-in shelving offers the perfect space for a study, sitting room or quiet retreat. Over 3,900 SF with 3 bdrms, 3 full bths, 2 half bths & 3 living areas. The chef-inspired kitchen showcases quartz countertops, island with seating, gas cooktop, double ovens, built-in microwave & an oversized pantry. Adjoining office area provides space for 2 workstations. The downstairs living room with a beautiful gas fireplace, engineered hardwood flooring & plantation shutters add warmth & elegance throughout. The Dining area is ideal for meals & entertaining a built-in & has a wine bar. The primary suite offers a spa-like ensuite bath with dual sinks, glass-enclosed shower, garden tub & an enormous walk-in closet. A versatile additional room is perfect for a home office, nursery, workout room or hobby space. All bedrooms feature ensuite baths for added comfort and privacy. The bonus room includes a wet bar and half bath, creating the ideal space for entertaining, movie nights or game days. Step outside to enjoy the screened-in porch and custom pergola, perfect for relaxing or entertaining year-round. A 2-car attached rear-entry garage adds convenience. Enjoy the exceptional Walsh Ranch lifestyle including resort-style pools, 10,000 sf fitness center, dog park, 24 miles of walking & biking trails, front yard maintenance, countless community events & more! This beautifully maintained home truly has it all!
| 3 weeks ago | Listing updated with changes from the MLS | |
| 4 weeks ago | Price changed to $724,500 | |
| 2 months ago | Listing first seen on site |

© 2020 North Texas Real Estate Information Systems. All rights reserved. Information is deemed reliable but is not guaranteed accurate by the MLS or NTREIS. The information being provided is for the consumer's personal, non-commercial use, and may not be reproduced, redistributed, or used for any purpose other than to identify prospective properties consumers may be interested in purchasing.
Last checked: 2026-10-19 09:38 PM CDT

Did you know? You can invite friends and family to your search. They can join your search, rate and discuss listings with you.