Save
Ask
Tour
Hide
Share
$339,990
26 Days On Site

6912 Houndstooth Place
Arlington, TX 76001

For Sale|Townhouse|Active
3
Beds
3
Total Baths
2
Full Baths
1
Partial Bath
1,756
SqFt
$194
/SqFt
2025
Built
Subdivision:
Knight's Landing on Eden Rd phase 2
County:
Tarrant
Call Now: (817) 765-6730
Is this the listing for you? We can help make it yours.
(817) 765-6730
6912 Houndstooth Place6912 Houndstooth Place6912 Houndstooth Place6912 Houndstooth Place
Save
Ask
Tour
Hide
Share

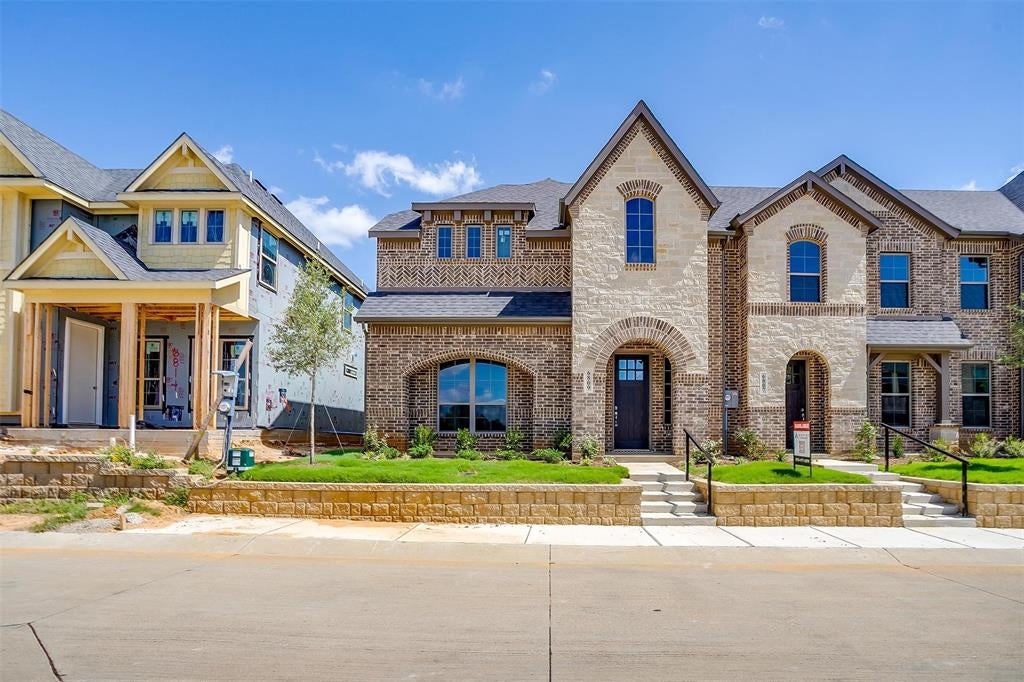
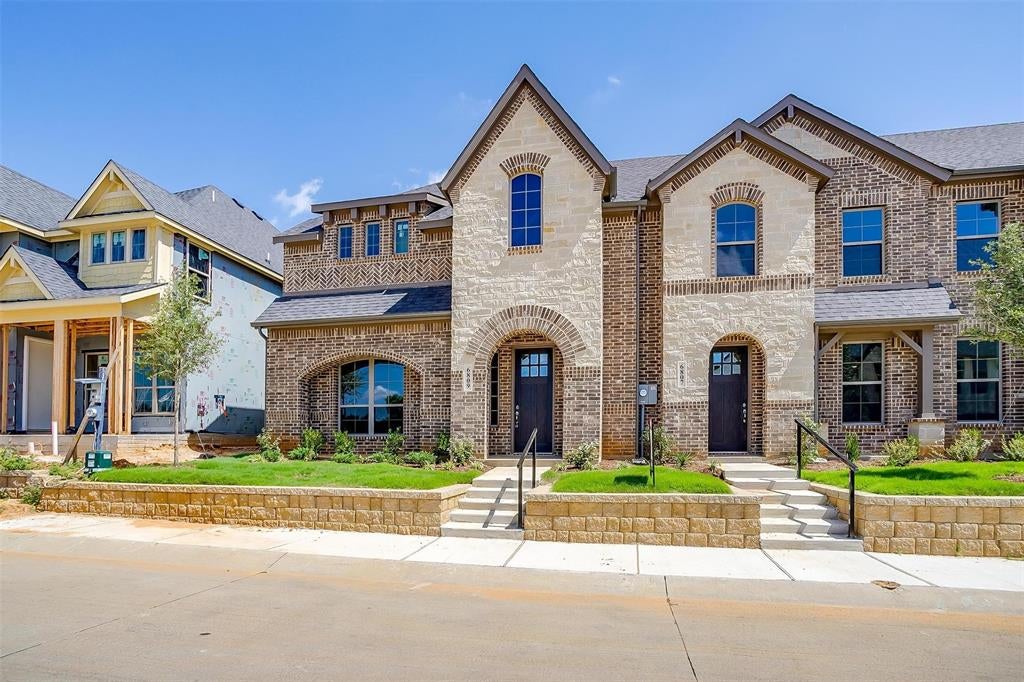
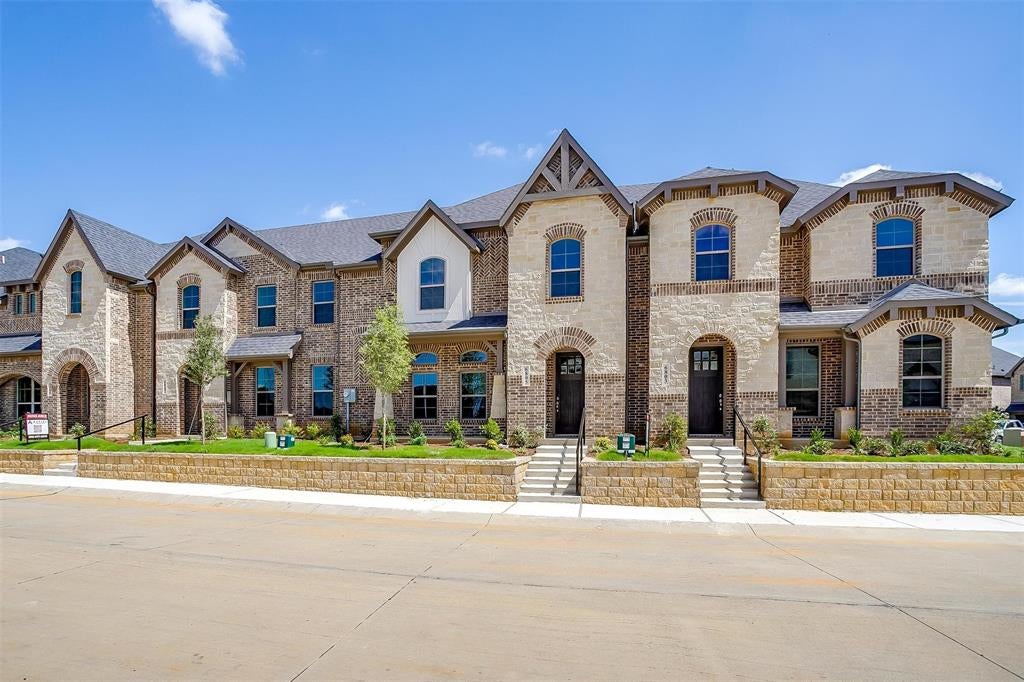
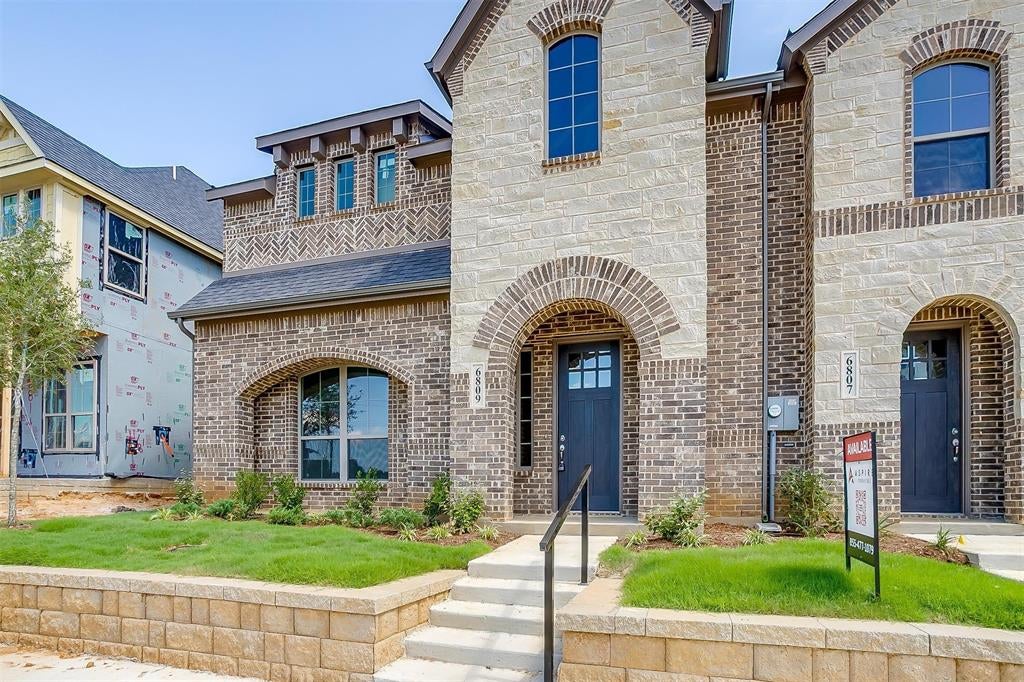
Welcome to this beautifully crafted townhome in Knight’s Landing on Eden Rd., where contemporary comfort meets everyday convenience. From the moment you arrive, the classic brick-and-stone façade, striking 8-foot Craftsman-style front door, and rear-entry two-car garage set the tone for timeless curb appeal. Inside, the thoughtfully designed main floor features durable luxury vinyl plank flooring and an airy open-concept layout that seamlessly connects the living and dining areas—perfect for hosting or relaxing. The gourmet kitchen impresses with stainless steel appliances, custom-painted cabinetry, a sleek subway tile backsplash, upgraded countertops, and a spacious pantry for all your storage needs. A convenient powder bath adds to the main level’s functionality. Tucked away on the first floor, the private primary suite serves as a tranquil retreat, complete with a dual vanity, elegant 12x24 tile accents, a large glass-enclosed shower, and a generous walk-in closet. Upstairs, you’ll find two well-sized bedrooms, a full bath, and a flexible loft space—ideal for a home office, playroom, or additional living area. Nestled in a vibrant and rapidly growing community, this townhome offers easy access to local dining, coffee shops, grocery stores, scenic walking trails, and parks. Whether you're starting fresh or looking to downsize, Knight’s Landing offers the perfect combination of style, comfort, and convenience. Ready in December!

Save
Ask
Tour
Hide
Share
Listing Snapshot
Price 
$339,990
Days On Site 
26 Days
Bedrooms 
3
Inside Area (SqFt) 
1,756 sqft
Total Baths 
3
Full Baths 
2
Partial Baths 
1
Lot Size 
0.07 Acres
Year Built 
2025
MLS® Number 
21362944
Status 
Active
Property Tax 
N/A
HOA/Condo/Coop Fees 
$282 monthly
Sq Ft Source 
N/A
Friends & Family
Recent Activity
a week agoListing updated with changes from the MLS®
4 weeks agoListing first seen on site
General Features
Acres 
0.07
Attached Garage 
Yes
Foundation 
Slab
Garage 
Yes
Garage Spaces 
2
Green Energy Efficient 
AppliancesHVACInsulationThermostatWindows
Levels 
Two
Parking 
GarageGarage Faces RearAttached
Property Condition 
New Construction
Property Sub Type 
Townhouse
Sewer 
Public Sewer
Style 
Traditional
Utilities 
Cable AvailableUnderground Utilities
Water Source 
Public
Interior Features
Appliances 
DishwasherDisposalElectric Water HeaterMicrowave
Cooling 
Ceiling Fan(s)Central AirElectricHeat Pump
Flooring 
CarpetCeramic TileWood
Heating 
CentralElectricHeat Pump
Interior 
High Speed Internet
Kitchen 
Dimensions - 1 x 1Level - FirstFeatures - Breakfast Bar
Living Room 
Dimensions - 1 x 1Level - First
Master Bedroom 
Dimensions - 1 x 1Level - FirstFeatures - Walk-In Closet(s)
Utility Room 
Dimensions - 1 x 1Level - First
Save
Ask
Tour
Hide
Share
Exterior Features
Construction Details 
BrickStone
Exterior 
Rain Gutters
Fencing 
Wrought Iron
Lot Features 
Few TreesLandscapedSubdivided
Roof 
Composition
Community Features
Association Fee 
$282.0
Association Fee Frequency 
Monthly
School District 
Kennedale ISD
Financing Terms Available 
CashConventionalFHAVA Loan
Schools
School District
Kennedale ISD
Elementary School
Patterson
Middle School
Kennedale
High School
Kennedale
Listing courtesy of Michelle Ozymy of Keller Williams Realty DPR michelle@knobandkeyrealty.com


© 2020 North Texas Real Estate Information Systems. All rights reserved. Information is deemed reliable but is not guaranteed accurate by the MLS or NTREIS. The information being provided is for the consumer's personal, non-commercial use, and may not be reproduced, redistributed, or used for any purpose other than to identify prospective properties consumers may be interested in purchasing.
Last checked: 2026-09-14 06:43 AM CDT

Neighborhood & Commute
Source: Walkscore
Disclosure: Community information and market data powered by Constellation Data Labs. Information is deemed reliable but not guaranteed.
Save
Ask
Tour
Hide
Share
Scroll to Top