
16400 Flatlands WayCelina, TX 75009
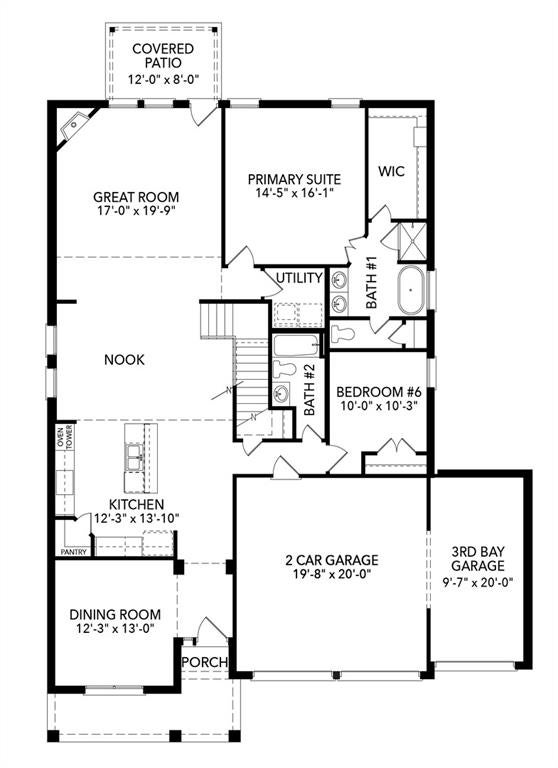
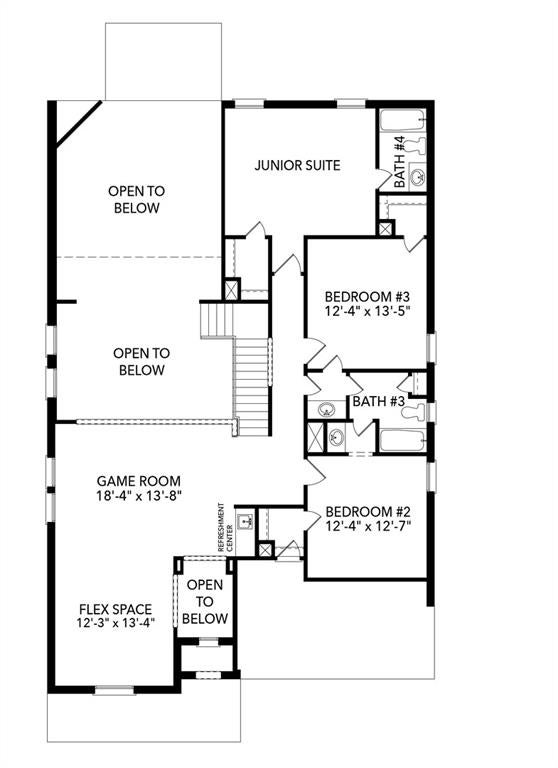
MLS# 21362913 - Built by Sandlin Homes - Nov 2026 completion! ~ Built on a larger corner lot, this Silverstone plan features 5 bedrooms and 4 bathrooms. 2 beds and 2 full baths are located on main floor. A 3 - car garage, a formal dining room, game room with refreshment center, and a Jack & Jill bathroom upstairs. The gourmet kitchen is equipped with a 36 gas cooktop, wood bonnet hood, under counter lights, 3cm quartz countertops, light stained cabinets with a darker stain on the wrapped kitchen island and oven tower, a trash can pull out drawer, satin brass cabinet hardware, champagne bronze kitchen faucet, and an undermount sink. Throughout the home enjoy upgraded carpet, laminate and tile flooring, matte black hardware, gold designer light fixtures, dark blue wall tiles at the kitchen backsplash and primary bathroom, and a beautifully tiled fireplace. Nestled in the desirable city of Celina, Green Meadows is a beautiful new master planned community with access to highly rated Celina ISD schools. Enjoy community amenities including a community pool, pond, gym, playground, bee hive and pavilion. Located minutes from Frisco, McKinney and major highways, you can enjoy the many restaurants and shops nearby.
| 5 days ago | Listing updated with changes from the MLS | |
| 2 months ago | Price changed to $674,900 | |
| 2 months ago | Listing first seen on site |

© 2020 North Texas Real Estate Information Systems. All rights reserved. Information is deemed reliable but is not guaranteed accurate by the MLS or NTREIS. The information being provided is for the consumer's personal, non-commercial use, and may not be reproduced, redistributed, or used for any purpose other than to identify prospective properties consumers may be interested in purchasing.
Last checked: 2026-10-19 10:46 PM CDT

Did you know? You can invite friends and family to your search. They can join your search, rate and discuss listings with you.