Save
Ask
Tour
Hide
Share
$420,000
20 Days On Site

604 Goldenrod Lane
Princeton, TX 75407

For Sale|Single Family Residence|Active
4
Beds
3
Total Baths
2
Full Baths
1
Partial Bath
2,990
SqFt
$140
/SqFt
2022
Built
Subdivision:
Whitewing Trails Ph1
County:
Collin
Call Now: (817) 765-6730
Is this the listing for you? We can help make it yours.
(817) 765-6730
604 Goldenrod Lane604 Goldenrod Lane604 Goldenrod Lane604 Goldenrod Lane
Save
Ask
Tour
Hide
Share

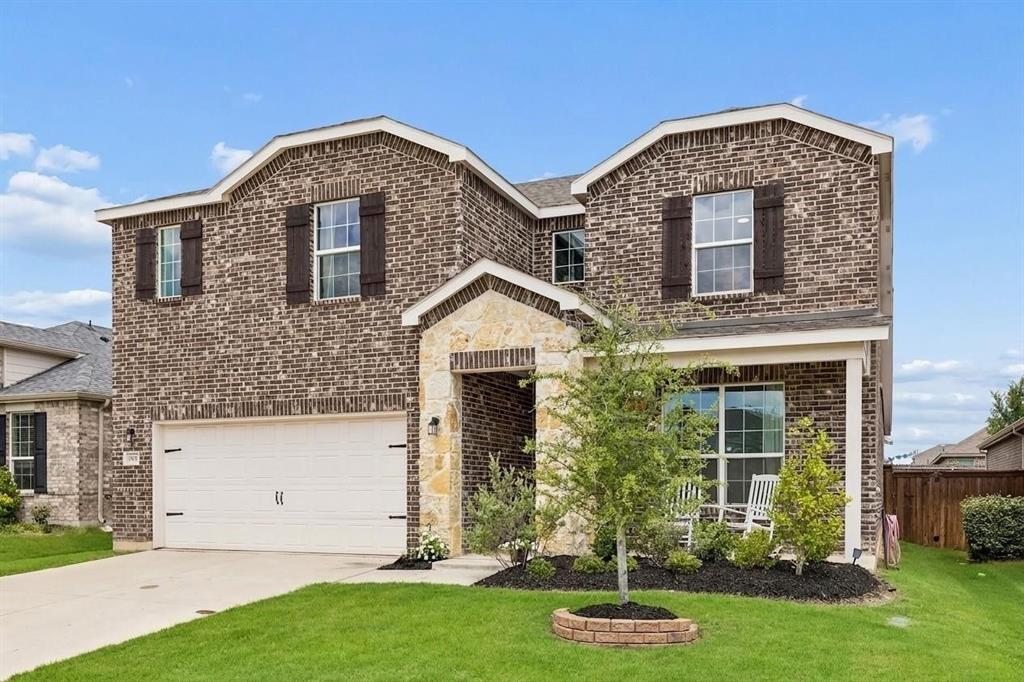
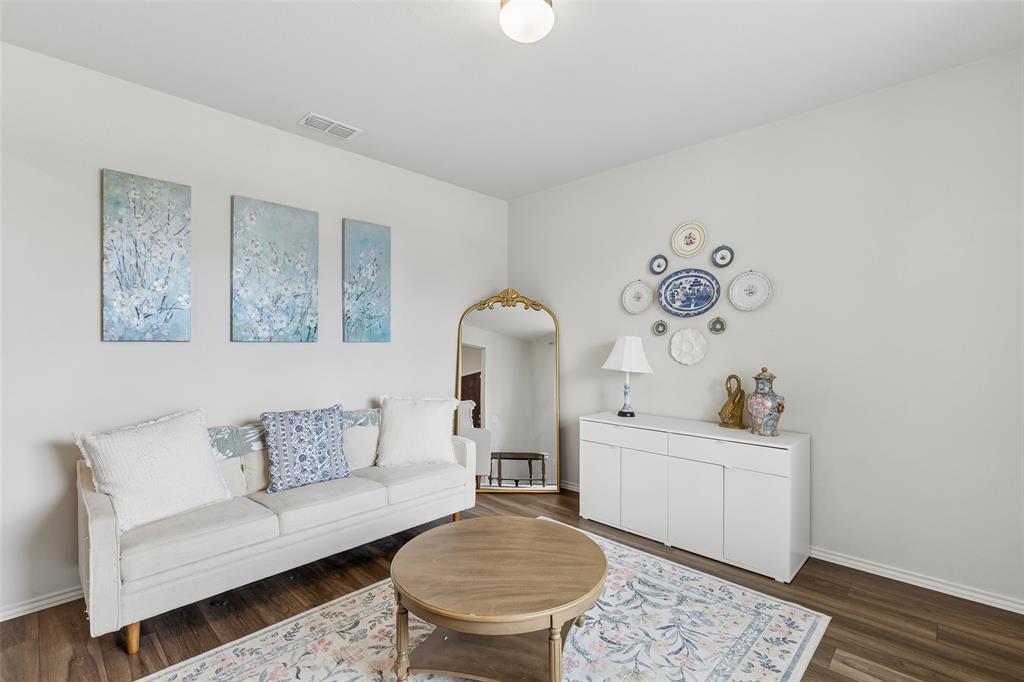
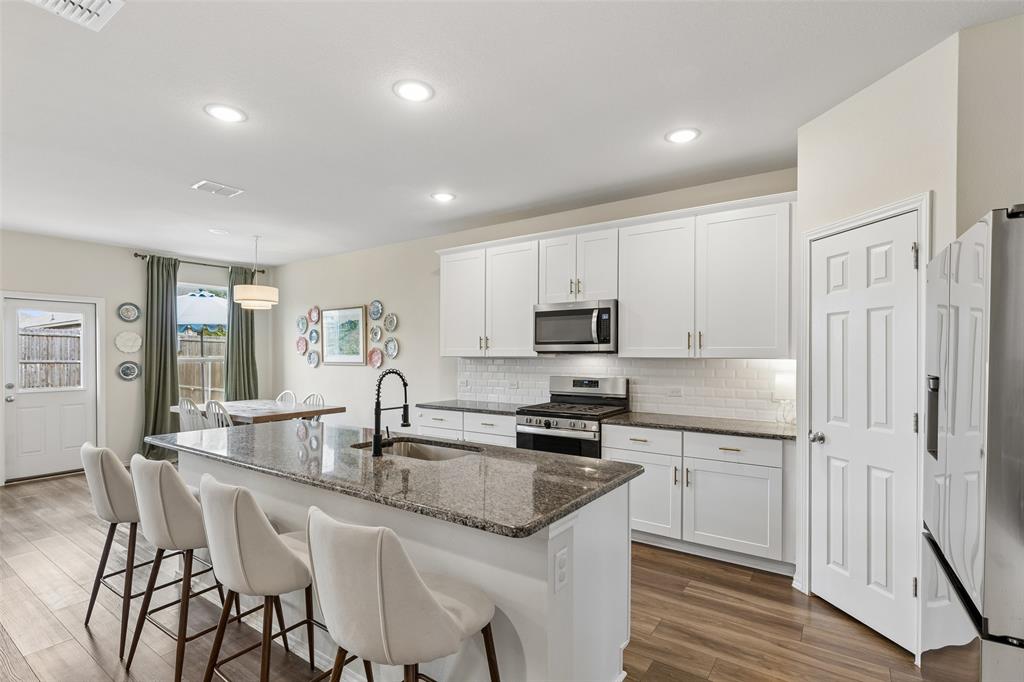
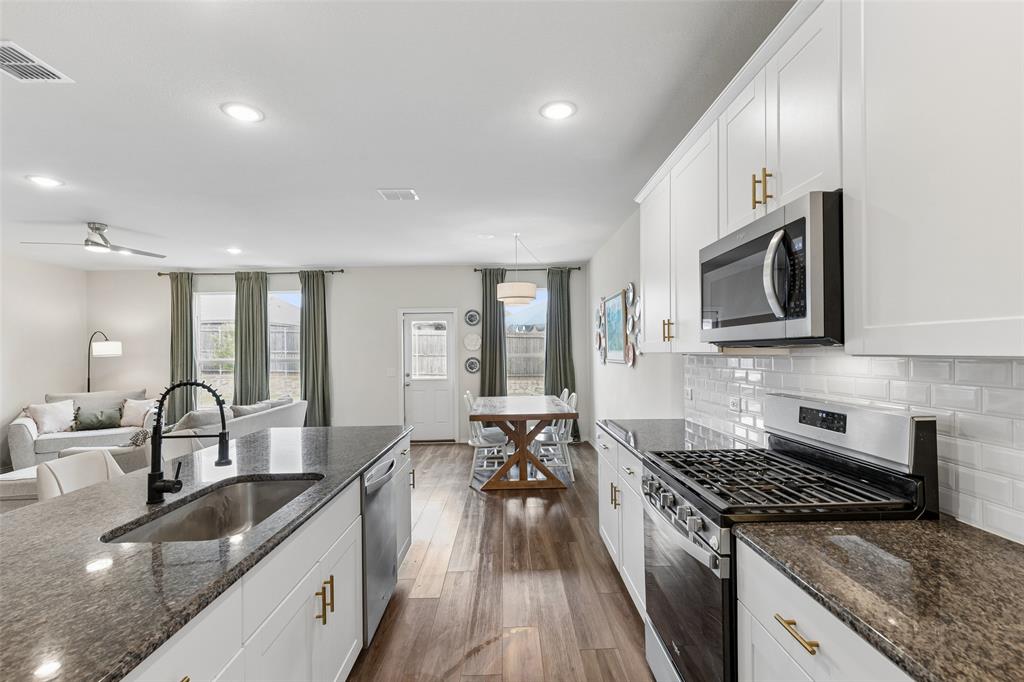
Step inside this stunning 2022-built home perfectly positioned facing a quiet cul-de-sac. The open-concept main floor invites effortless living and entertaining, anchored by a spacious primary suite tucked conveniently downstairs. The heart of the home is a gorgeous kitchen featuring granite countertops and a gas range and large pantry. The space flows seamlessly into the living room with natural light pouring in throughout. A dedicated study (or formal dining room) adds the flexibility your lifestyle demands, whether you're working from home or hosting holiday dinners. Don't miss the large laundry room and dedicated mud room spot. Head upstairs to discover three generously sized secondary bedrooms, plus a media room and game room, the ultimate setup for movie nights, game days, and everything in between. With 2.5 baths and a layout designed for how families actually live, nothing was overlooked. Outside, enjoy the privacy of the neighborhood with minimal traffic, extra space, and a neighborhood feel that's hard to find. And when it's time to get out and play, the community delivers with a pool, playground, and sports fields just around the corner. Built in 2022, all the big-ticket items are still nearly new, giving you peace of mind from day one.

Save
Ask
Tour
Hide
Share
Listing Snapshot
Price 
$420,000
Days On Site 
20 Days
Bedrooms 
4
Inside Area (SqFt) 
2,990 sqft
Total Baths 
3
Full Baths 
2
Partial Baths 
1
Lot Size 
0.125 Acres
Year Built 
2022
MLS® Number 
21362898
Status 
Active
Property Tax 
N/A
HOA/Condo/Coop Fees 
$515 Semi-Annually
Sq Ft Source 
N/A
Friends & Family
Recent Activity
3 weeks agoListing updated with changes from the MLS®
3 weeks agoListing first seen on site
General Features
Acres 
0.125
Attached Garage 
Yes
Foundation 
Slab
Garage 
Yes
Garage Spaces 
2
Levels 
Two
Parking 
DrivewayGarage Faces FrontAttached
Property Sub Type 
Single Family Residence
Sewer 
Public Sewer
Special Circumstances 
Standard
Water Source 
Public
Interior Features
Appliances 
Dishwasher
Cooling 
Central Air
Flooring 
CarpetCeramic TileVinyl
Heating 
Central
Interior 
Double VanityEat-in KitchenGranite CountersKitchen IslandOpen FloorplanPantryWalk-In Closet(s)
Bedroom 
Dimensions - 15 x 12Level - Second
Game Room 
Dimensions - 20 x 17Level - Second
Living Room 
Dimensions - 15 x 16Level - First
Master Bedroom 
Dimensions - 13 x 16Level - First
Save
Ask
Tour
Hide
Share
Exterior Features
Construction Details 
StoneBrickStone Veneer
Fencing 
Back YardFencedWood
Roof 
Shingle
Community Features
Association Fee 
$515.0
Association Fee Frequency 
Semi-Annually
School District 
Princeton ISD
Financing Terms Available 
CashConventionalFHAVA Loan
Schools
School District
Princeton ISD
Elementary School
Lacy
Middle School
Southard
High School
Princeton
Listing courtesy of Susan Shea of Keller Williams Realty Allen susan.shea@kw.com


© 2020 North Texas Real Estate Information Systems. All rights reserved. Information is deemed reliable but is not guaranteed accurate by the MLS or NTREIS. The information being provided is for the consumer's personal, non-commercial use, and may not be reproduced, redistributed, or used for any purpose other than to identify prospective properties consumers may be interested in purchasing.
Last checked: 2026-09-09 11:59 AM CDT

Neighborhood & Commute
Source: Walkscore
Disclosure: Community information and market data powered by Constellation Data Labs. Information is deemed reliable but not guaranteed.
Save
Ask
Tour
Hide
Share
Scroll to Top