Save
Ask
Tour
Hide
Share
$555,963
26 Days On Site

191 Honey Lane
Waxahachie, TX 75165

For Sale|Single Family Residence|Active
5
Beds
4
Total Baths
4
Full Baths
3,696
SqFt
$150
/SqFt
2026
Built
Subdivision:
Sunrise at Garden Valley
County:
Ellis
Call Now: (817) 765-6730
Is this the listing for you? We can help make it yours.
(817) 765-6730
191 Honey Lane191 Honey Lane191 Honey Lane191 Honey Lane
Save
Ask
Tour
Hide
Share

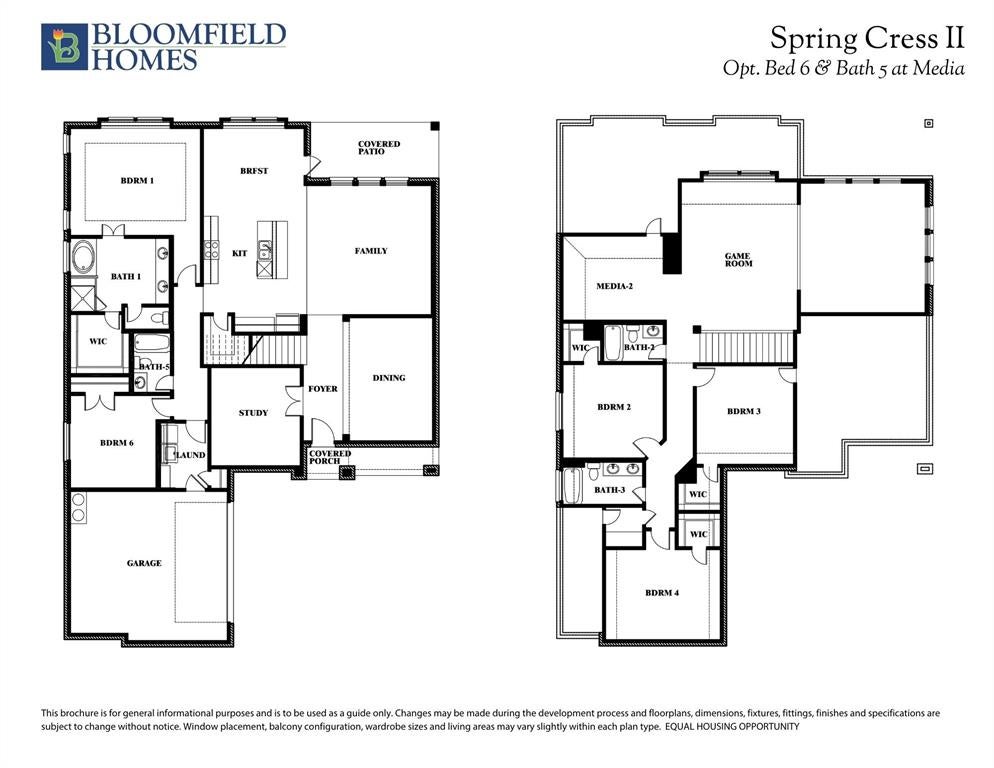
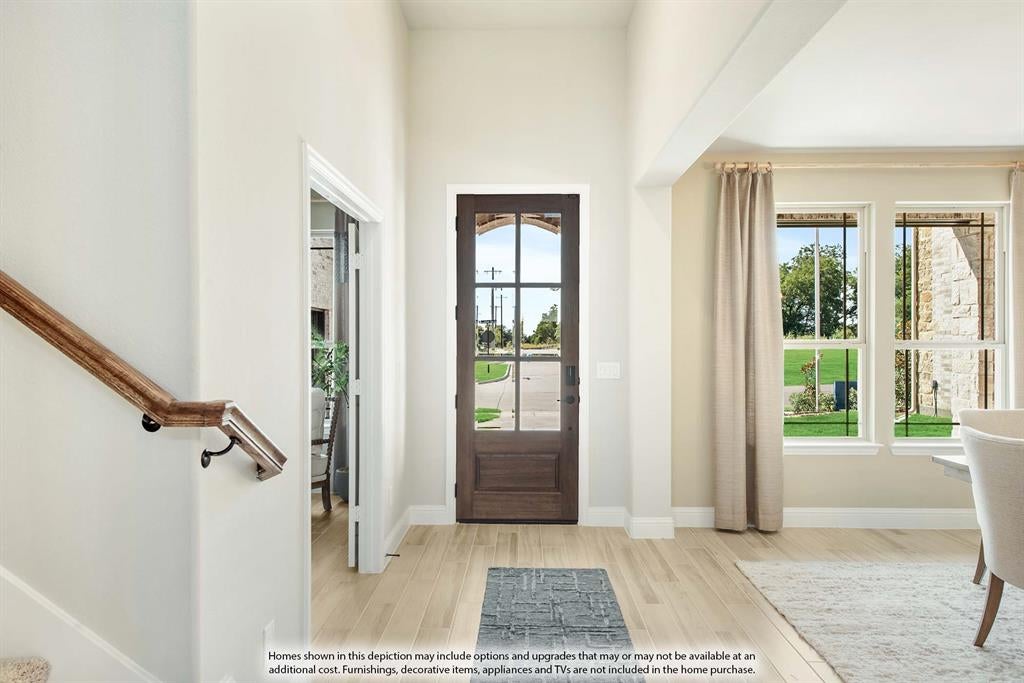
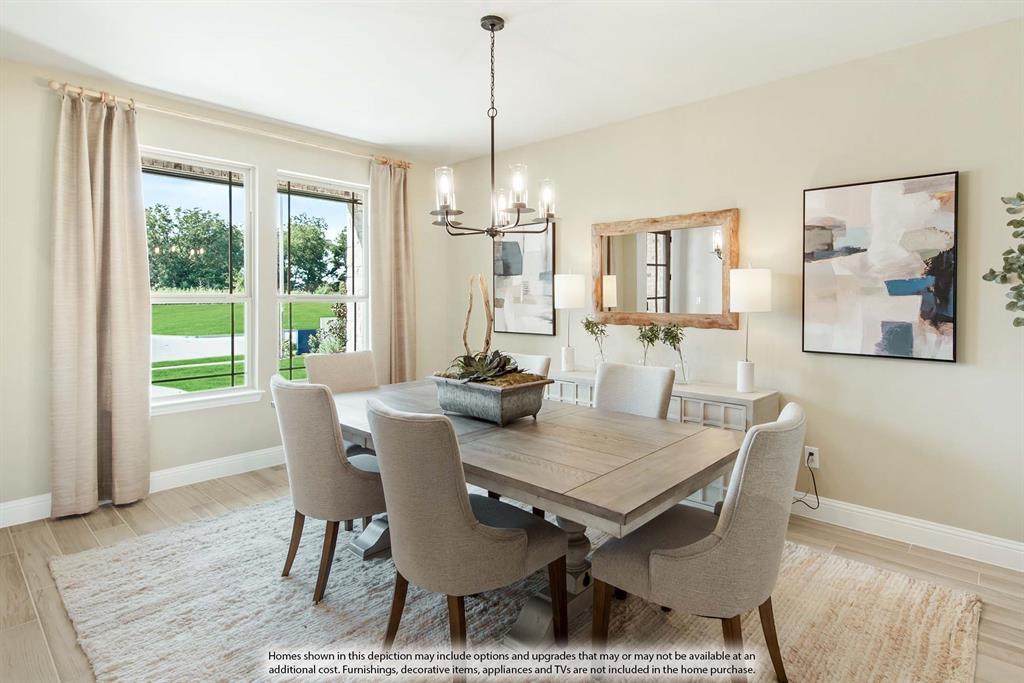
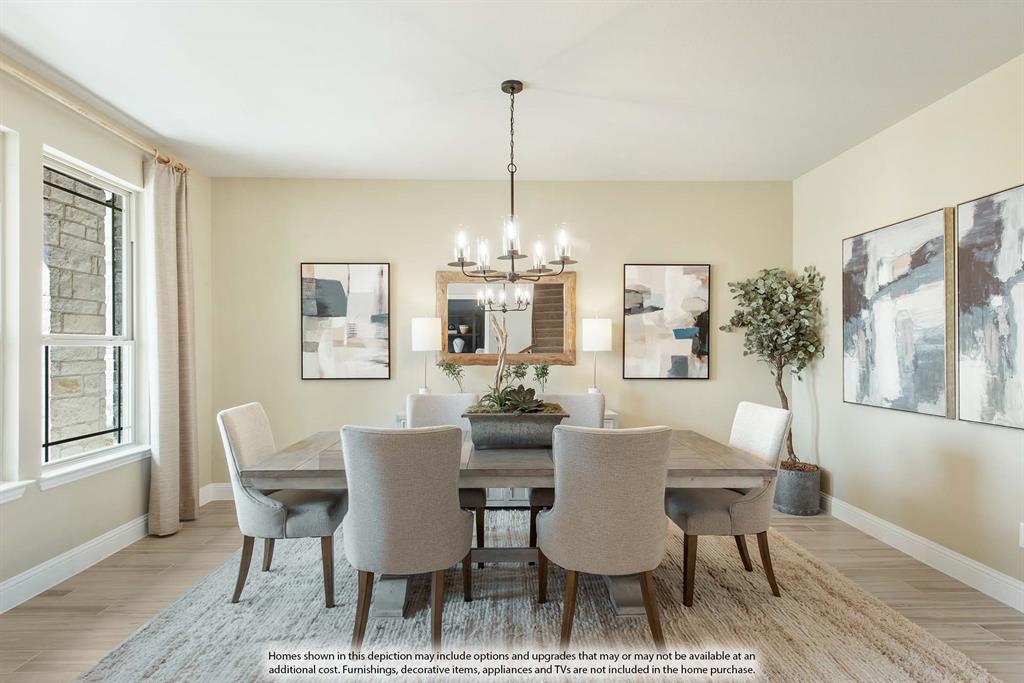
Brand New! Never Lived In! This Spring Cress II by Bloomfield Homes offers 5 bedrooms, 4 bathrooms, game room, media room, study, and formal dining. Situated in the desirable Sunrise at Garden Valley community in Waxahachie, this stunning two-story home showcases a spacious open-concept layout designed for both everyday living and entertaining, all set on an oversized cul-de-sac homesite with a huge backyard ready for your dream outdoor oasis. The private study is located at the front of the home, providing an ideal work-from-home space, while the Deluxe Kitchen features quartz countertops, abundant cabinetry, and a seamless flow into the main living areas enhanced by beautiful wood-look tile flooring throughout the first-floor common spaces and stunning tile selections throughout the home. The thoughtfully designed layout includes a secondary bedroom and full bath on the first floor, perfect for guests or multigenerational living, while the luxurious primary suite is privately tucked away at the back of the home and offers a spacious ensuite bath with dual vanities, a large shower, separate soaking tub, and generous storage. Upstairs, you'll find three additional bedrooms, two full bathrooms, a spacious game room, and a dedicated media room, providing plenty of room for family and guests. Outdoor living is enhanced by a covered patio with a gas stub for easy grilling and entertaining, while curb appeal shines with a gorgeous brick and stone exterior, covered front porch, and impressive 8' front door. Conveniently located near shopping, dining, and local schools, this exceptional home offers the perfect blend of luxury, comfort, and functionality. Visit Bloomfield Homes today at Sunrise at Garden Valley to tour this gorgeous Spring Cress II.

Save
Ask
Tour
Hide
Share
Listing Snapshot
Price 
$555,963
Days On Site 
26 Days
Bedrooms 
5
Inside Area (SqFt) 
3,696 sqft
Total Baths 
4
Full Baths 
4
Partial Baths 
N/A
Lot Size 
0.3681 Acres
Year Built 
2026
MLS® Number 
21362823
Status 
Active
Property Tax 
N/A
HOA/Condo/Coop Fees 
$54.17 monthly
Sq Ft Source 
N/A
Friends & Family
Recent Activity
3 weeks agoListing updated with changes from the MLS®
4 weeks agoPrice changed to $555,963
4 weeks agoListing first seen on site
General Features
Acres 
0.3681
Attached Garage 
Yes
Foundation 
Slab
Garage 
Yes
Garage Spaces 
2
Levels 
Two
Parking 
CoveredDirect AccessDrivewayEnclosedGarageGarage Door OpenerGarage Faces SideAttached
Property Condition 
New Construction
Property Sub Type 
Single Family Residence
Security 
Carbon Monoxide Detector(s)Smoke Detector(s)
Sewer 
Public Sewer
Style 
Traditional
Utilities 
Cable Available
Water Source 
Public
Interior Features
Appliances 
DishwasherDisposalElectric CooktopElectric OvenElectric Water HeaterMicrowaveVented Exhaust Fan
Cooling 
Ceiling Fan(s)Central AirElectricZoned
Fireplace 
Yes
Fireplace Features 
Family RoomStone
Fireplaces 
1
Flooring 
CarpetTileWood
Heating 
Exhaust FanCentralElectricFireplace(s)Zoned
Interior 
Built-in FeaturesDouble VanityEat-in KitchenGranite CountersKitchen IslandOpen FloorplanPantryVaulted Ceiling(s)Walk-In Closet(s)High Speed Internet
Laundry Features 
Washer Hookup
Bedroom 
Dimensions - 13 x 12Level - SecondFeatures - Walk-In Closet(s)
Breakfast Room 
Dimensions - 13 x 11Level - First
Dining Room 
Dimensions - 11 x 17Level - First
Game Room 
Dimensions - 15 x 20Level - Second
Kitchen 
Dimensions - 11 x 13Level - FirstFeatures - Eat-in Kitchen, Kitchen Island, Pantry
Living Room 
Dimensions - 17 x 17Level - First
Master Bedroom 
Dimensions - 17 x 14Level - FirstFeatures - Walk-In Closet(s)
Media Room 
Dimensions - 13 x 11Level - Second
Office 
Dimensions - 12 x 13Level - First
Save
Ask
Tour
Hide
Share
Exterior Features
Construction Details 
BrickStone
Exterior 
LightingPrivate Yard
Fencing 
Back YardFencedWood
Lot Features 
Cul-De-SacFew TreesIrregular LotLandscapedSubdivided
Patio And Porch 
CoveredFront PorchPatio
Roof 
Composition
Community Features
Association Fee 
$650.0
Association Fee Frequency 
Annually
Community Features 
Playground
School District 
Waxahachie ISD
Financing Terms Available 
CashConventionalFHAVA Loan
Schools
School District
Waxahachie ISD
Elementary School
Margaret Felty
Middle School
Howard
High School
Waxahachie
Listing courtesy of Marsha Ashlock of Visions Realty & Investments marsha@visionsrealty.com


© 2020 North Texas Real Estate Information Systems. All rights reserved. Information is deemed reliable but is not guaranteed accurate by the MLS or NTREIS. The information being provided is for the consumer's personal, non-commercial use, and may not be reproduced, redistributed, or used for any purpose other than to identify prospective properties consumers may be interested in purchasing.
Last checked: 2026-09-14 06:43 AM CDT

Neighborhood & Commute
Source: Walkscore
Disclosure: Community information and market data powered by Constellation Data Labs. Information is deemed reliable but not guaranteed.
Save
Ask
Tour
Hide
Share
Scroll to Top