
3700 Redman DrivePlano, TX 75074
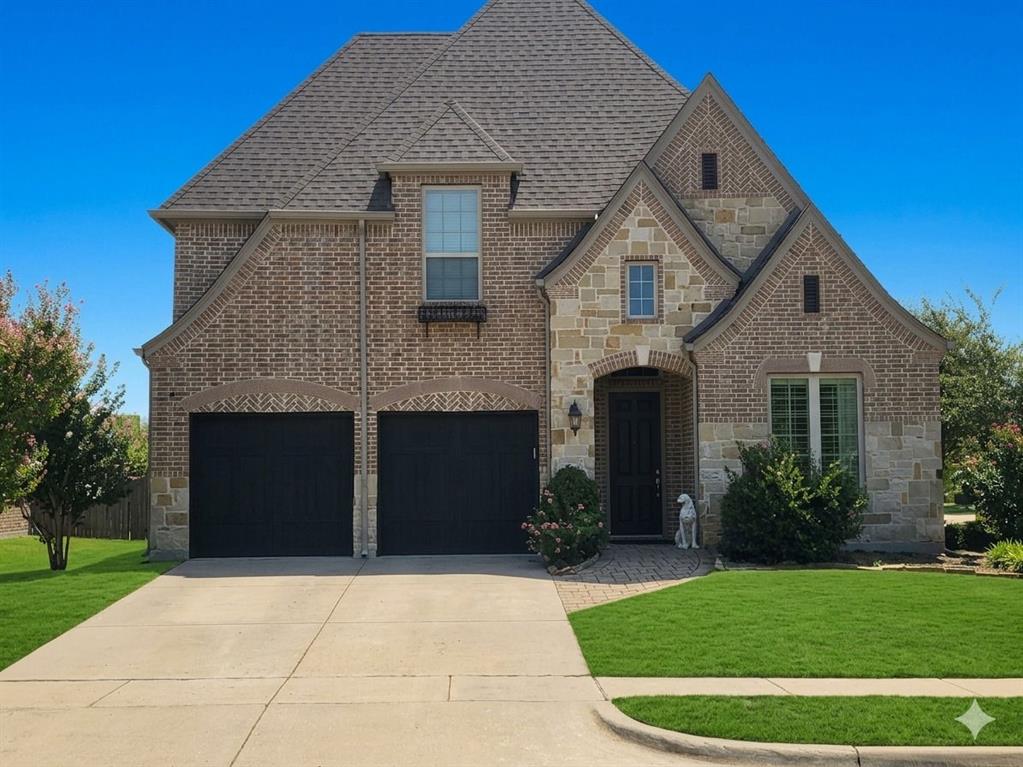
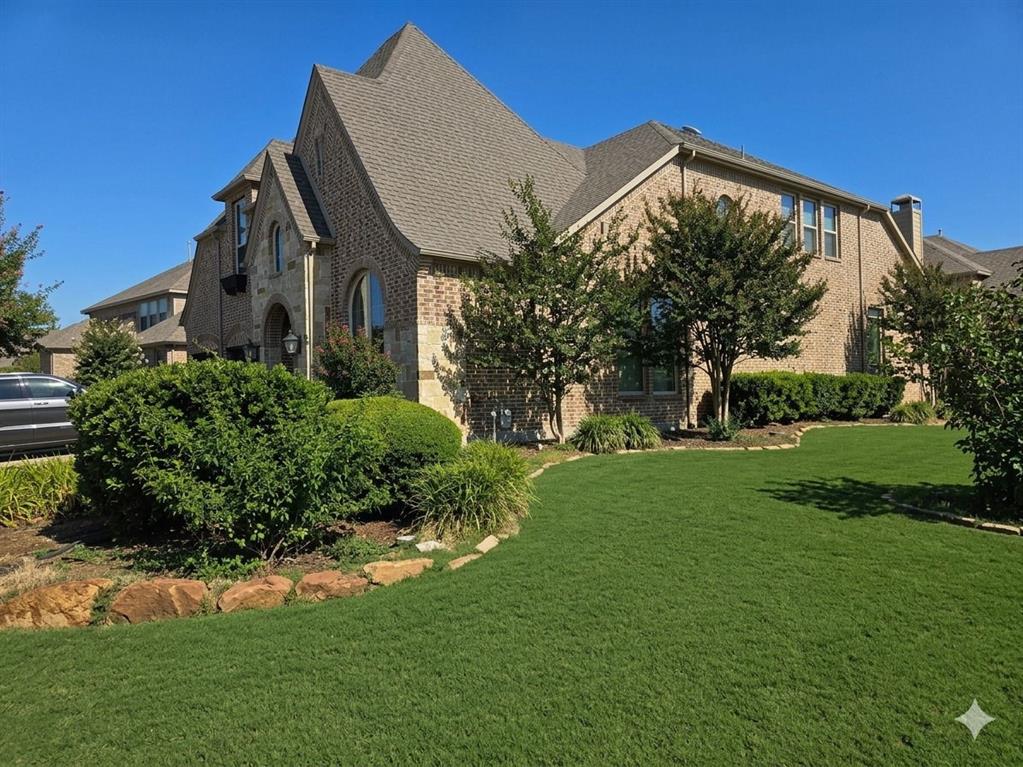
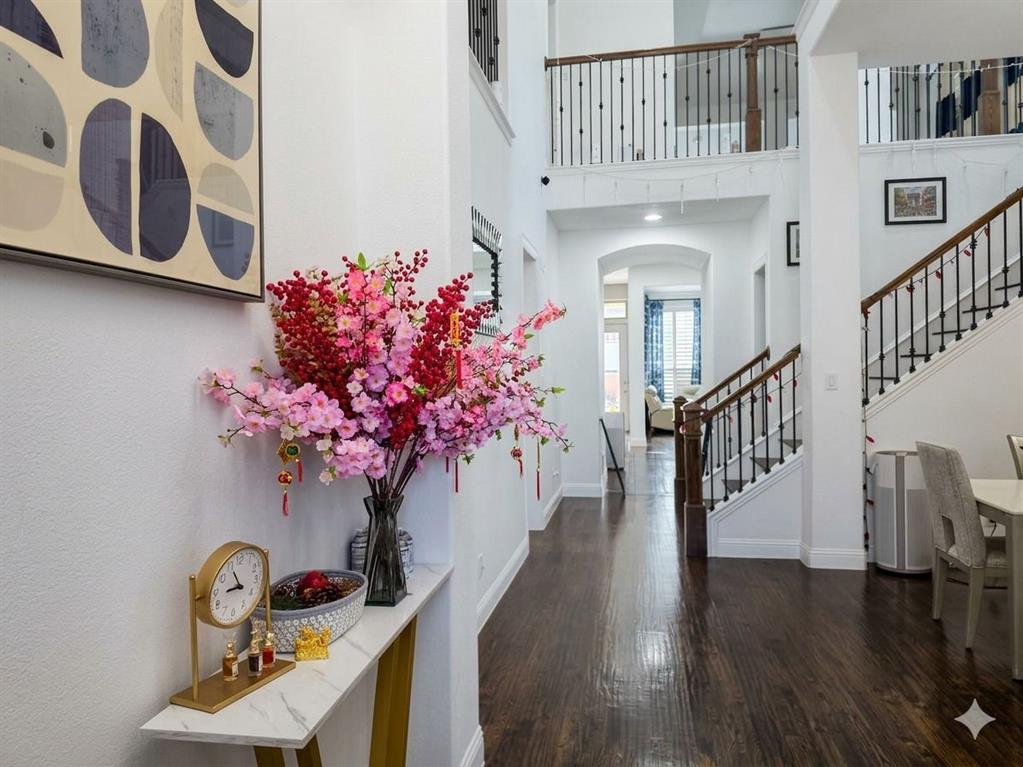
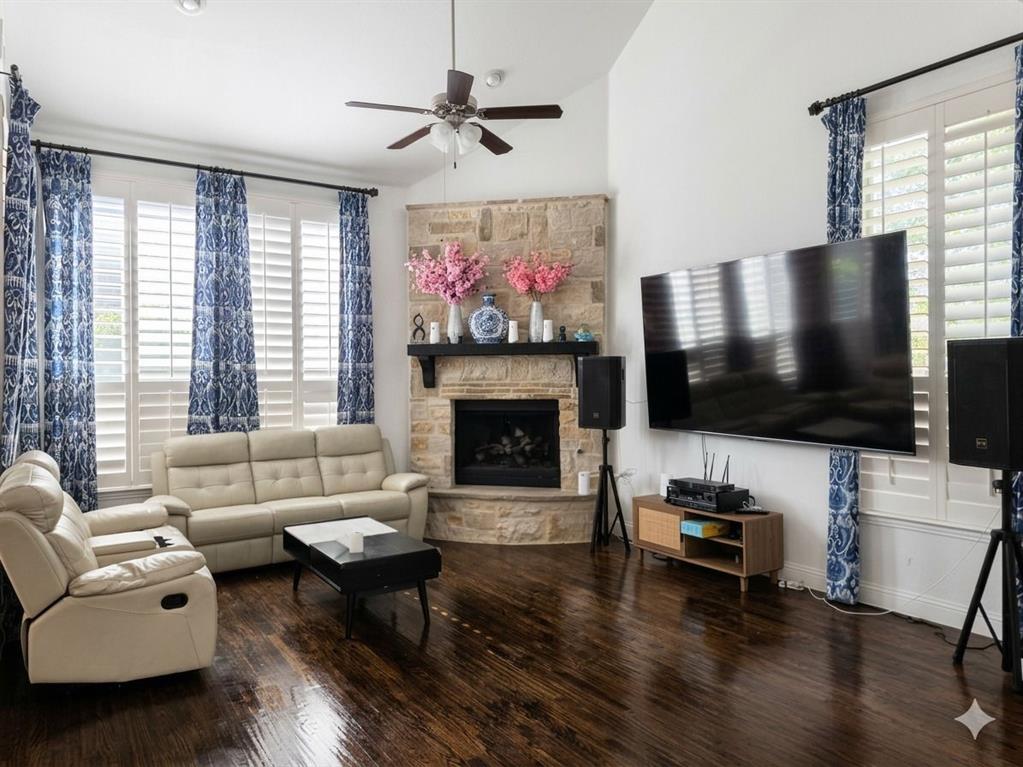
Welcome to this stunning former Highland Homes model home in the sought-after Villas of Pecan Creek! Situated on an oversized lot backing to a scenic greenbelt and creek, this impressive residence offers 5 bedrooms, 4 full bathrooms, and 1 half bathrooms in a quiet, well-established Plano neighborhood. The home features beautiful hand-scraped hardwood flooring extending from the entry through the private office, kitchen, and living room. Plantation shutters throughout provide timeless elegance and allow abundant natural light into every room. The spacious kitchen offers extensive cabinetry, an oversized gas cooktop, a pristine oven, and a large center island overlooking the inviting living room with a striking stone fireplace—an ideal setting for entertaining family and friends. The first-floor primary suite has been beautifully updated with wood flooring, a remodeled spa-inspired bathroom, and an impressive walk-in closet. A second downstairs bedroom with a private full bathroom provides excellent flexibility for guests or multigenerational living. Upstairs, you’ll find three additional bedrooms, two full bathrooms, a media room, a game room, and a convenient half bathroom for guests. Additional improvements include two new water heaters and a new roof installed on July 3, 2024. Enjoy an exceptional location near Collin College, the public library, Oak Point Recreation Center and Pool, Oak Point Park and Nature Preserve, scenic walking trails, shopping, dining, and entertainment. Served by highly regarded Plano ISD, with a magnet program offered at Plano East Senior High School. Convenient access to major highways makes traveling throughout Plano and the surrounding areas easy. This exceptional home combines space, thoughtful updates, natural surroundings, and an outstanding location!
| a week ago | Listing updated with changes from the MLS | |
| a week ago | Price changed to $755,000 | |
| 2 months ago | Listing first seen on site |

© 2020 North Texas Real Estate Information Systems. All rights reserved. Information is deemed reliable but is not guaranteed accurate by the MLS or NTREIS. The information being provided is for the consumer's personal, non-commercial use, and may not be reproduced, redistributed, or used for any purpose other than to identify prospective properties consumers may be interested in purchasing.
Last checked: 2026-10-25 08:16 AM CDT

Did you know? You can invite friends and family to your search. They can join your search, rate and discuss listings with you.