Save
Ask
Tour
Hide
Share
$2,400,000
25 Days On Site

2900 McKinnon Street 2301
Dallas, TX 75201

For Sale|Condominium|Active
3
Beds
4
Total Baths
3
Full Baths
1
Partial Bath
2,607
SqFt
$921
/SqFt
2005
Built
Subdivision:
Azure
County:
Dallas
Call Now: (817) 765-6730
Is this the listing for you? We can help make it yours.
(817) 765-6730
2900 McKinnon Street 23012900 McKinnon Street 23012900 McKinnon Street 23012900 McKinnon Street 2301
Save
Ask
Tour
Hide
Share

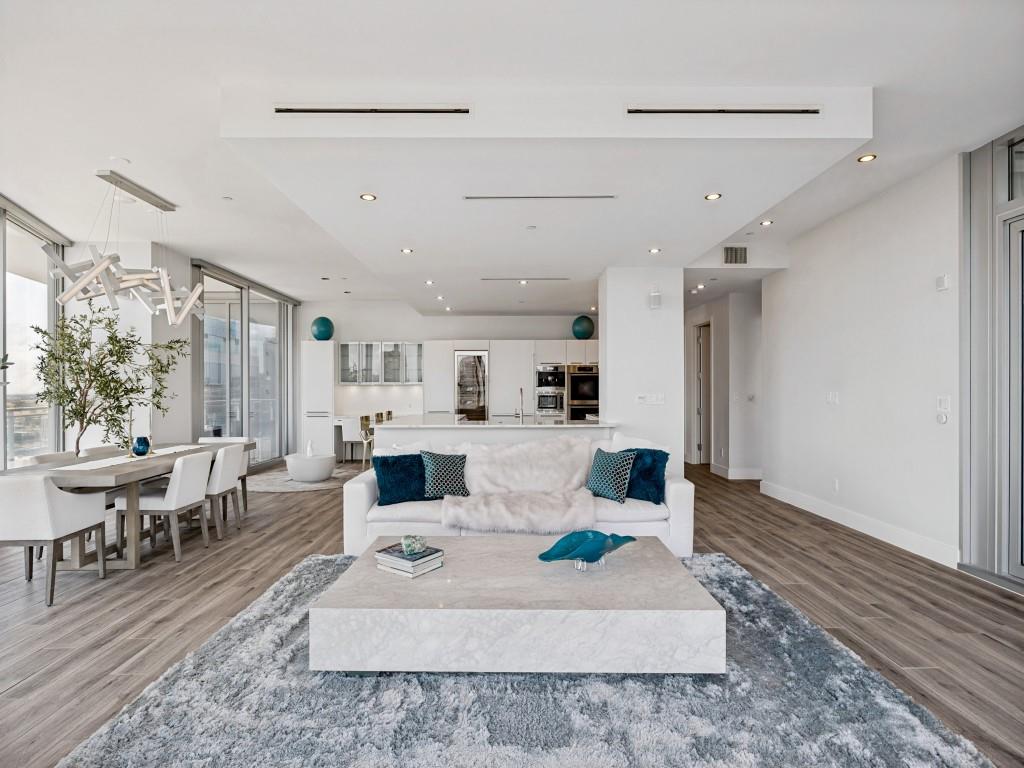
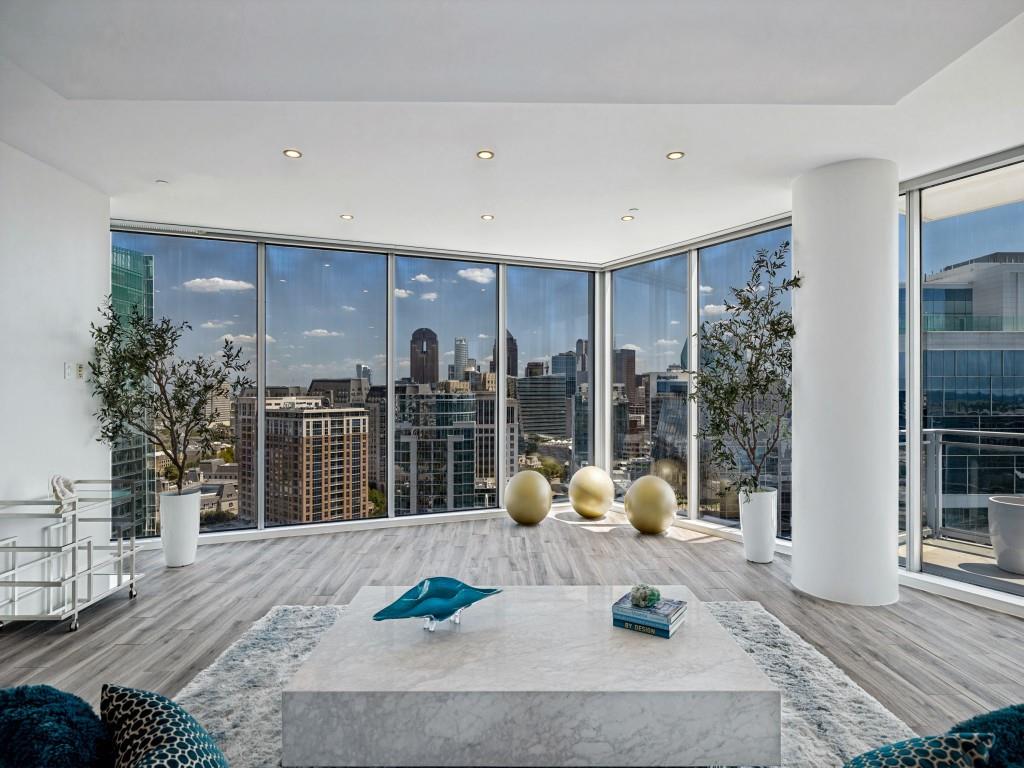
Experience elevated Dallas living from this exceptional 23rd-floor residence at The Azure, where sophisticated interiors meet sweeping, unobstructed views of the city skyline. A rare three-bedroom floor plan, this remarkable home is framed by floor-to-ceiling glass, 9- to 10-foot ceilings and expansive vistas that can be enjoyed from nearly every living and sleeping space. Rich hardwood floors flow throughout the open-concept interior, creating an inviting backdrop for both everyday living and effortless entertaining. Designed for the culinary enthusiast, the striking kitchen is appointed with a complete suite of Miele appliances, including double convection ovens, a built-in coffee and espresso system and six-burner gas cooktop, complemented by a Sub-Zero refrigerator and impressive six-foot, two-temperature wine cooler. The residence offers two generously sized primary suites, each featuring a gas fireplace and private access to the expansive covered terrace. The primary retreat provides a serene escape with captivating city views, a spa-inspired bath and thoughtfully designed walk-in closet, while the second suite offers exceptional privacy and flexibility for guests. A third bedroom provides additional accommodations and could easily serve as a sophisticated home office or personalized flex space. The expansive terrace creates a seamless extension of the living areas and offers an extraordinary setting for morning coffee, sunset cocktails or evenings overlooking the illuminated Dallas skyline. Life at The Azure is defined by exceptional service & resort-style amenities, including 24-hour concierge & valet service, state-of-the-art fitness center, resort pool & spa, theater, social room, two private storage lockers and a private four-car garage. Ideally positioned near the Katy Trail, acclaimed dining, Uptown, the Harwood District and American Airlines Center, this residence delivers a rare combination of privacy, luxury, convenience and panoramic city living.

Save
Ask
Tour
Hide
Share
Listing Snapshot
Price 
$2,400,000
Days On Site 
25 Days
Bedrooms 
3
Inside Area (SqFt) 
2,607 sqft
Total Baths 
4
Full Baths 
3
Partial Baths 
1
Lot Size 
1.311 Acres
Year Built 
2005
MLS® Number 
21362734
Status 
Active
Property Tax 
$46,440
HOA/Condo/Coop Fees 
$3,100 monthly
Sq Ft Source 
N/A
Friends & Family
Recent Activity
3 weeks agoListing updated with changes from the MLS®
3 weeks agoStatus changed to Active
3 weeks agoPrice changed to $2,400,000
4 weeks agoListing first seen on site
General Features
Acres 
1.311
Attached Garage 
Yes
Foundation 
Other
Garage 
Yes
Garage Spaces 
4
Levels 
One
Parking 
Additional ParkingAssignedConcreteCoveredDirect AccessEnclosedGarageInside EntranceLightedAttached
Property Sub Type 
Condominium
Security 
Carbon Monoxide Detector(s)Fire AlarmFire Sprinkler SystemPrewiredSecurity LightsSecurity SystemSecurity System OwnedSmoke Detector(s)
Sewer 
Public Sewer
Special Circumstances 
Standard
Style 
Contemporary/Modern
Utilities 
Cable AvailableElectricity AvailableElectricity ConnectedNatural Gas AvailablePhone AvailableSewer AvailableUnderground Utilities
Water Source 
Public
Interior Features
Appliances 
RefrigeratorBuilt-In RefrigeratorDishwasherDisposalElectric OvenGas CooktopMicrowaveConvection OvenDouble OvenVented Exhaust FanWine Cooler
Cooling 
Ceiling Fan(s)Central AirElectric
Fireplace 
Yes
Fireplace Features 
DecorativeGasGas StarterOutsideGas Log
Fireplaces 
1
Flooring 
HardwoodStoneTileWood
Heating 
Exhaust FanCentralNatural Gas
Interior 
Built-in FeaturesChandelierDouble VanityEat-in KitchenKitchen IslandOpen FloorplanPantryWalk-In Closet(s)ElevatorHigh Speed InternetWired for Sound
Laundry Features 
Electric Dryer HookupWasher Hookup
Bath-Full 
Dimensions - 6 x 8Level - First
Bath-Half 
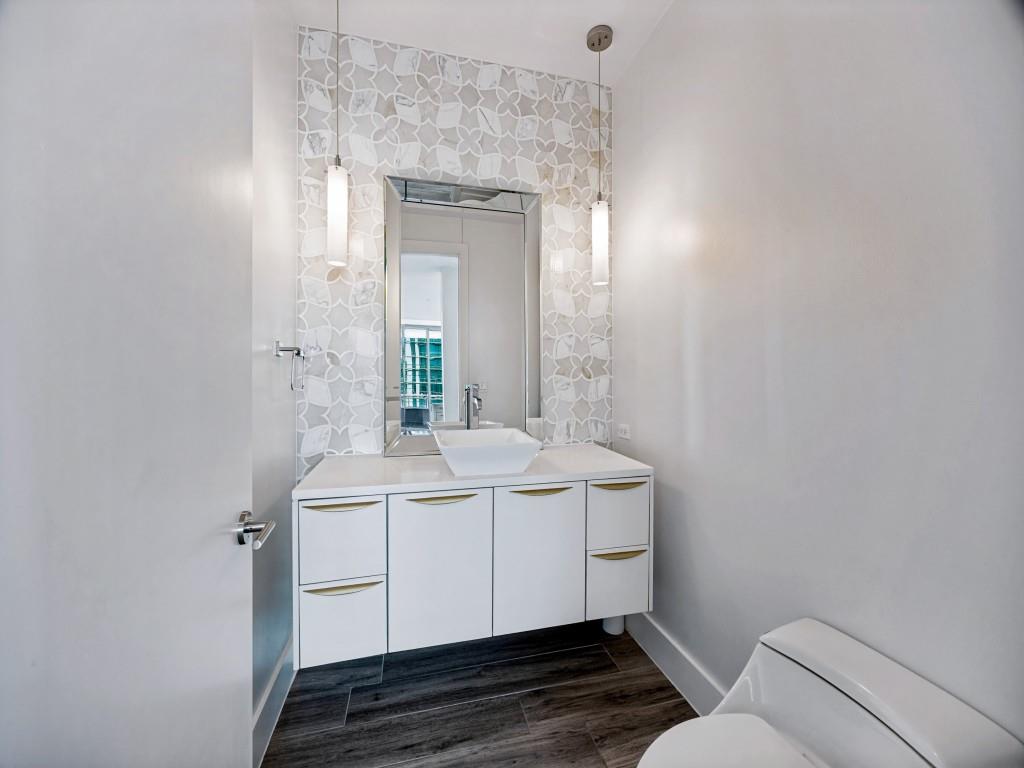
Dimensions - 6 x 5Level - First
Bedroom 
Dimensions - 17 x 12Level - FirstFeatures - Walk-In Closet(s)
Bedroom-2nd Primary 
Dimensions - 17 x 12Level - FirstFeatures - Walk-In Closet(s)
Breakfast Room 
Dimensions - 8 x 8Level - First
Dining Room 
Dimensions - 11 x 12Level - First
Kitchen 
Dimensions - 21 x 14Level - FirstFeatures - Breakfast Bar, Eat-in Kitchen, Kitchen Island, Pantry
Living Room 
Dimensions - 24 x 26Level - First
Master Bathroom 
Dimensions - 10 x 8Level - First
Master Bedroom 
Dimensions - 15 x 13Level - FirstFeatures - Walk-In Closet(s)
Save
Ask
Tour
Hide
Share
Exterior Features
Construction Details 
StoneConcrete
Exterior 
BalconyLightingPrivate Entrance
Fencing 
None
Lot Features 
Interior LotLandscaped
Patio And Porch 
CoveredPatio
Pool Features 
GuniteIn GroundOutdoor PoolPrivate
Private Pool 
Yes
Roof 
Other
Community Features
Accessibility Features 
Accessible Elevator Installed
Association Fee 
$3100.0
Association Fee Frequency 
Monthly
Community Features 
PoolCurbsFitness CenterParkSidewalks
School District 
Dallas ISD
Financing Terms Available 
CashConventional
Schools
School District
Dallas ISD
Elementary School
Milam
Middle School
Spence
High School
North Dallas
Listing courtesy of Mary Markey of Compass RE Texas, LLC. mary.markey@compass.com


© 2020 North Texas Real Estate Information Systems. All rights reserved. Information is deemed reliable but is not guaranteed accurate by the MLS or NTREIS. The information being provided is for the consumer's personal, non-commercial use, and may not be reproduced, redistributed, or used for any purpose other than to identify prospective properties consumers may be interested in purchasing.
Last checked: 2026-09-14 06:49 AM CDT

Neighborhood & Commute
Source: Walkscore
Disclosure: Community information and market data powered by Constellation Data Labs. Information is deemed reliable but not guaranteed.
Save
Ask
Tour
Hide
Share
Scroll to Top