Save
Ask
Tour
Hide
Share
$240,000
66 Days On Site

326 Westview Terrace
Arlington, TX 76013

For Sale|Townhouse|Active
3
Beds
3
Total Baths
2
Full Baths
1
Partial Bath
1,872
SqFt
$128
/SqFt
1969
Built
Subdivision:
Arlington Downs Twnhs
County:
Tarrant
Call Now: (817) 765-6730
Is this the listing for you? We can help make it yours.
(817) 765-6730
326 Westview Terrace326 Westview Terrace326 Westview Terrace326 Westview Terrace
Save
Ask
Tour
Hide
Share

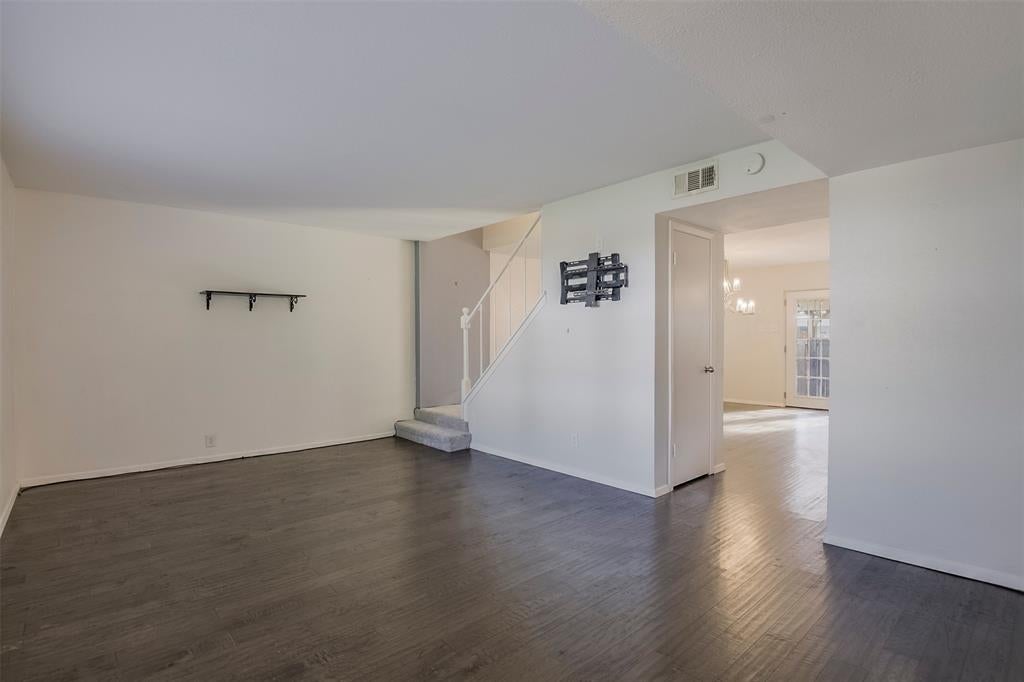
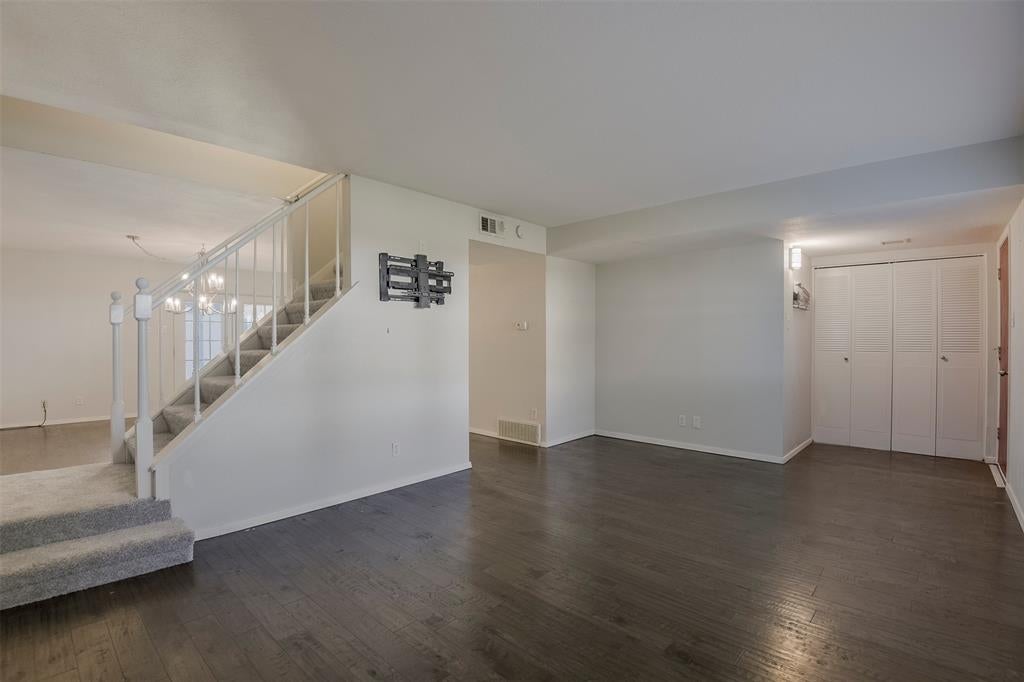
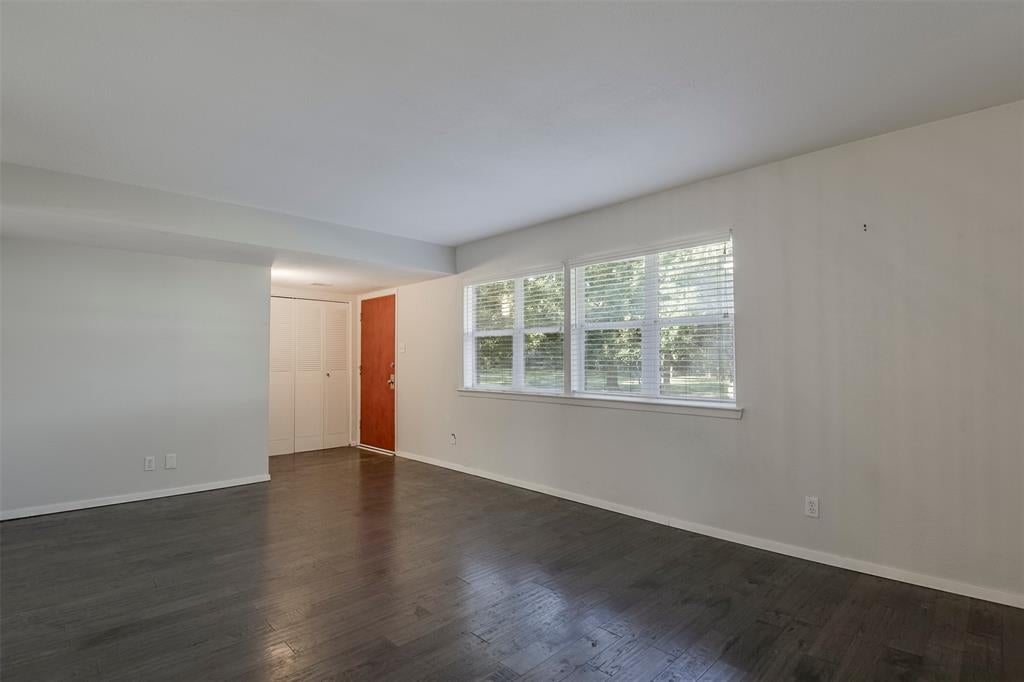
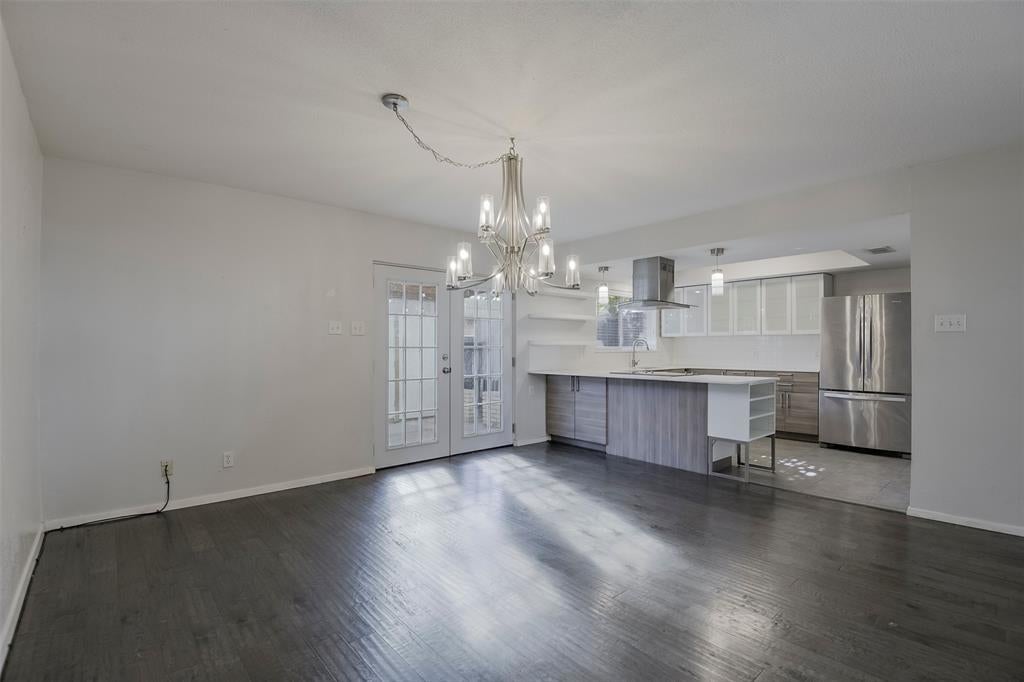
BACK ON THE MARKET THROUGH NO FAULT OF THE PROPERTY! Nestled in a tree-lined Central Arlington community, this beautifully updated townhome offers a spacious, functional layout with thoughtful updates throughout. Fresh interior paint and recently replaced carpet on the stairs and upper level give the home a clean, move-in-ready feel, while luxury vinyl plank flooring runs throughout the main level. The bright living room flows into a spacious dining area and kitchen, creating an inviting space for everyday living and entertaining. The updated kitchen features quartz countertops, stainless steel appliances, glass-front upper cabinetry, abundant lower cabinet storage, and an eat-in breakfast bar. A convenient half bath and utility room are located downstairs for easy access. Upstairs, the spacious primary suite features a custom wood accent wall, two walk-in closets, and an updated ensuite bath with dual vanities and a tub and shower combination. Two additional light-filled bedrooms offer generous closet space and share a second full bathroom with an updated vanity. Step outside to a private backyard patio, perfect for morning coffee, outdoor dining, or relaxing at the end of the day. Additional outdoor storage helps keep everything organized, and the attached carport provides convenient covered parking. Residents enjoy access to community amenities including a sparkling pool, fitness center, and playground. Ideally located near UT Arlington with convenient access to shopping, dining, entertainment, and major highways, this updated townhome combines comfortable living, generous storage, and a fantastic Central Arlington location.

Save
Ask
Tour
Hide
Share
Listing Snapshot
Price 
$240,000
Days On Site 
66 Days
Bedrooms 
3
Inside Area (SqFt) 
1,872 sqft
Total Baths 
3
Full Baths 
2
Partial Baths 
1
Lot Size 
0.042 Acres
Year Built 
1969
MLS Number 
21362716
Status 
Active
Property Tax 
$5,798
HOA/Condo/Coop Fees 
$266 monthly
Sq Ft Source 
N/A
Friends & Family
Recent Activity
a week agoListing updated with changes from the MLS
a week agoStatus changed to Active
2 months agoListing first seen on site
General Features
Acres 
0.042
Carport 
2
Foundation 
Slab
Levels 
Two
Parking 
Additional ParkingAssignedAttached CarportCovered
Property Sub Type 
Townhouse
Security 
Carbon Monoxide Detector(s)Smoke Detector(s)
Sewer 
Public Sewer
Special Circumstances 
Standard
Utilities 
Cable Available
Water Source 
Public
Interior Features
Appliances 
DishwasherDisposalDryerElectric CooktopElectric OvenRefrigeratorWasher
Cooling 
Ceiling Fan(s)Central Air
Flooring 
CarpetTileVinyl
Heating 
CentralNatural Gas
Interior 
ChandelierDouble VanityEat-in KitchenNatural WoodworkOpen FloorplanPantryWalk-In Closet(s)High Speed Internet
Laundry Features 
Washer Hookup
Bath-Full 
Dimensions - 9 x 8Level - Second
Bath-Half 
Dimensions - 6 x 5Level - First
Bedroom 
Dimensions - 12 x 16Level - SecondFeatures - Ceiling Fan(s)
Dining Room 
Dimensions - 14 x 15Level - First
Kitchen 
Dimensions - 9 x 11Level - FirstFeatures - Breakfast Bar, Pantry
Living Room 
Dimensions - 18 x 13Level - FirstFeatures - Ceiling Fan(s)
Master Bathroom 
Dimensions - 9 x 5Level - Second
Master Bedroom 
Dimensions - 15 x 15Level - SecondFeatures - Ceiling Fan(s), Walk-In Closet(s)
Save
Ask
Tour
Hide
Share
Exterior Features
Construction Details 
Brick
Fencing 
Back Yard
Lot Features 
Interior LotMany Trees
Other Structures 
Storage
Patio And Porch 
Patio
Pool Features 
In Ground
Roof 
Composition
Community Features
Association Fee 
$266.0
Association Fee Frequency 
Monthly
Community Features 
PoolCurbsParkPlaygroundSidewalks
School District 
Arlington ISD
Financing Terms Available 
CashConventionalFHAVA Loan
Schools
School District
Arlington ISD
Elementary School
Swift
Middle School
Bailey
High School
Arlington
Listing courtesy of Ashley Swallow of ERA Brokers Consolidated ashleyswallow1@gmail.com


© 2020 North Texas Real Estate Information Systems. All rights reserved. Information is deemed reliable but is not guaranteed accurate by the MLS or NTREIS. The information being provided is for the consumer's personal, non-commercial use, and may not be reproduced, redistributed, or used for any purpose other than to identify prospective properties consumers may be interested in purchasing.
Last checked: 2026-10-25 07:40 AM CDT

Neighborhood & Commute
Source: Walkscore
Disclosure: Community information and market data powered by Constellation Data Labs. Information is deemed reliable but not guaranteed.
Save
Ask
Tour
Hide
Share
Scroll to Top