
4401 Monnig LaneFort Worth, TX 76244
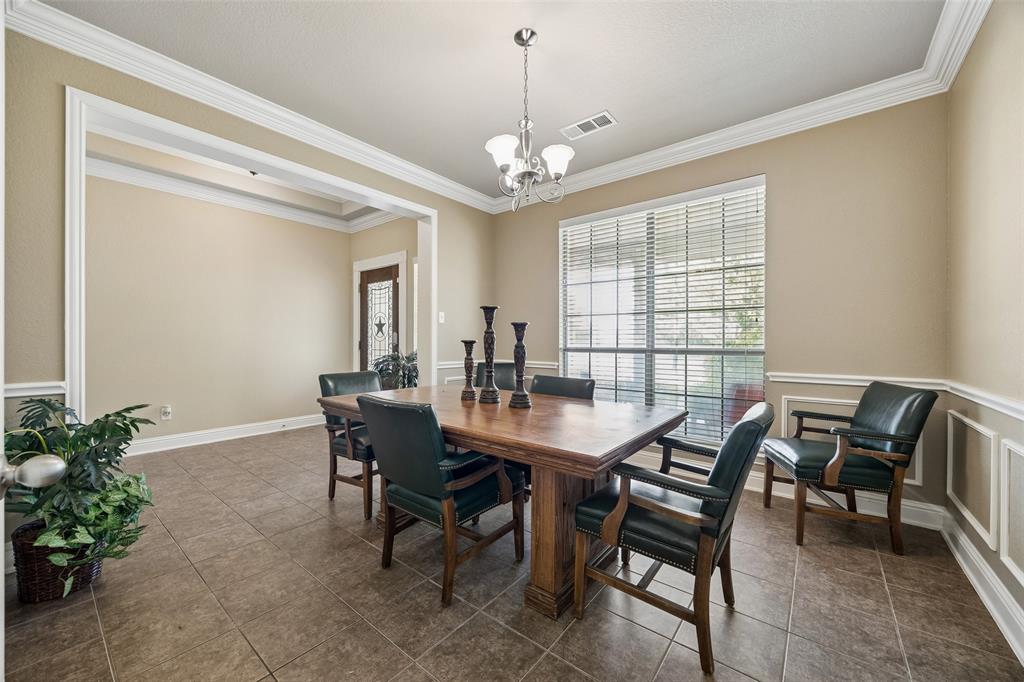
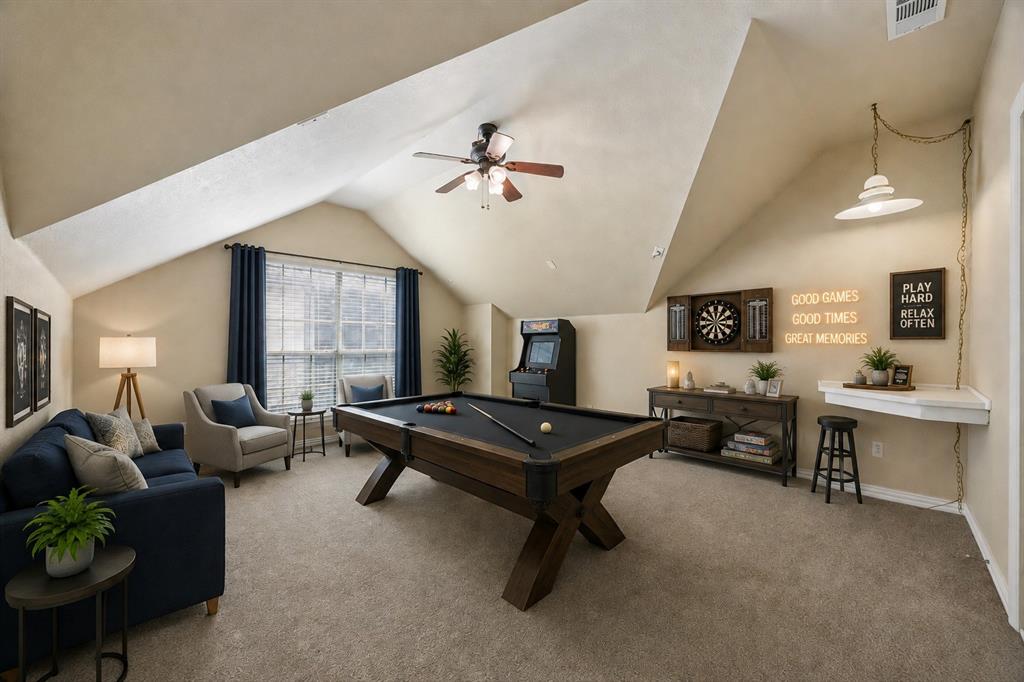
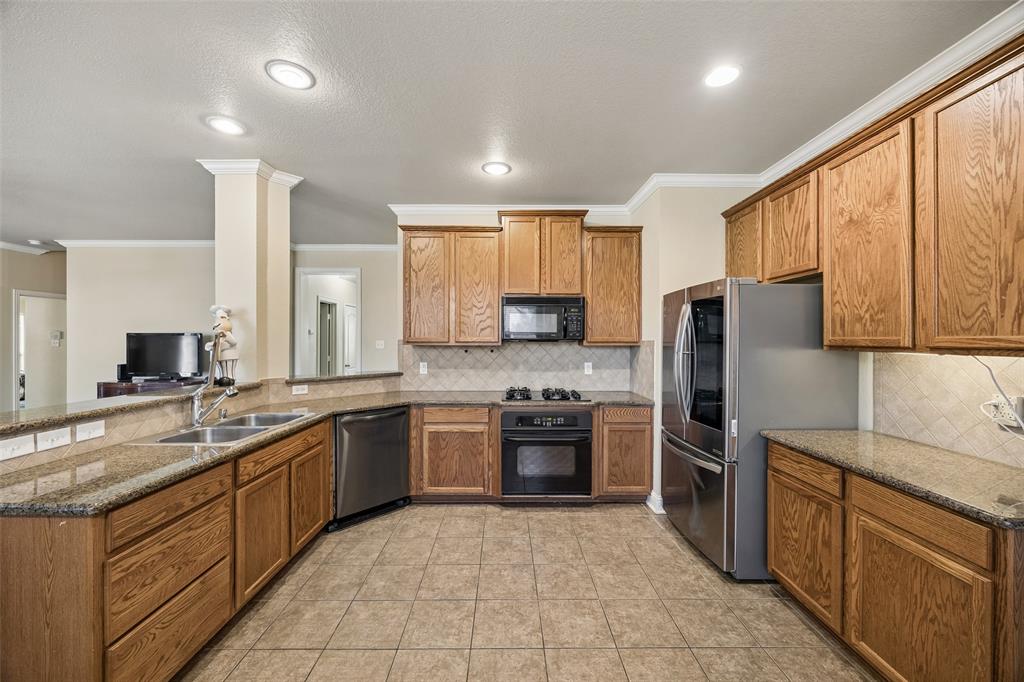
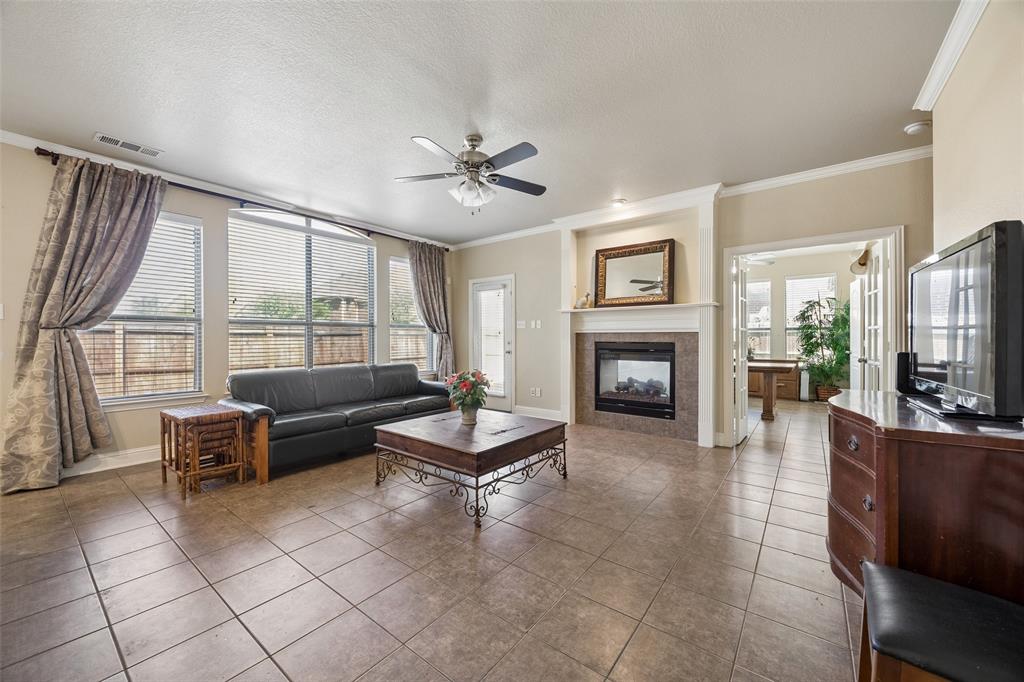
Discover a home that brings together flexible living, inviting outdoor space, and everyday convenience in Heritage! Set on a desirable corner lot, this charming 1.5-story home welcomes you with an open layout that makes it easy to move from relaxing evenings to hosting friends around the table. The primary suite offers a relaxing retreat with an ensuite bath featuring a soaking tub, separate shower, and walk-in closet. Head upstairs to discover a versatile bonus area ready to fit your lifestyle. Create a home office, media room, hobby space, workout area, or another comfortable place to unwind. Step outside to a fenced yard with room for outdoor dining, gardening, weekend cookouts, or simply enjoying some fresh air. An irrigation system adds extra convenience to outdoor upkeep. The Heritage location puts so much within easy reach. Enjoy convenient access to neighborhood parks and trails, everyday shopping, restaurants, and services, plus the extensive shopping, dining, entertainment, and recreation options around Alliance Town Center. Interstate 35W provides a convenient connection to Fort Worth and destinations throughout the Dallas-Fort Worth area, while Texas Motor Speedway and additional Alliance-area attractions are also nearby. With a corner-lot setting, flexible spaces, an open layout, and convenient access to some of the area's most-used destinations, this home offers plenty to look forward to inside and out. Come experience the space and location for yourself. Schedule a private showing or inquire today for more details!
| 8 hours ago | Listing updated with changes from the MLS | |
| 2 months ago | Listing first seen on site |

© 2020 North Texas Real Estate Information Systems. All rights reserved. Information is deemed reliable but is not guaranteed accurate by the MLS or NTREIS. The information being provided is for the consumer's personal, non-commercial use, and may not be reproduced, redistributed, or used for any purpose other than to identify prospective properties consumers may be interested in purchasing.
Last checked: 2026-10-19 10:46 PM CDT
