Save
Ask
Tour
Hide
Share
$469,999
20 Days On Site

1312 Arrowwood Drive
Aubrey, TX 76227

For Sale|Single Family Residence|Active
4
Beds
4
Total Baths
3
Full Baths
1
Partial Bath
3,106
SqFt
$151
/SqFt
2021
Built
Subdivision:
Arrow Brooke Ph 5
County:
Denton
Call Now: (817) 765-6730
Is this the listing for you? We can help make it yours.
(817) 765-6730
1312 Arrowwood Drive1312 Arrowwood Drive1312 Arrowwood Drive1312 Arrowwood Drive
Save
Ask
Tour
Hide
Share

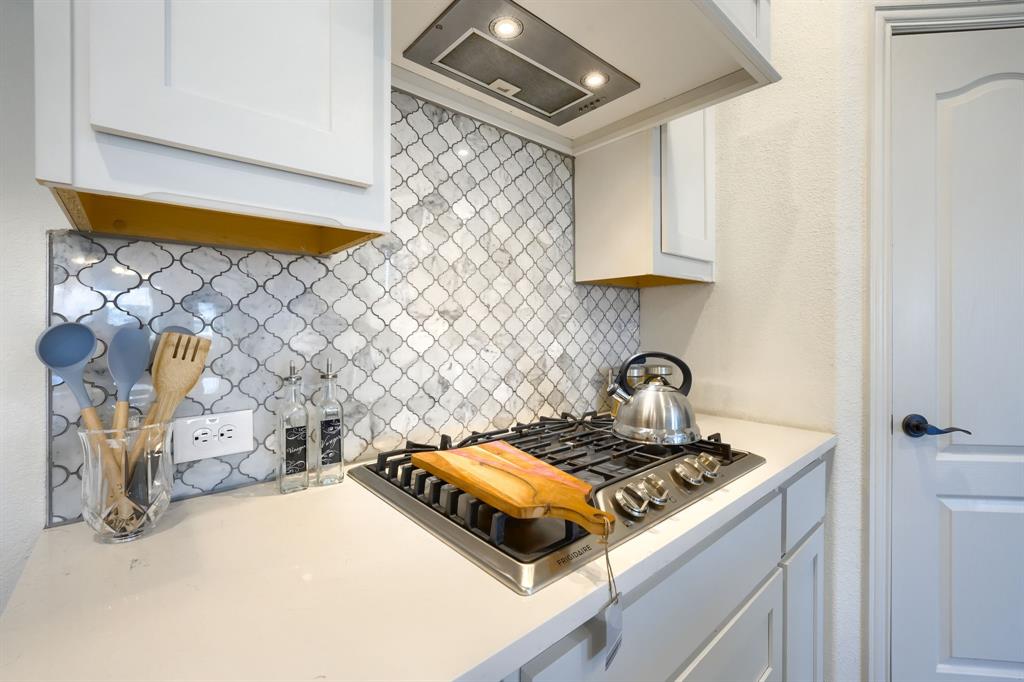
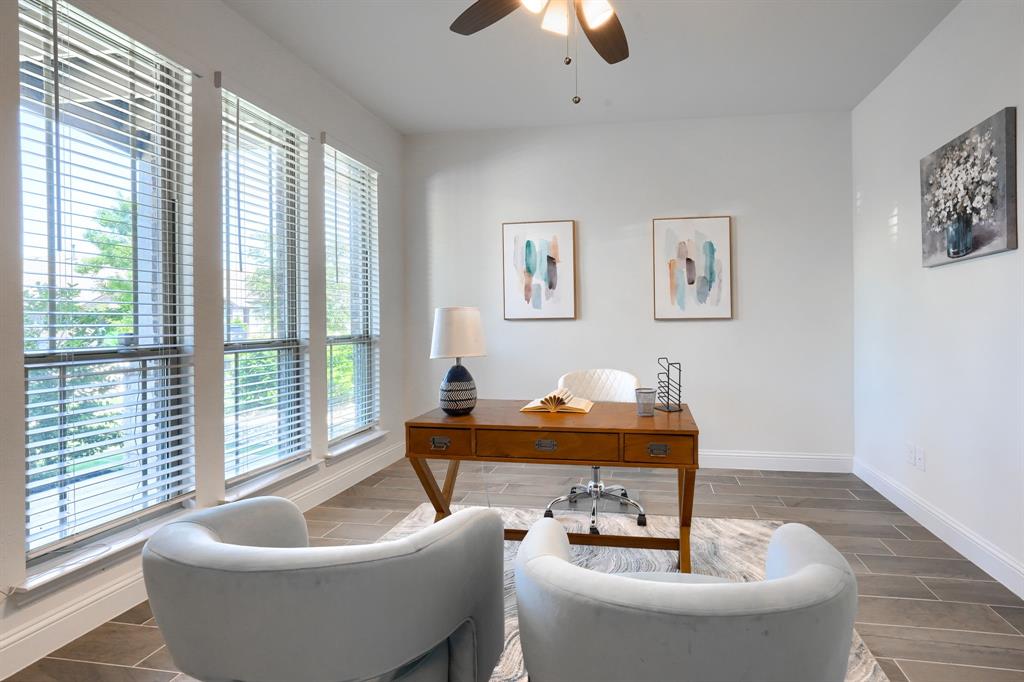
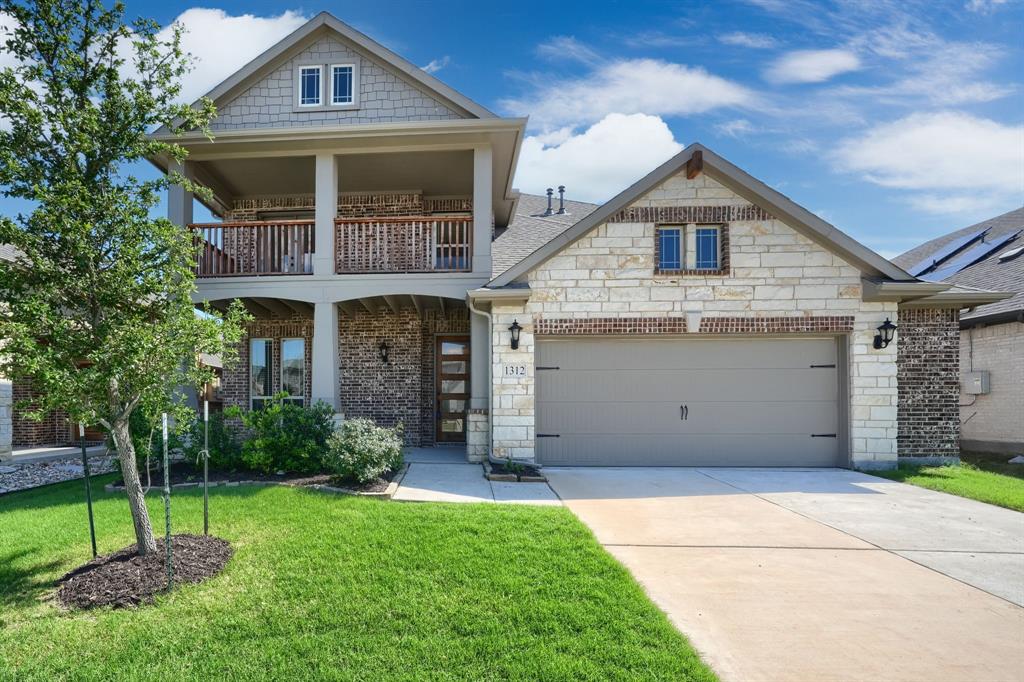
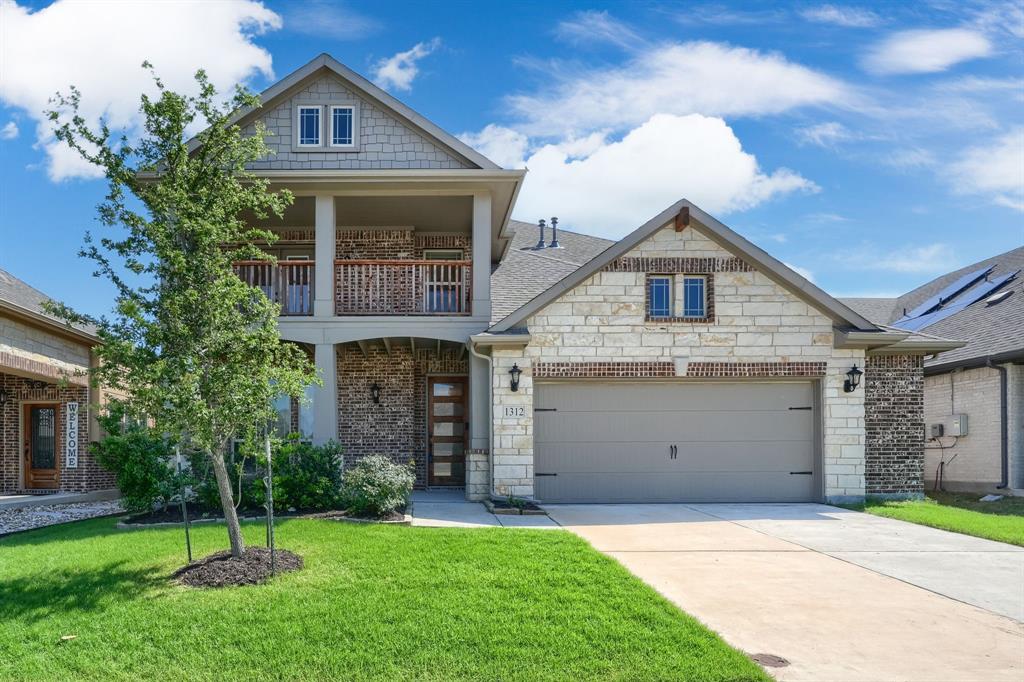
Stunning two story home in Aubrey offering 4 bedrooms, 3.5 bathrooms, and a 2.5 car garage. This beautifully designed property features rich wood flooring throughout the main living areas and a formal study off the foyer, perfect for working from home. The open concept layout showcases a gourmet kitchen with white cabinetry, quartz countertops, and built in stainless steel appliances, plus a bright breakfast nook with soaring two story windows. The spacious primary suite includes a relaxing garden tub, separate shower, and dual sinks. Upstairs features a second primary suite and a game room overlooking the living area below. Enjoy the extended covered patio, ideal for entertaining, along with a fully fenced and landscaped interior lot. This home has a new roof. Whole-house water filtration & softener system (salt + carbon-based) Under-sink RO system in kitchen (drinking water) Finished garage with non-skid polyurethane floor coating 9.3 KW solar panel system (paid off) Extended patio flooring $5K in Seller Concessions

Save
Ask
Tour
Hide
Share
Listing Snapshot
Price 
$469,999
Days On Site 
20 Days
Bedrooms 
4
Inside Area (SqFt) 
3,106 sqft
Total Baths 
4
Full Baths 
3
Partial Baths 
1
Lot Size 
0.152 Acres
Year Built 
2021
MLS® Number 
21362619
Status 
Active
Property Tax 
$12,160
HOA/Condo/Coop Fees 
$83.33 monthly
Sq Ft Source 
N/A
Friends & Family
Recent Activity
3 weeks agoListing updated with changes from the MLS®
3 weeks agoListing first seen on site
General Features
Acres 
0.152
Attached Garage 
Yes
Foundation 
Slab
Garage 
Yes
Garage Spaces 
2
Levels 
Two
Parking 
CoveredGarageGarage Faces FrontOversizedAttached
Property Sub Type 
Single Family Residence
Sewer 
Public Sewer
Special Circumstances 
Standard
Style 
Traditional
Utilities 
Cable Available
Water Source 
Public
Interior Features
Appliances 
DishwasherDisposalGas CooktopGas OvenGas Water HeaterMicrowaveVented Exhaust Fan
Cooling 
Ceiling Fan(s)Central AirGas
Flooring 
CarpetCeramic TileWood
Heating 
Exhaust FanCentralNatural Gas
Interior 
Built-in FeaturesVaulted Ceiling(s)Walk-In Closet(s)High Speed InternetSmart Home
Bedroom 
Dimensions - 11 x 11Level - Second
Breakfast Room 
Dimensions - 15 x 9Level - FirstFeatures - Breakfast Bar
Game Room 
Dimensions - 17 x 16Level - Second
Kitchen 
Dimensions - 16 x 9Level - FirstFeatures - Breakfast Bar, Eat-in Kitchen, Kitchen Island, Pantry
Library 
Dimensions - 13 x 12Level - First
Living Room 
Dimensions - 17 x 16Level - First
Master Bedroom 
Dimensions - 15 x 20Level - FirstFeatures - Walk-In Closet(s)
Save
Ask
Tour
Hide
Share
Exterior Features
Construction Details 
BrickStone
Roof 
Composition
Community Features
Association Fee 
$250.0
Association Fee Frequency 
Quarterly
School District 
Denton ISD
Financing Terms Available 
CashConventionalFHAVA Loan
Schools
School District
Denton ISD
Elementary School
Union Park
Middle School
Pat Hagan Cheek
High School
Ray Braswell
Listing courtesy of Raj Nair of REKonnection, LLC realtorrajdfw@gmail.com


© 2020 North Texas Real Estate Information Systems. All rights reserved. Information is deemed reliable but is not guaranteed accurate by the MLS or NTREIS. The information being provided is for the consumer's personal, non-commercial use, and may not be reproduced, redistributed, or used for any purpose other than to identify prospective properties consumers may be interested in purchasing.
Last checked: 2026-09-09 09:51 AM CDT

Neighborhood & Commute
Source: Walkscore
Disclosure: Community information and market data powered by Constellation Data Labs. Information is deemed reliable but not guaranteed.
Save
Ask
Tour
Hide
Share
Scroll to Top