Save
Ask
Tour
Hide
Share
$539,950
18 Days On Site

2221 Hidden Woods Court
Arlington, TX 76006

For Sale|Single Family Residence|Active
4
Beds
3
Total Baths
2
Full Baths
1
Partial Bath
3,154
SqFt
$171
/SqFt
1994
Built
Subdivision:
Estates Of Hidden Woods
County:
Tarrant
Call Now: (817) 765-6730
Is this the listing for you? We can help make it yours.
(817) 765-6730
Upcoming Open Houses
Sun, Oct 4, 11:00 AM - 1:00 PM
2221 Hidden Woods Court2221 Hidden Woods Court2221 Hidden Woods Court2221 Hidden Woods Court
Save
Ask
Tour
Hide
Share

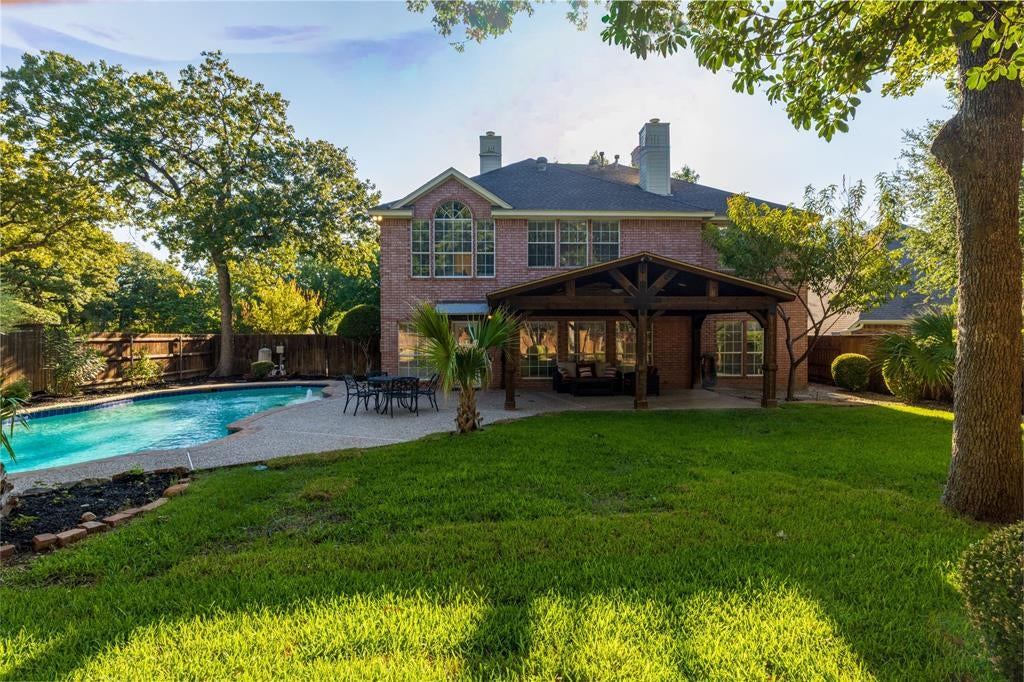
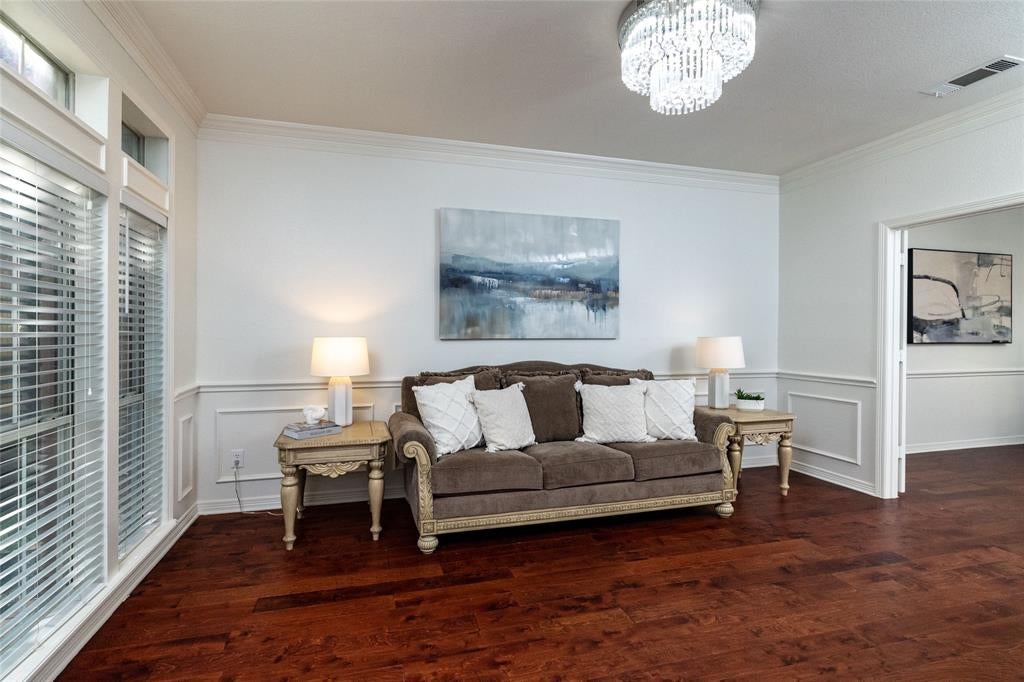
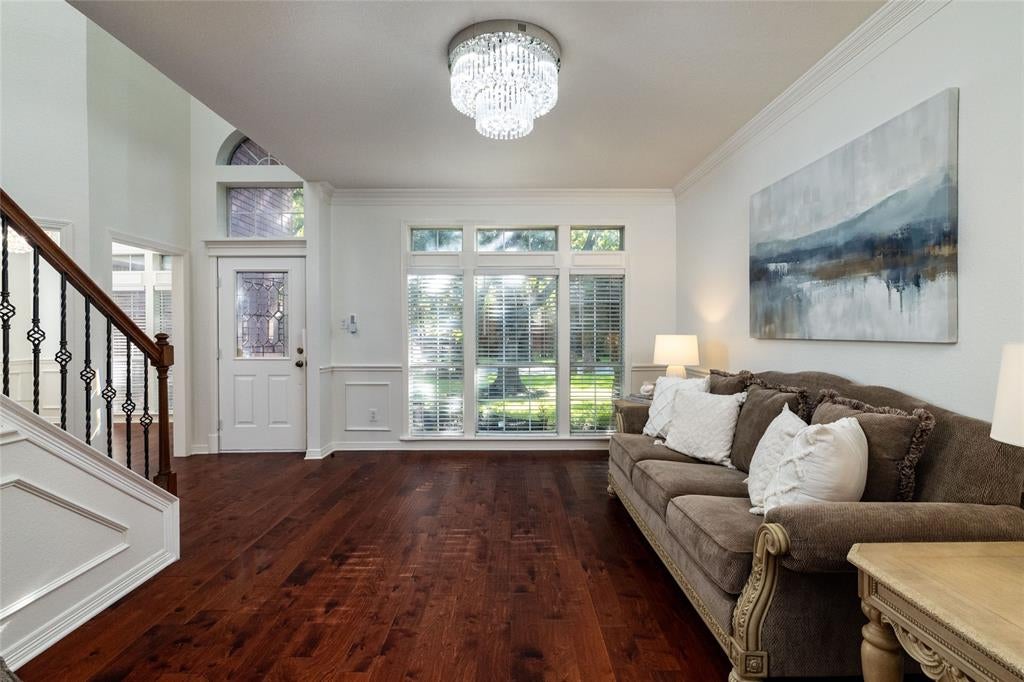
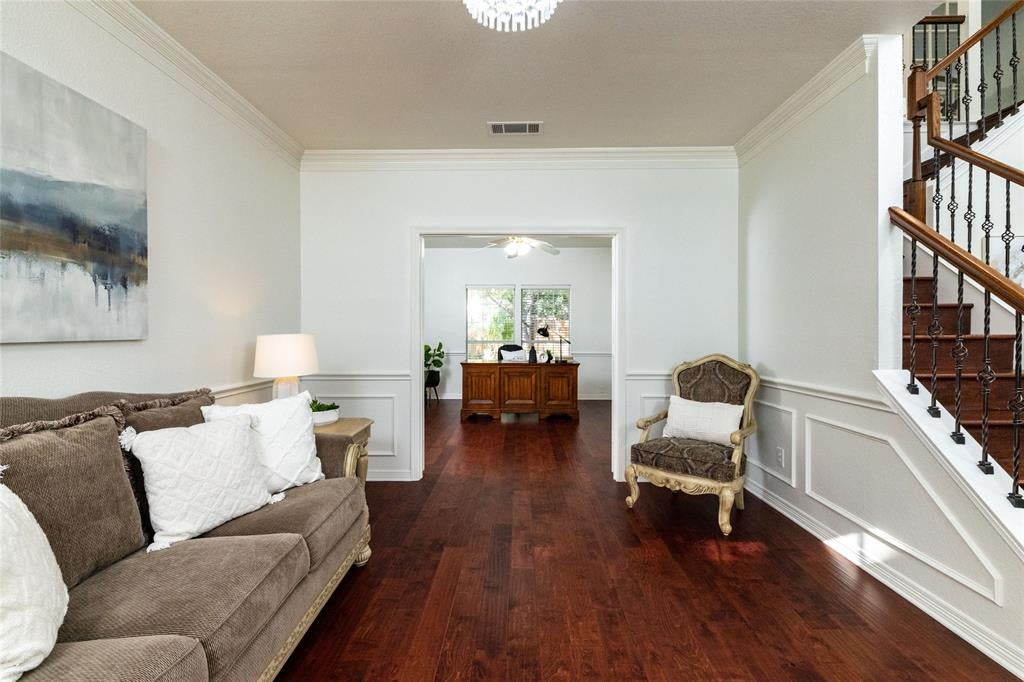
NEW PRICE! MOTIVATED SELLER! Move-in ready North Arlington home in the gated Estates of Hidden Woods, ideally situated on a spacious cul-de-sac lot with a private in-ground pool, large landscaped backyard and covered outdoor living area. Freshly prepared for the market in 2026 with neutral interior paint, new upstairs carpet, updated lighting, new exterior coach lights, refreshed landscaping and tree trimming, plus professional HVAC duct cleaning, exterior power washing, window cleaning and deep cleaning. The renovated kitchen features granite countertops, updated cabinetry, electric range, double ovens and vented exhaust. Additional improvements include renovated bathrooms, hardwood flooring throughout much of the first floor and staircase, upgraded stair rails and updated foyer lighting. Major improvements during the sellers’ ownership include replacement of both HVAC systems and water heater, roof replacement around 2019, and attic insulation replacement in 2019 with pest-exclusion improvements. The outdoor setting is a standout with a private pool, large backyard, mature landscaping and covered patio added during the sellers’ ownership, providing generous space for entertaining, dining and relaxing. Convenient North Arlington location near Highway 360, I-30, DFW International Airport, American Airlines Headquarters, AT&T Stadium, Globe Life Field, Six Flags Over Texas and UT Arlington. Extensively improved, freshly presented and ready to move in. Schedule your private showing today!

Save
Ask
Tour
Hide
Share
Listing Snapshot
Price 
$539,950
Days On Site 
18 Days
Bedrooms 
4
Inside Area (SqFt) 
3,154 sqft
Total Baths 
3
Full Baths 
2
Partial Baths 
1
Lot Size 
0.314 Acres
Year Built 
1994
MLS® Number 
21362543
Status 
Active
Property Tax 
$8,307
HOA/Condo/Coop Fees 
$33.33 monthly
Sq Ft Source 
N/A
Friends & Family
Recent Activity
17 hours agoListing updated with changes from the MLS®
6 days agoPrice changed to $539,950
3 weeks agoListing first seen on site
General Features
Acres 
0.314
Attached Garage 
Yes
Foundation 
Slab
Garage 
Yes
Garage Spaces 
2
Levels 
Two
Parking 
Garage Faces SideGatedAttached
Property Sub Type 
Single Family Residence
Security 
Carbon Monoxide Detector(s)Gated CommunitySmoke Detector(s)
Sewer 
Public Sewer
Special Circumstances 
Standard
Utilities 
Cable AvailableUnderground Utilities
Water Source 
Public
Interior Features
Appliances 
DishwasherElectric CooktopGas Water HeaterConvection OvenDouble OvenVented Exhaust Fan
Fireplace 
Yes
Fireplace Features 
BedroomLiving RoomGas Log
Fireplaces 
2
Flooring 
CarpetCeramic TileGraniteHardwoodTile
Heating 
Exhaust Fan
Interior 
ChandelierEat-in KitchenGranite CountersKitchen IslandPantryVaulted Ceiling(s)Walk-In Closet(s)High Speed Internet
Laundry Features 
Electric Dryer HookupWasher Hookup
Bath-Full 
Dimensions - 11 x 13Level - Second
Bath-Half 
Dimensions - 6 x 5Level - First
Bedroom 
Dimensions - 12 x 10Level - SecondFeatures - Ceiling Fan(s), Walk-In Closet(s)
Breakfast Room 
Dimensions - 11 x 11Level - First
Dining Room 
Dimensions - 11 x 12Level - First
Kitchen 
Dimensions - 17 x 15Level - FirstFeatures - Breakfast Bar, Kitchen Island, Pantry
Living Room 
Dimensions - 20 x 14Level - FirstFeatures - Ceiling Fan(s)
Master Bathroom 
Dimensions - 11 x 13Level - Second
Master Bedroom 
Dimensions - 14 x 17Level - SecondFeatures - Ceiling Fan(s), Walk-In Closet(s)
Media Room 
Dimensions - 15 x 10Level - SecondFeatures - Ceiling Fan(s)
Office 
Dimensions - 14 x 15Level - FirstFeatures - Ceiling Fan(s)
Utility Room 
Dimensions - 7 x 5Level - First
Save
Ask
Tour
Hide
Share
Exterior Features
Construction Details 
Brick
Lot Features 
Cul-De-SacFew TreesLandscapedMany TreesSubdivided
Patio And Porch 
Deck
Pool Features 
Diving BoardGuniteIn GroundPool Sweep
Roof 
Composition
Community Features
Association Fee 
$400.0
Association Fee Frequency 
Annually
Community Features 
Gated
School District 
Arlington ISD
Financing Terms Available 
CashConventionalFHAVA Loan
Schools
School District
Arlington ISD
Elementary School
Ellis
Middle School
Nichols
High School
Lamar
Listing courtesy of Laji Mathew of Ebby Halliday, REALTORS lajimathew@ebby.com


© 2020 North Texas Real Estate Information Systems. All rights reserved. Information is deemed reliable but is not guaranteed accurate by the MLS or NTREIS. The information being provided is for the consumer's personal, non-commercial use, and may not be reproduced, redistributed, or used for any purpose other than to identify prospective properties consumers may be interested in purchasing.
Last checked: 2026-10-04 08:48 AM CDT

Neighborhood & Commute
Source: Walkscore
Disclosure: Community information and market data powered by Constellation Data Labs. Information is deemed reliable but not guaranteed.
Save
Ask
Tour
Hide
Share
Scroll to Top