1% lender credit toward closing costs or a rate buy-down!
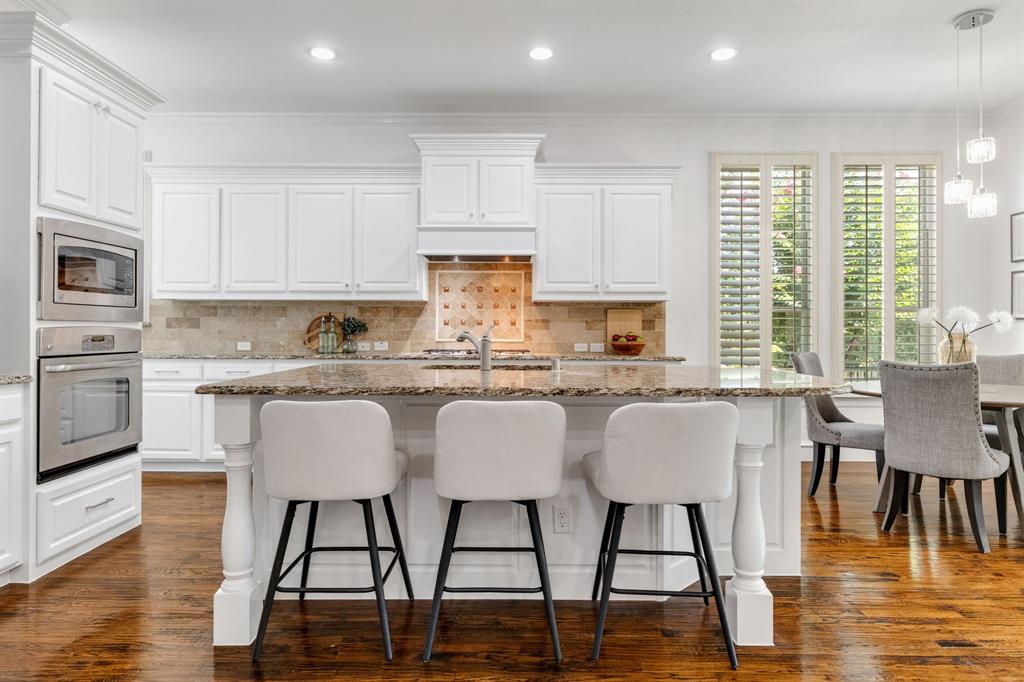
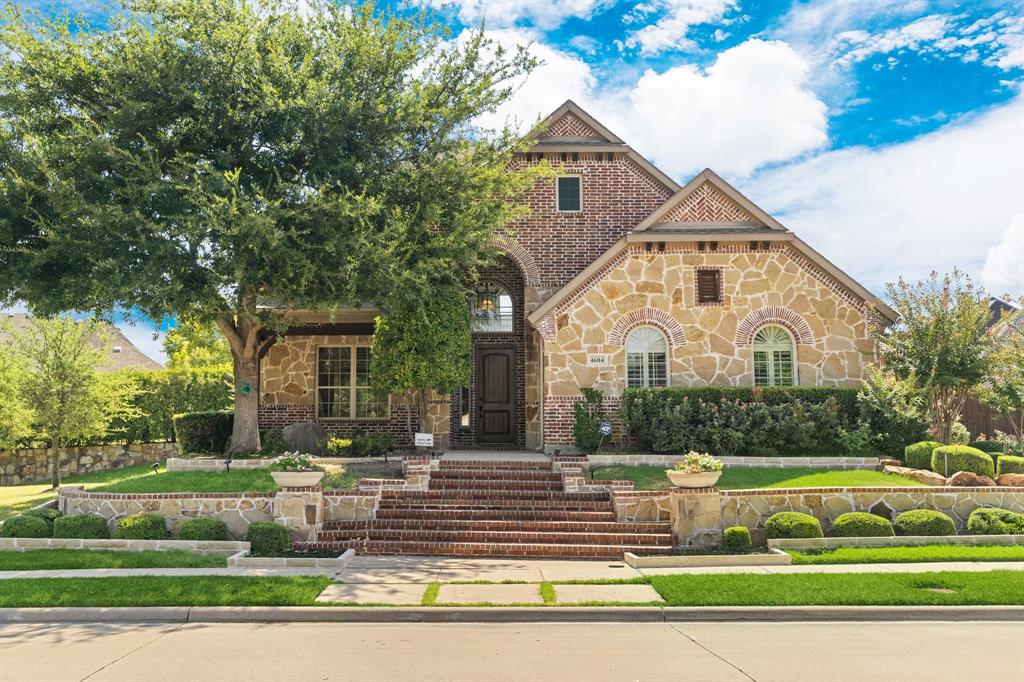
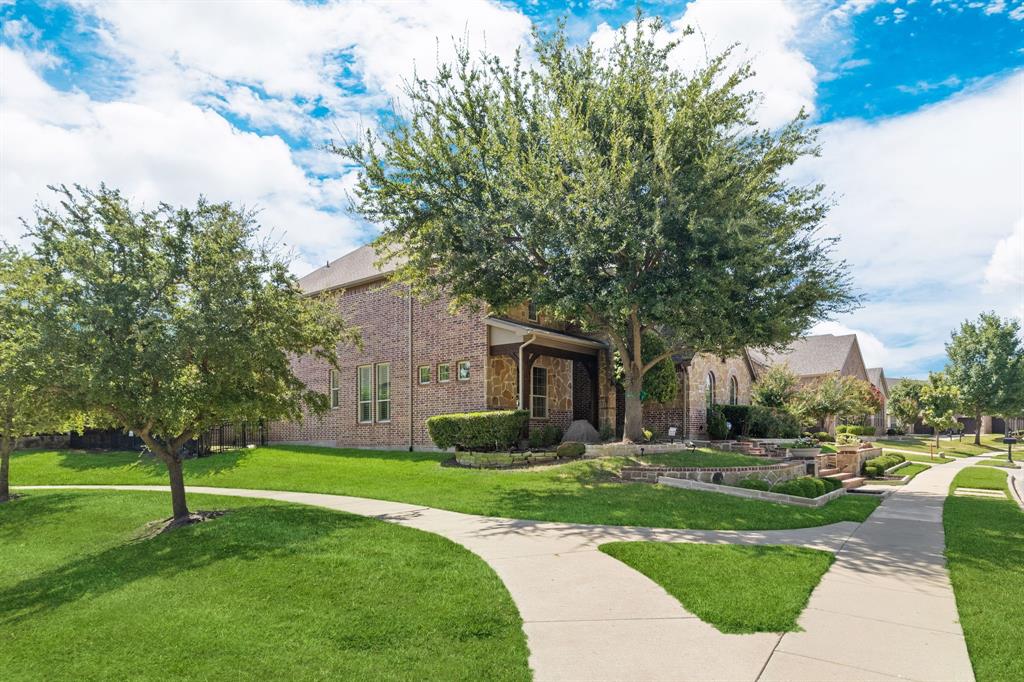
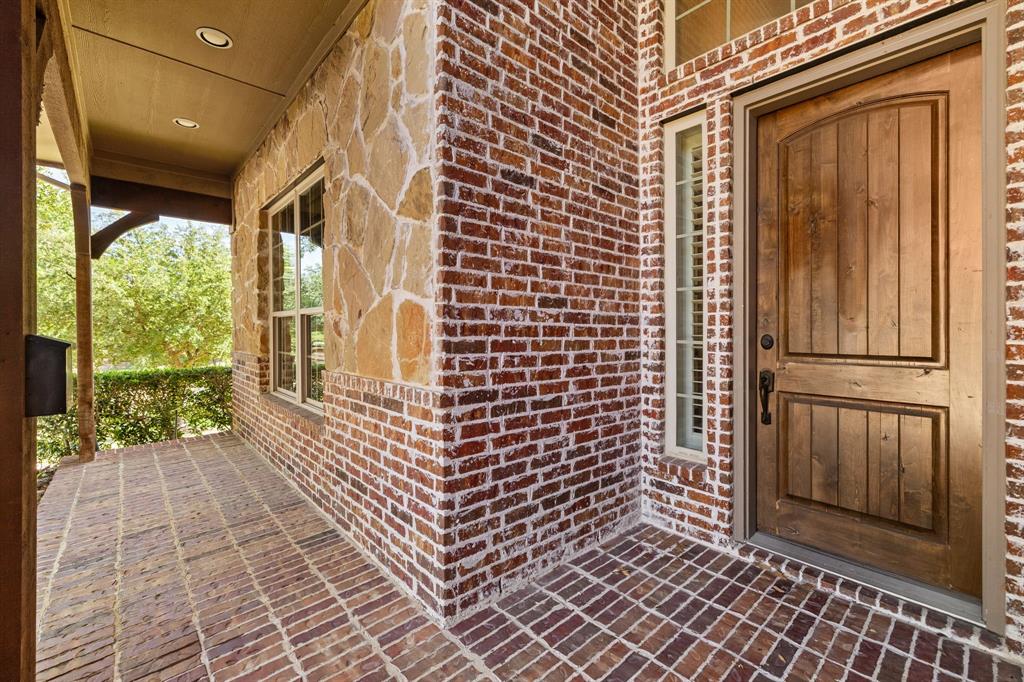
Former K. Hovnanian model less than 5 minutes from Prestonwood and about 10 minutes from Grandscape, Scheels, and Legacy West. Brick and stone exterior with an arched entry. Newly refinished hardwoods, plantation shutters, and a main-level primary suite, office, and guest bedroom. A floor-to-ceiling stone fireplace anchors the open living area, which flows into a kitchen made for entertaining. Upstairs are 2 bedrooms (one with a private bath), a game room, and a media room with projector and surround sound (2025). The backyard has an automated shade system, a built-in grill with granite counters, and mature trees, and it opens to an HOA-maintained creek and greenbelt with trails. Updates: paint (2026), water heaters (2022), roof and gutters (2021), water softener, and Control4 smart home. The 3-car garage has 5 storage cabinets and a 10-ft workbench. Schedule your private tour today.
Save
Ask
Tour
Hide
Share
Listing Snapshot
Price
$969,000
Days On Site
62 Days
Bedrooms
4
Inside Area (SqFt)
3,882 sqft
Total Baths
4
Full Baths
4
Partial Baths
N/A
Lot Size
0.248 Acres
Year Built
2010
MLS Number
21362520
Status
Active
Property Tax
$17,455
HOA/Condo/Coop Fees
$128.33 monthly
Sq Ft Source
N/A
Friends & Family
React
Comment
Invite
No Comments Yet
Did you know? You can invite friends and family to your search. They can join your search, rate and discuss listings with you.
Recent Activity
a week ago
Listing updated with changes from the MLS
4 weeks ago
Price changed to $969,000
2 months ago
Listing first seen on site
General Features
Acres
0.248
Attached Garage
Yes
Foundation
Slab
Garage
Yes
Garage Spaces
3
Levels
Two
Parking
DrivewayGarage Door OpenerGarage Faces SideInside EntranceKitchen LevelAttached
Property Sub Type
Single Family Residence
Sewer
Public Sewer
Special Circumstances
Standard
Style
Traditional
Utilities
Cable AvailableUnderground Utilities
Water Source
Public
Interior Features
Appliances
DishwasherDisposalElectric OvenGas CooktopGas Water HeaterMicrowave
Cooling
Ceiling Fan(s)Central AirElectricZoned
Fireplace
Yes
Fireplace Features
Gas StarterLiving RoomGas Log
Fireplaces
1
Flooring
CarpetCeramic TileHardwood
Heating
CentralNatural GasZoned
Interior
ChandelierEat-in KitchenGranite CountersKitchen IslandPantryVaulted Ceiling(s)Walk-In Closet(s)Wired for Sound



Did you know? You can invite friends and family to your search. They can join your search, rate and discuss listings with you.