Save
Ask
Tour
Hide
Share
$378,000
22 Days On Site

825 Alan Drive
Burleson, TX 76028

For Sale|Single Family Residence|Active
4
Beds
4
Total Baths
4
Full Baths
4,000
SqFt
$95
/SqFt
1982
Built
Subdivision:
Sunnydale Estates
County:
Johnson
Call Now: (817) 765-6730
Is this the listing for you? We can help make it yours.
(817) 765-6730
825 Alan Drive
Save
Ask
Tour
Hide
Share

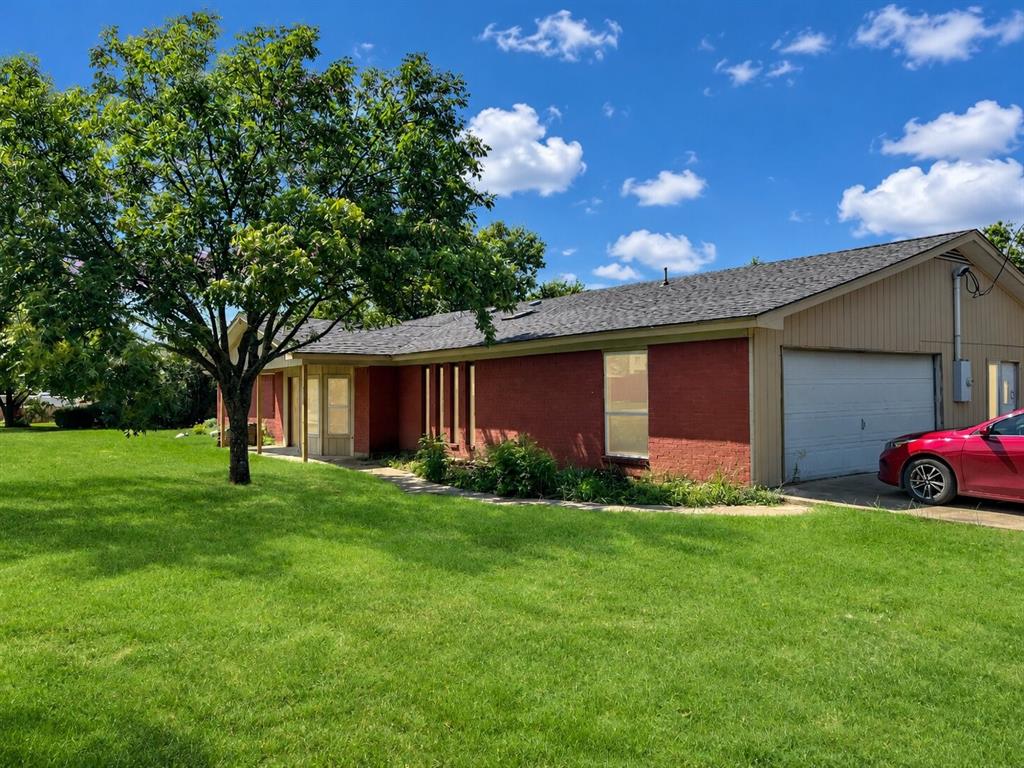
Investor opportunity in Burleson with extensive renovation work already completed. This 4 bedroom, 4 bath home is being sold in its current condition and features an updated layout with an open concept design. Completed improvements include foundation repairs with an engineer report, roof repairs, new windows, framing and layout changes, plumbing and electrical rough ins, interior drywall replacement, texturing, interior paint, primary bathroom shower extension, deck construction, cedar posts, fascia replacement and siding repairs. An ADU has also been framed with plumbing and electrical preparation. The property offers the next owner a unique opportunity to customize the final selections and finishes to make it their own. Great opportunity for a buyer ready to create a home that reflects their style or an investor ready to bring their vision to life.

Save
Ask
Tour
Hide
Share
Listing Snapshot
Price 
$378,000
Days On Site 
22 Days
Bedrooms 
4
Inside Area (SqFt) 
4,000 sqft
Total Baths 
4
Full Baths 
4
Partial Baths 
N/A
Lot Size 
0.66 Acres
Year Built 
1982
MLS® Number 
21362459
Status 
Active
Property Tax 
$2,533
HOA/Condo/Coop Fees 
N/A
Sq Ft Source 
N/A
Friends & Family
Recent Activity
yesterdayListing updated with changes from the MLS®
yesterdayPrice changed to $378,000
3 weeks agoListing first seen on site
General Features
Acres 
0.66
Attached Garage 
Yes
Garage 
Yes
Garage Spaces 
2
Levels 
One
Parking 
DrivewayGarageAttached
Property Sub Type 
Single Family Residence
Sewer 
Public Sewer
Special Circumstances 
Standard
Utilities 
Cable AvailableElectricity Available
Water Source 
Public
Interior Features
Appliances 
Gas Water HeaterNone
Cooling 
Central AirElectric
Fireplace 
Yes
Fireplace Features 
Wood Burning
Fireplaces 
1
Heating 
CentralElectric
Interior 
Open Floorplan
Kitchen 
Dimensions - 1 x 1Level - First
Living Room 
Dimensions - 1 x 1Level - First
Master Bathroom 
Dimensions - 1 x 1Level - First
Master Bedroom 
Dimensions - 1 x 1Level - First
Save
Ask
Tour
Hide
Share
Community Features
School District 
Joshua ISD
Financing Terms Available 
CashConventional
Schools
School District
Joshua ISD
Elementary School
Caddo Grove
Middle School
Loflin
High School
Joshua
Listing courtesy of Deba Douglas of Regal, REALTORS debadouglasrealtygroup@gmail.com


© 2020 North Texas Real Estate Information Systems. All rights reserved. Information is deemed reliable but is not guaranteed accurate by the MLS or NTREIS. The information being provided is for the consumer's personal, non-commercial use, and may not be reproduced, redistributed, or used for any purpose other than to identify prospective properties consumers may be interested in purchasing.
Last checked: 2026-09-09 09:20 AM CDT

Neighborhood & Commute
Source: Walkscore
Disclosure: Community information and market data powered by Constellation Data Labs. Information is deemed reliable but not guaranteed.
Save
Ask
Tour
Hide
Share
Scroll to Top