Save
Ask
Tour
Hide
Share
$499,995
10 Days On Site

2702 Duval Drive
Dallas, TX 75211

For Sale|Single Family Residence|Active
3
Beds
2
Total Baths
2
Full Baths
1,735
SqFt
$288
/SqFt
1985
Built
Subdivision:
Terry Heights
County:
Dallas
Call Now: (817) 765-6730
Is this the listing for you? We can help make it yours.
(817) 765-6730
2702 Duval Drive2702 Duval Drive2702 Duval Drive2702 Duval Drive
Save
Ask
Tour
Hide
Share

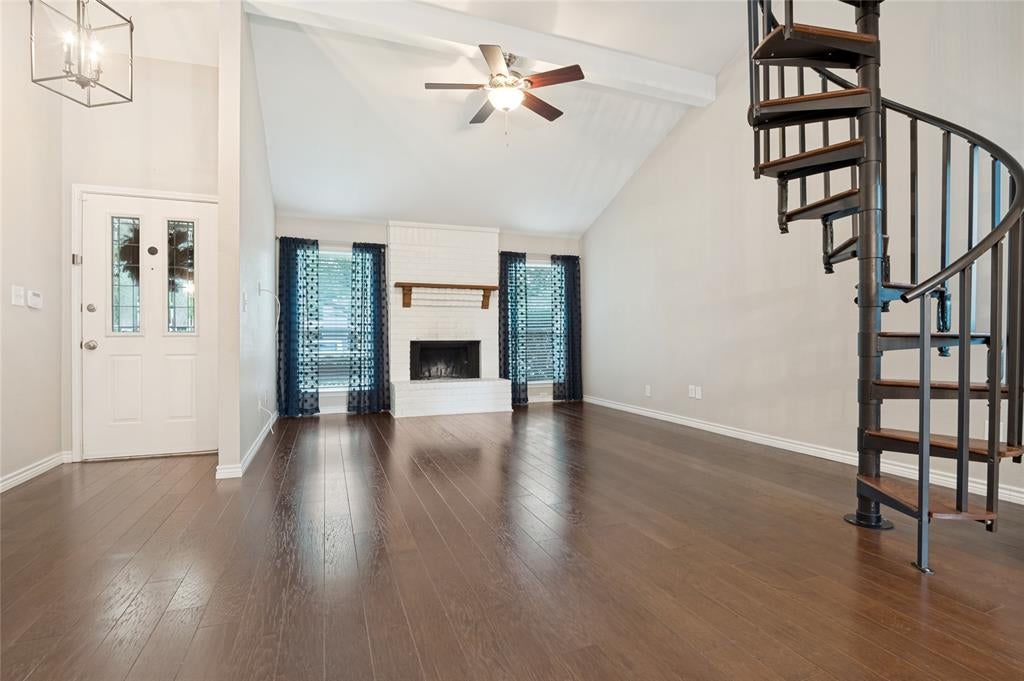
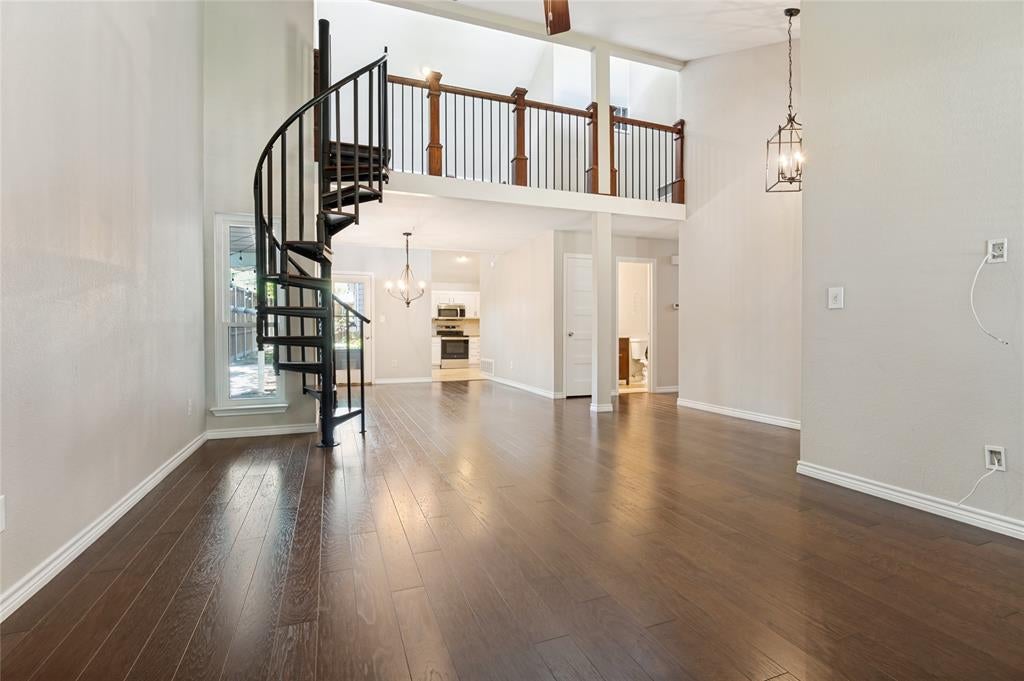
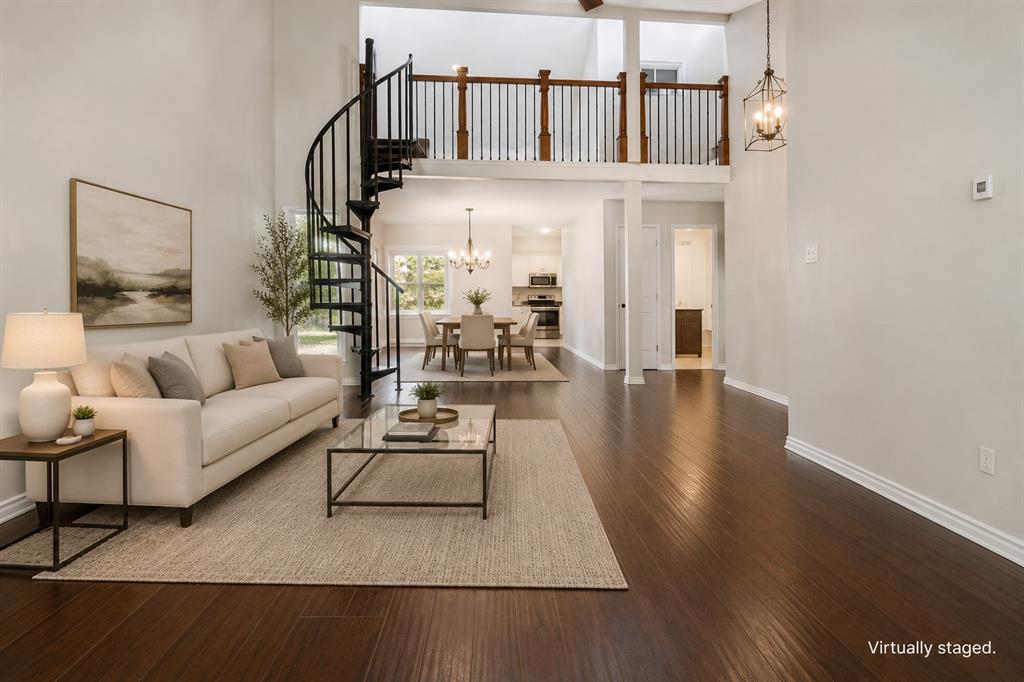
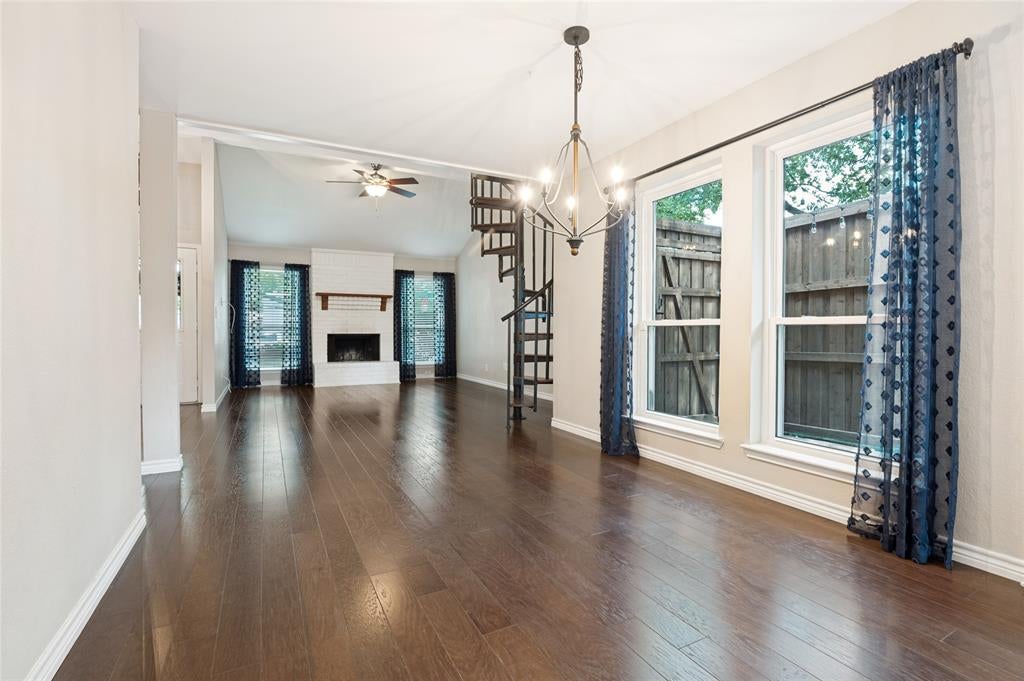
This inviting three-bedroom, two bath home offers comfortable living with a fresh, neutral palette and thoughtfully updated spaces. The light and timeless design creates a warm, welcoming atmosphere that is easy to make your own. The kitchen is updated with modern finishes and the bathrooms have been refreshed with tasteful updates. An upstairs loft is perfect for a home office, home gym or second living area that is separate from the rest of the house. This charming house offers a flexible floor plan allowing for maximum flexibility on how the next owner can utilize the space. Whether you are starting your family, or out on your own, this functional layout provides easy flow throughout, making it ideal for everyday living or entertaining. A cute backyard and detached two car garage round out this charming property. (photos are staged with AI).

Save
Ask
Tour
Hide
Share
Listing Snapshot
Price 
$499,995
Days On Site 
10 Days
Bedrooms 
3
Inside Area (SqFt) 
1,735 sqft
Total Baths 
2
Full Baths 
2
Partial Baths 
N/A
Lot Size 
0.161 Acres
Year Built 
1985
MLS® Number 
21362441
Status 
Active
Property Tax 
$11,138
HOA/Condo/Coop Fees 
N/A
Sq Ft Source 
N/A
Friends & Family
Recent Activity
yesterdayListing updated with changes from the MLS®
2 weeks agoListing first seen on site
General Features
Acres 
0.161
Foundation 
Slab
Garage 
Yes
Garage Spaces 
2
Levels 
One and One Half
Parking 
Garage
Property Sub Type 
Single Family Residence
Sewer 
Public Sewer
Special Circumstances 
Standard
Style 
Contemporary/ModernCraftsman
Interior Features
Appliances 
DishwasherDisposal
Cooling 
Central Air
Fireplace 
Yes
Fireplace Features 
Gas
Fireplaces 
1
Flooring 
TileWood
Heating 
Central
Interior 
Built-in FeaturesDouble VanityEat-in KitchenGranite Counters
Laundry Features 
Washer Hookup
Bath-Full 
Dimensions - 6 x 3Level - First
Bedroom 
Dimensions - 10 x 10Level - First
Dining Room 
Dimensions - 14 x 10Level - First
Kitchen 
Dimensions - 11 x 10Level - FirstFeatures - Eat-in Kitchen
Living Room 
Dimensions - 18 x 13Level - First
Master Bedroom 
Dimensions - 13 x 12Level - First
Save
Ask
Tour
Hide
Share
Exterior Features
Construction Details 
Brick
Roof 
Composition
Community Features
School District 
Dallas ISD
Financing Terms Available 
CashConventional
Schools
School District
Dallas ISD
Elementary School
Kahn
Middle School
Raul Quintanilla
High School
Sunset
Listing courtesy of Carrie Sternberg of Ebby Halliday, REALTORS carriesternberg@ebby.com


© 2020 North Texas Real Estate Information Systems. All rights reserved. Information is deemed reliable but is not guaranteed accurate by the MLS or NTREIS. The information being provided is for the consumer's personal, non-commercial use, and may not be reproduced, redistributed, or used for any purpose other than to identify prospective properties consumers may be interested in purchasing.
Last checked: 2026-09-14 06:43 AM CDT

Neighborhood & Commute
Source: Walkscore
Disclosure: Community information and market data powered by Constellation Data Labs. Information is deemed reliable but not guaranteed.
Save
Ask
Tour
Hide
Share
Scroll to Top