Save
Ask
Tour
Hide
Share
$1,699,000
22 Days On Site

708 Wilford Way
Heath, TX 75032

For Sale|Single Family Residence|Active
4
Beds
4
Total Baths
3
Full Baths
1
Partial Bath
4,617
SqFt
$368
/SqFt
2014
Built
Subdivision:
Heath Crossing Ph 1c & 1d
County:
Rockwall
Call Now: (817) 765-6730
Is this the listing for you? We can help make it yours.
(817) 765-6730
708 Wilford Way708 Wilford Way708 Wilford Way708 Wilford Way
Save
Ask
Tour
Hide
Share

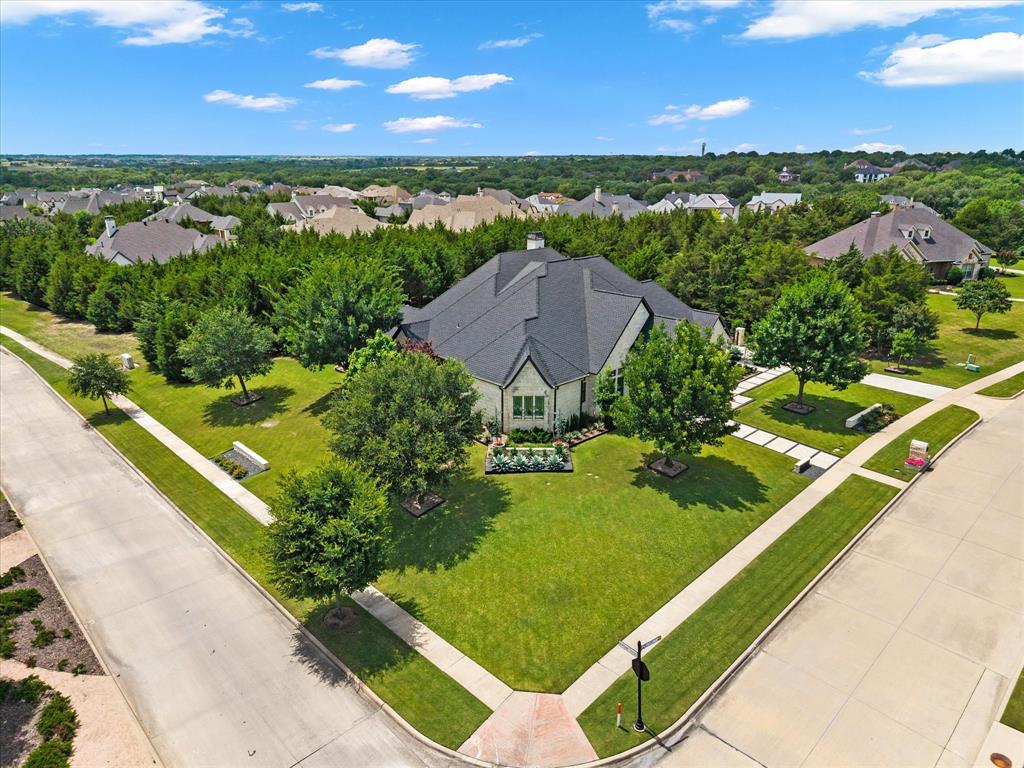
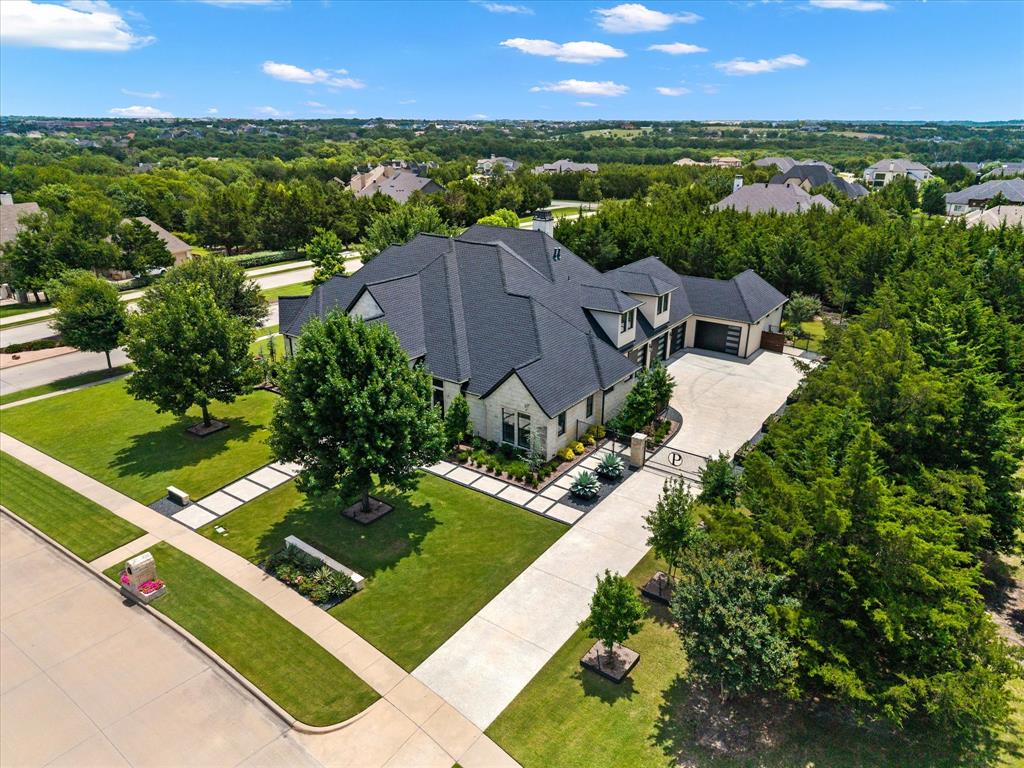
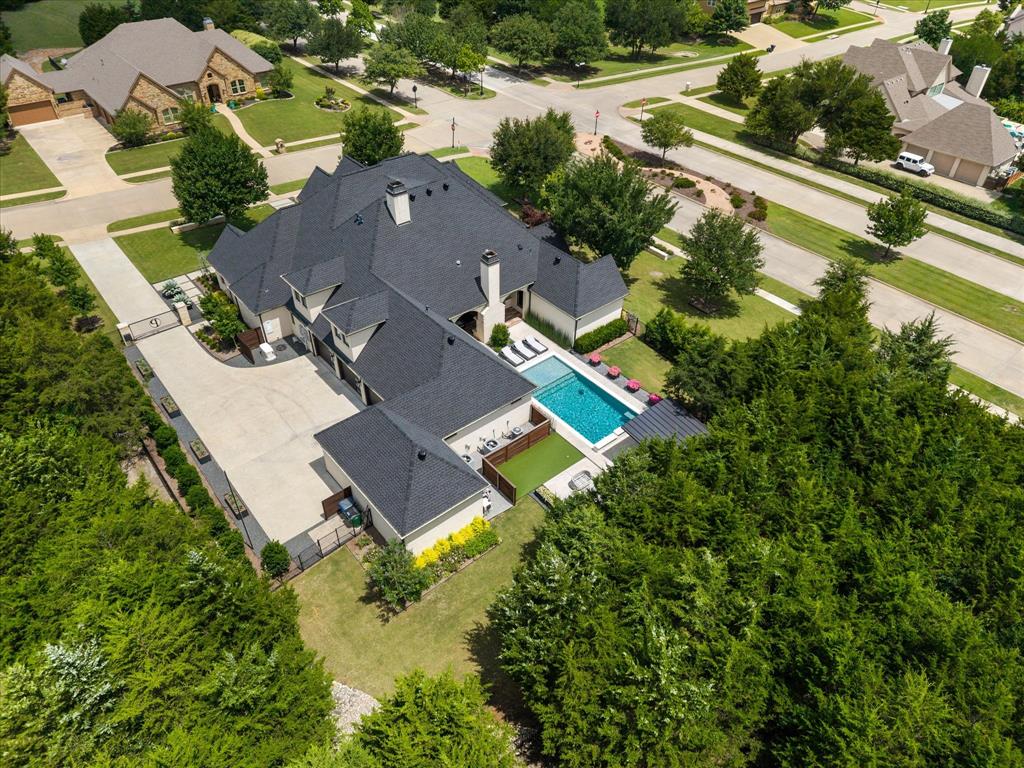
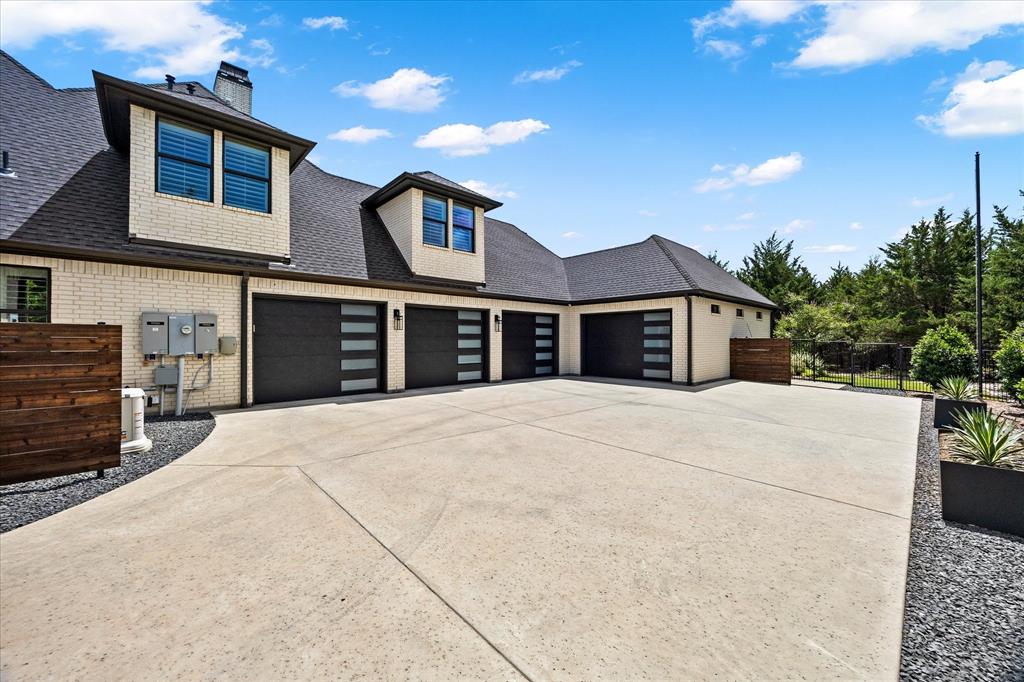
Set on an expansive corner lot surrounded by mature trees, 708 Wilford Way pairs timeless architecture with extensive recent updates and an incredible resort-style backyard. Thoughtfully remodeled beginning in 2022, nearly every inch of this home has been refreshed with elevated finishes, including finishing out the upstairs with a finished bathroom adding a shower, vanity, toilet, and cabinetry, hardwood flooring throughout much of the home, designer lighting, updated bathrooms, new countertops, a redesigned primary closet, and a striking book-matched porcelain feature wall in the dining room. The kitchen is complete with newer appliances, while wine and beverage refrigerators added in 2025 bring an extra touch of luxury for entertaining. The interior was freshly repainted in August 2026. Outside is where this property truly sets itself apart. The completely redesigned backyard features a pool added in 2023, putting green, cabana, fire pit, and refreshed landscaping, creating a private setting designed for both entertaining and everyday enjoyment. Additional improvements include a new concrete driveway and walkways, newer garage doors and openers, and a new roof installed in April 2026. With soaring ceilings, a dramatic stone fireplace, beautiful architectural details, a gated motor court, rare five-car garage, exceptional privacy, and views extending toward the lake, this home offers the character of an established property with the benefit of extensive modern updates. **Please see Complete Update List in TransactionDesk for the full list of updates and improvements.

Save
Ask
Tour
Hide
Share
Listing Snapshot
Price 
$1,699,000
Days On Site 
22 Days
Bedrooms 
4
Inside Area (SqFt) 
4,617 sqft
Total Baths 
4
Full Baths 
3
Partial Baths 
1
Lot Size 
0.797 Acres
Year Built 
2014
MLS® Number 
21362440
Status 
Active
Property Tax 
$22,901
HOA/Condo/Coop Fees 
$75 monthly
Sq Ft Source 
N/A
Friends & Family
Recent Activity
4 days agoListing updated with changes from the MLS®
3 weeks agoListing first seen on site
General Features
Acres 
0.797
Attached Garage 
Yes
Foundation 
Slab
Garage 
Yes
Garage Spaces 
5
Levels 
One and One Half
Parking 
DrivewayElectric GateGarageGarage Door OpenerAttached
Property Sub Type 
Single Family Residence
Security 
Carbon Monoxide Detector(s)Fire AlarmSecurity LightsSecurity SystemSmoke Detector(s)
Sewer 
Public Sewer
Special Circumstances 
Standard
Utilities 
Cable AvailableUnderground Utilities
Water Source 
Public
Interior Features
Appliances 
RefrigeratorBuilt-In RefrigeratorDishwasherDisposalGas CooktopIce MakerMicrowaveDouble OvenTankless Water HeaterVented Exhaust Fan
Fireplace 
Yes
Fireplace Features 
Gas StarterGreat RoomOutsideStoneWood Burning
Fireplaces 
2
Flooring 
CarpetMarbleWood
Heating 
Exhaust Fan
Interior 
Cathedral Ceiling(s)ChandelierGranite CountersPantryWalk-In Closet(s)Wired for Sound
Laundry Features 
Electric Dryer HookupWasher Hookup
Bath-Full 
Dimensions - 14 x 5Level - Second
Bath-Half 
Dimensions - 7 x 5Level - First
Bedroom 
Dimensions - 16 x 12Level - FirstFeatures - Walk-In Closet(s)
Dining Room 
Dimensions - 16 x 13Level - First
Kitchen 
Dimensions - 37 x 18Level - FirstFeatures - Breakfast Bar, Eat-in Kitchen, Kitchen Island, Pantry
Living Room 
Dimensions - 22 x 26Level - First
Master Bathroom 
Dimensions - 17 x 13Level - First
Master Bedroom 
Dimensions - 17 x 20Level - FirstFeatures - Walk-In Closet(s)
Office 
Dimensions - 14 x 12Level - First
Utility Room 
Dimensions - 11 x 6Level - First
Save
Ask
Tour
Hide
Share
Exterior Features
Lot Features 
Wooded
Patio And Porch 
CoveredPatio
Community Features
Accessibility Features 
Accessible BedroomAccessible DoorsAccessible Hallway(s)Accessible Kitchen
Association Fee 
$225.0
Association Fee Frequency 
Quarterly
Community Features 
Sidewalks
School District 
Rockwall ISD
Financing Terms Available 
CashConventionalVA Loan
Schools
School District
Rockwall ISD
Elementary School
Amy Parks-Heath
Middle School
Cain
High School
Rockwall-Heath
Listing courtesy of Leigh Wilcoxson of Coldwell Banker Apex, REALTORS leigh@leighwilcoxson.com


© 2020 North Texas Real Estate Information Systems. All rights reserved. Information is deemed reliable but is not guaranteed accurate by the MLS or NTREIS. The information being provided is for the consumer's personal, non-commercial use, and may not be reproduced, redistributed, or used for any purpose other than to identify prospective properties consumers may be interested in purchasing.
Last checked: 2026-09-09 08:29 AM CDT

Neighborhood & Commute
Source: Walkscore
Disclosure: Community information and market data powered by Constellation Data Labs. Information is deemed reliable but not guaranteed.
Save
Ask
Tour
Hide
Share
Scroll to Top