Save
Ask
Tour
Hide
Share
$285,000
26 Days On Site

1011 Whippoorwill Court
Arlington, TX 76014

For Sale|Single Family Residence|Active
3
Beds
2
Total Baths
2
Full Baths
1,312
SqFt
$217
/SqFt
1971
Built
Subdivision:
Stoneridge Add
County:
Tarrant
Call Now: (817) 765-6730
Is this the listing for you? We can help make it yours.
(817) 765-6730
1011 Whippoorwill Court1011 Whippoorwill Court1011 Whippoorwill Court1011 Whippoorwill Court
Save
Ask
Tour
Hide
Share

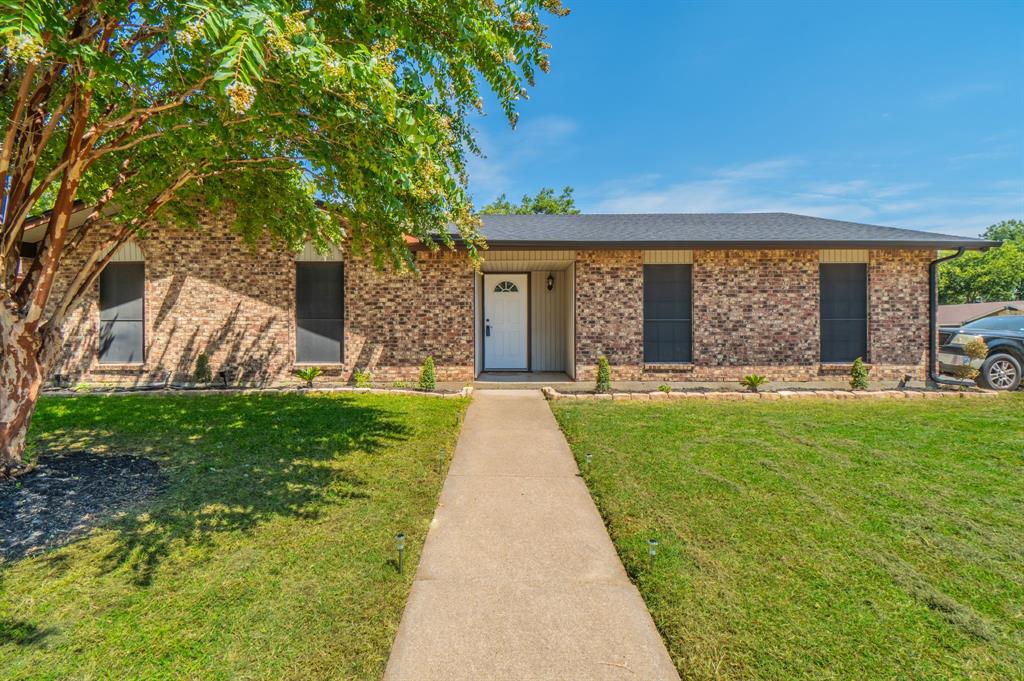
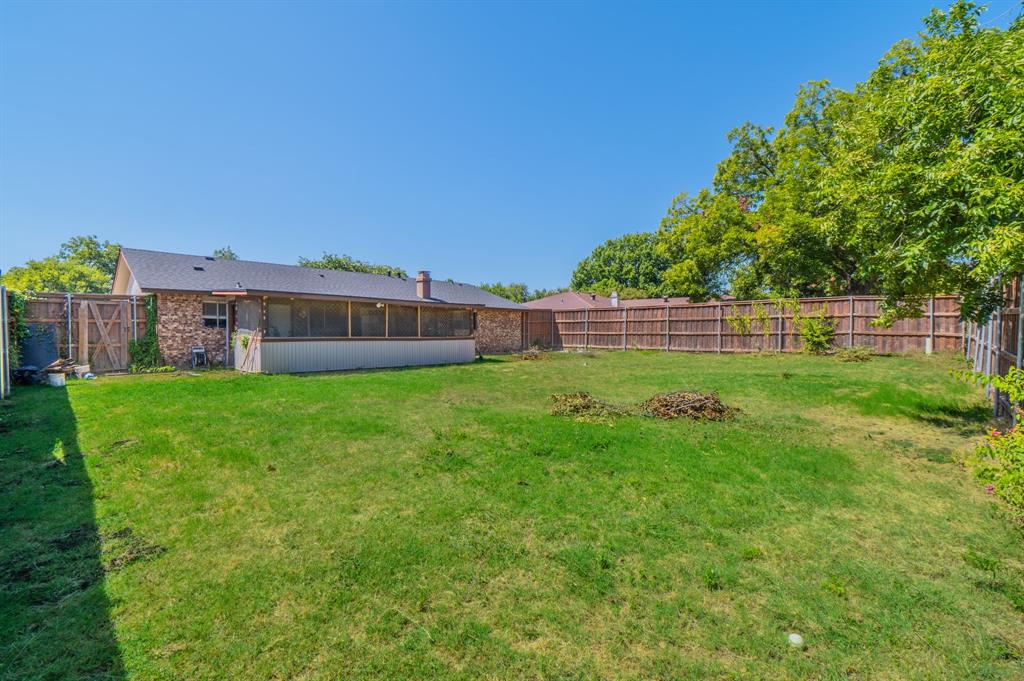
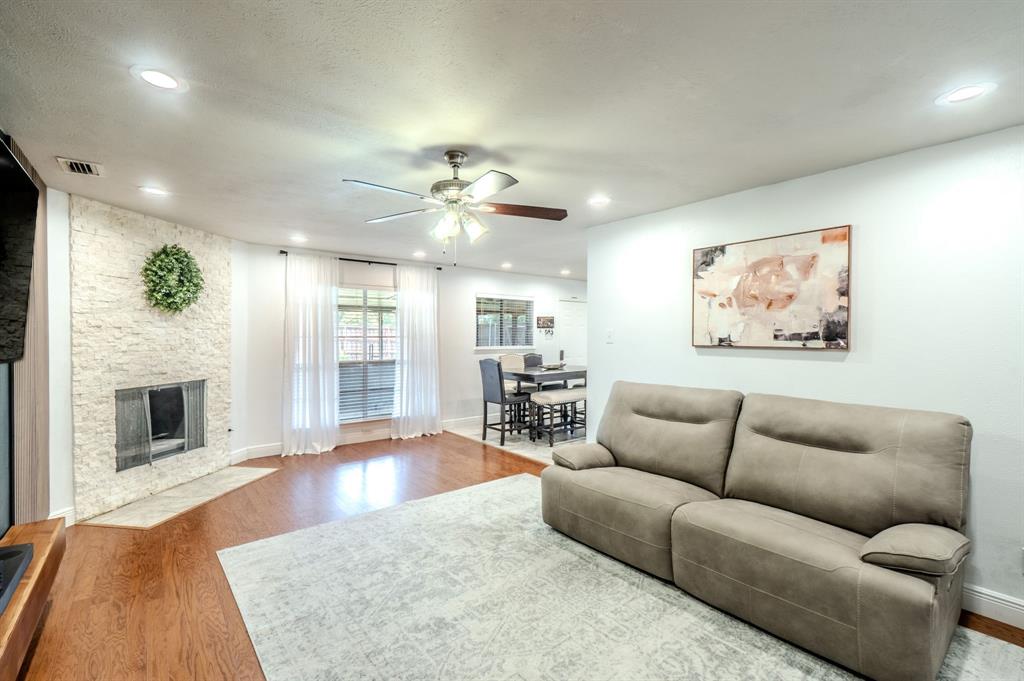
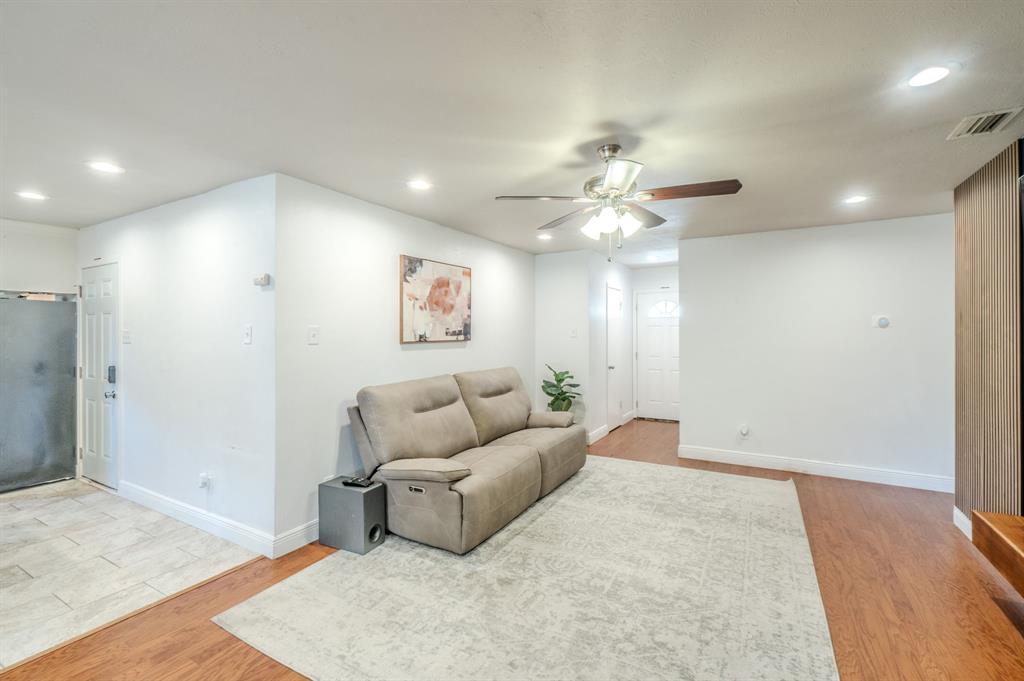
Welcome home to this charming 3 bedroom, 2 bath residence nestled in a highly desirable neighborhood. This spacious family room features a gorgeous wood-burning fireplace, creating a warm and inviting space for relaxing or entertaining. The updated kitchen and bathrooms offer stylish finishes, including beautiful granite countertops. The home also features attractive flooring, recessed lighting in the living areas, and gorgeous neutral colors throughout. Step outside and enjoy the abundance of yard space on this oversized corner lot, along with a covered patio perfect for outdoor gatherings and everyday enjoyment. An 8 foot board-on-board cedar fence provides added privacy and creates a wonderful outdoor retreat. Additional highlights include a 2 car garage and a refrigerator that conveys with the home. This beautifully maintained and recently updated property is move in ready and offers the perfect blend of comfort, style, and outdoor space!

Save
Ask
Tour
Hide
Share
Listing Snapshot
Price 
$285,000
Days On Site 
26 Days
Bedrooms 
3
Inside Area (SqFt) 
1,312 sqft
Total Baths 
2
Full Baths 
2
Partial Baths 
N/A
Lot Size 
0.215 Acres
Year Built 
1971
MLS® Number 
21362346
Status 
Active
Property Tax 
$6,250
HOA/Condo/Coop Fees 
$25 monthly
Sq Ft Source 
N/A
Friends & Family
Recent Activity
a week agoListing updated with changes from the MLS®
3 weeks agoPrice changed to $285,000
4 weeks agoListing first seen on site
General Features
Acres 
0.215
Attached Garage 
Yes
Foundation 
Slab
Garage 
Yes
Garage Spaces 
2
Levels 
One
Parking 
DrivewayGarageGarage Faces SideOn StreetAttached
Property Sub Type 
Single Family Residence
Sewer 
Public Sewer
Special Circumstances 
Standard
Utilities 
Cable Available
Water Source 
Public
Interior Features
Appliances 
DishwasherDisposalElectric Range
Cooling 
Central Air
Fireplace 
Yes
Fireplace Features 
Wood Burning
Fireplaces 
1
Flooring 
Ceramic TileWood
Heating 
Central
Interior 
Walk-In Closet(s)
Laundry Features 
In GarageWasher Hookup
Bedroom 
Dimensions - 0 x 0Level - FirstFeatures - Ceiling Fan(s)
Living Room 
Dimensions - 0 x 0Level - FirstFeatures - Ceiling Fan(s)
Master Bedroom 
Dimensions - 0 x 0Level - FirstFeatures - Ceiling Fan(s), Walk-In Closet(s)
Save
Ask
Tour
Hide
Share
Exterior Features
Construction Details 
Brick
Patio And Porch 
CoveredRear Porch
Roof 
CompositionShingle
Community Features
Association Fee 
$25.0
Association Fee Frequency 
Monthly
School District 
Arlington ISD
Financing Terms Available 
CashConventionalFHAVA Loan
Schools
School District
Arlington ISD
Elementary School
Goodman
Middle School
Workman
High School
Sam Houston
Listing courtesy of Sergio Perez of CENTURY 21 Judge Fite Co. sergioperez@judgefite.com


© 2020 North Texas Real Estate Information Systems. All rights reserved. Information is deemed reliable but is not guaranteed accurate by the MLS or NTREIS. The information being provided is for the consumer's personal, non-commercial use, and may not be reproduced, redistributed, or used for any purpose other than to identify prospective properties consumers may be interested in purchasing.
Last checked: 2026-09-14 07:36 AM CDT

Neighborhood & Commute
Source: Walkscore
Disclosure: Community information and market data powered by Constellation Data Labs. Information is deemed reliable but not guaranteed.
Save
Ask
Tour
Hide
Share
Scroll to Top