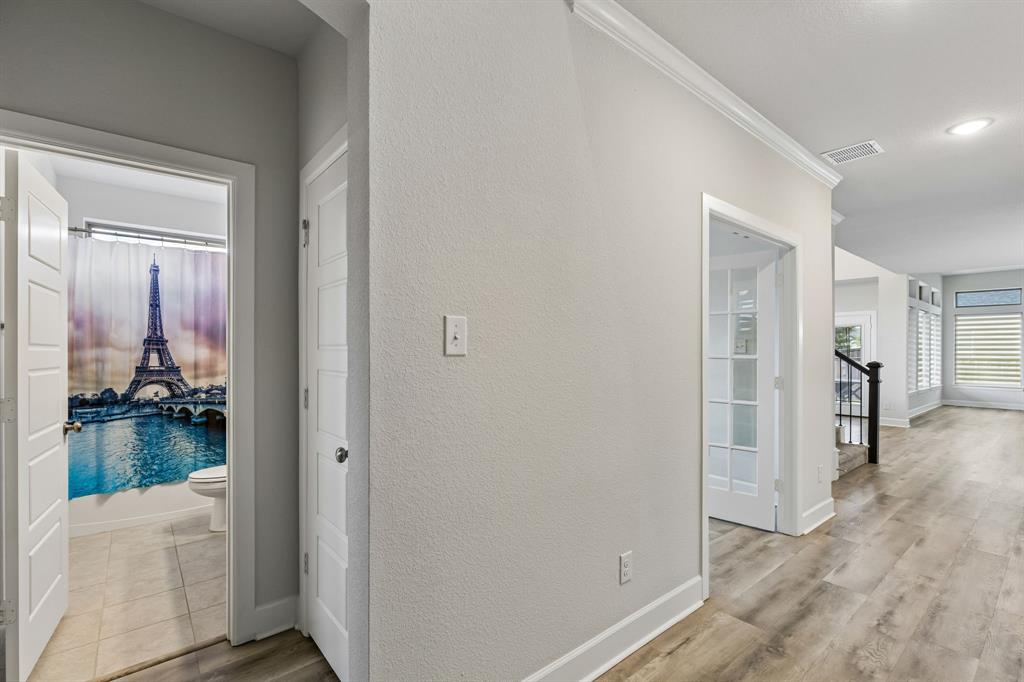
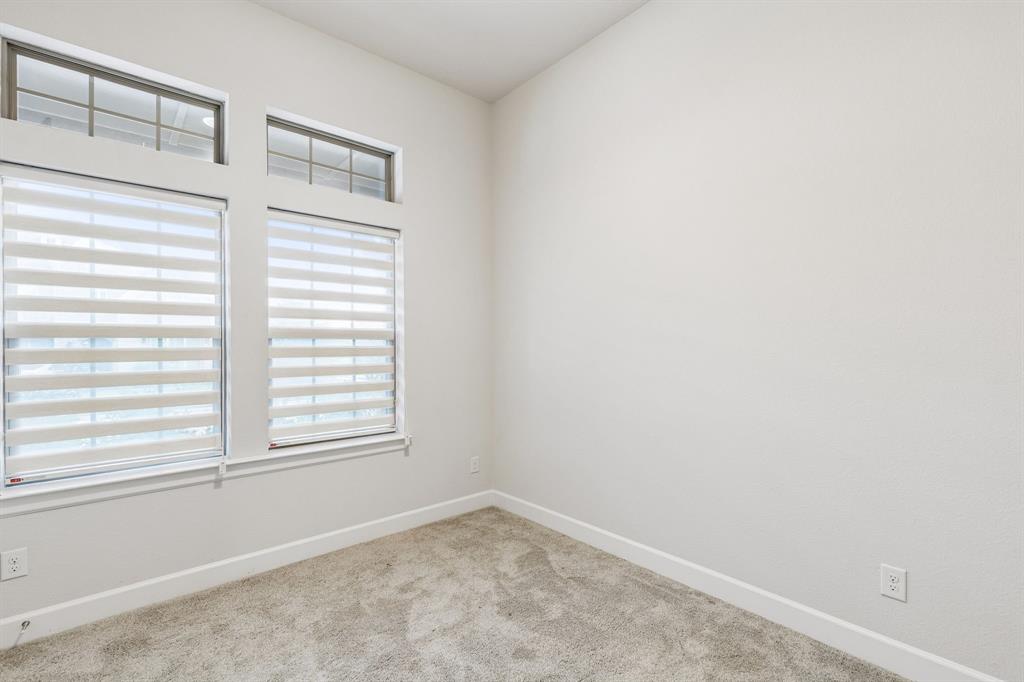
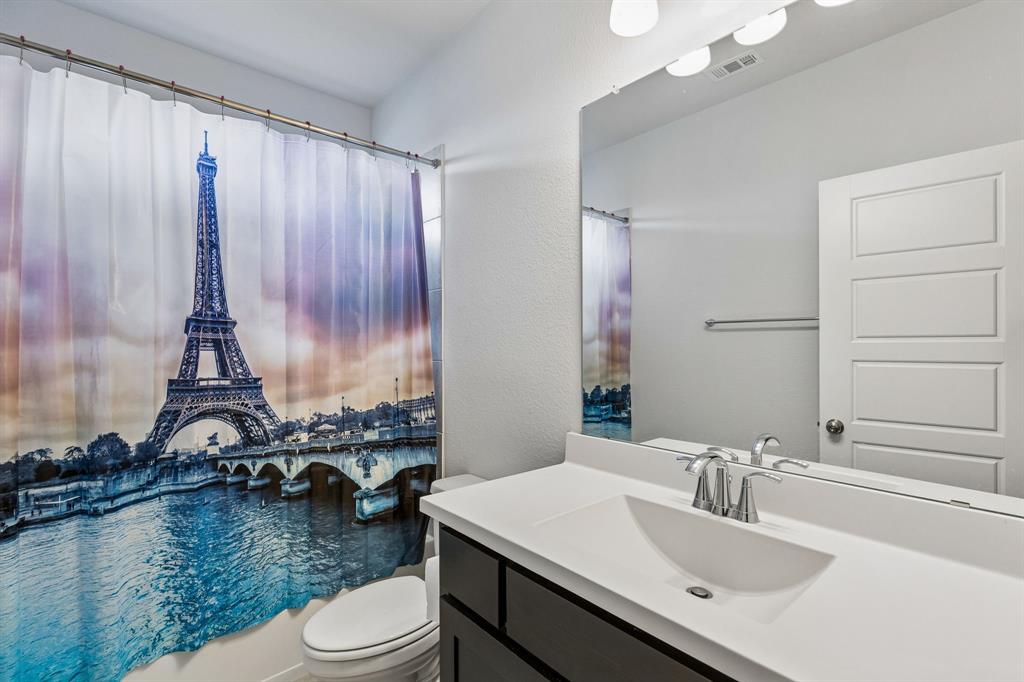
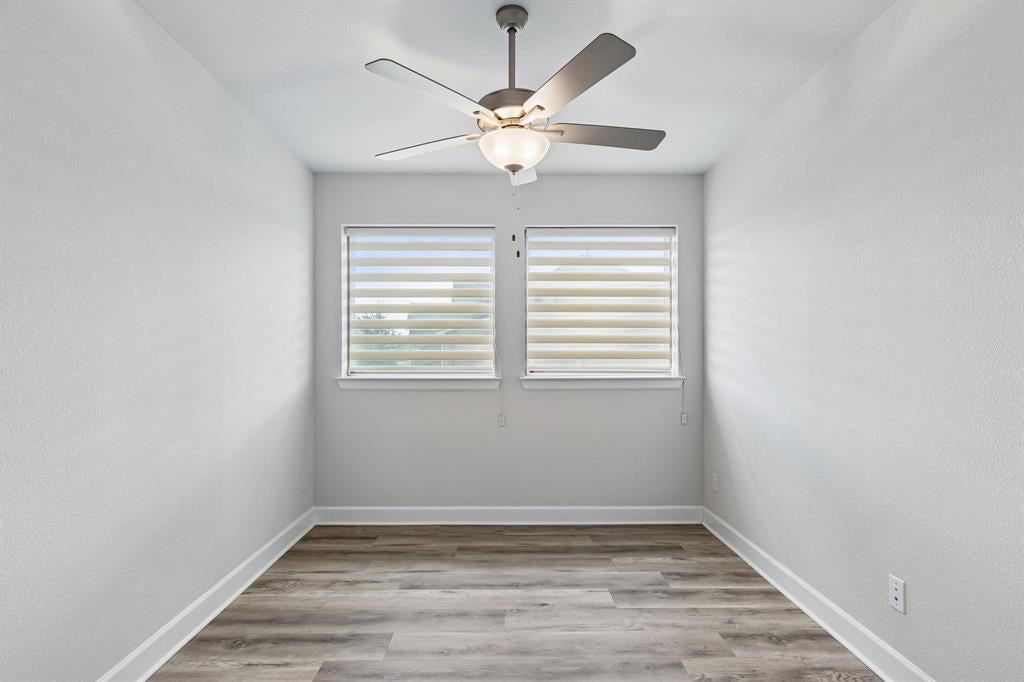
2501 Collier Street in Mansfield, Texas, is a two-story single- family home located in the South Pointe master-planned community. The home was built in 2020 and offers four bedrooms, three bathrooms, and approximately 2990 square feet of living space on a corner lot. The surrounding neighborhood offers parks, walking and biking trails, ponds, playgrounds, and a community pool and amenity center. Residents also have convenient access to major roads such as U.S 287 and Highway 360, making it easier to reach shopping, dining and other parts of the Dallas- Fort Worth area. Nearby shopping options include The Commons at Walnut Creek, Costco (1 mile), and H.E.B (2.8 mile). There is also a Texas Health Hospital Mansfield (0.6mile) nearby. The area also provides access to Mansfield ISD schools and outdoor recreation at nearby Joe Pool Lake, making 2501 Collier street a convenient location for everyday living while still offering a quiet, suburban neighborhood atmosphere.
Save
Ask
Tour
Hide
Share
Listing Snapshot
Price
$598,000
Days On Site
63 Days
Bedrooms
4
Inside Area (SqFt)
2,990 sqft
Total Baths
3
Full Baths
3
Partial Baths
N/A
Lot Size
0.187 Acres
Year Built
2020
MLS Number
21362316
Status
Active
Property Tax
$13,331
HOA/Condo/Coop Fees
$430 Semi-Annually
Sq Ft Source
N/A
Friends & Family
React
Invite
Recent Activity
a month ago
Listing updated with changes from the MLS
2 months ago
Listing first seen on site
General Features
Acres
0.187
Attached Garage
Yes
Carport
2
Foundation
Slab
Garage
Yes
Garage Spaces
2
Levels
Two
Parking
ConcreteDrivewayGarageGarage Door OpenerGarage Faces FrontAttached
Property Sub Type
Single Family Residence
Security
Prewired
Sewer
Public Sewer
Special Circumstances
Standard
Utilities
Cable AvailableElectricity AvailableNatural Gas Available
Water Source
Public
Interior Features
Appliances
DishwasherDisposalElectric OvenGas CooktopGas Water HeaterMicrowaveTankless Water HeaterVented Exhaust Fan
Cooling
Ceiling Fan(s)Central AirElectric
Fireplace
Yes
Fireplace Features
Gas
Fireplaces
1
Flooring
CarpetCeramic Tile
Heating
Exhaust FanCentral
Interior
ChandelierEat-in KitchenKitchen IslandPantryWalk-In Closet(s)High Speed Internet
Laundry Features
Electric Dryer HookupWasher Hookup
Window Features
Bay Window(s)
Bedroom
Dimensions - 13 x 10Level - SecondFeatures - Walk-In Closet(s)
Dining Room
Dimensions - 14 x 11Level - First
Game Room
Dimensions - 14 x 14Level - Second
Living Room
Dimensions - 18 x 16Level - FirstFeatures - Ceiling Fan(s)
Master Bathroom
Dimensions - 13 x 10Level - First
Master Bedroom
Dimensions - 21 x 13Level - FirstFeatures - Walk-In Closet(s)
Office
Dimensions - 14 x 12Level - First
Utility Room
Dimensions - 11 x 9Level - First
Save
Ask
Tour
Hide
Share
Exterior Features
Construction Details
Brick
Fencing
FencedFullWood
Patio And Porch
CoveredFront PorchPatio
Windows/Doors
Bay Window(s)
Community Features
Association Fee
$430.0
Association Fee Frequency
Semi-Annually
Community Features
PoolCurbsParkPlaygroundSidewalks
School District
Mansfield ISD
Financing Terms Available
CashConventional
Schools
School District
Mansfield ISD
Elementary School
Annette Perry
Middle School
Worley
High School
Mansfield Lake Ridge
Listing courtesy of Yoon Park of Golden Tree Realty LLC 4989amy@gmail.com