Save
Ask
Tour
Hide
Share
$599,000
39 Days On Site

508 N Tennessee Street B
McKinney, TX 75069

For Sale|Single Family Residence|Active
3
Beds
3
Total Baths
2
Full Baths
1
Partial Bath
2,457
SqFt
$244
/SqFt
2013
Built
Subdivision:
Lustig Add
County:
Collin
Call Now: (817) 765-6730
Is this the listing for you? We can help make it yours.
(817) 765-6730
508 N Tennessee Street B508 N Tennessee Street B508 N Tennessee Street B508 N Tennessee Street B
Save
Ask
Tour
Hide
Share

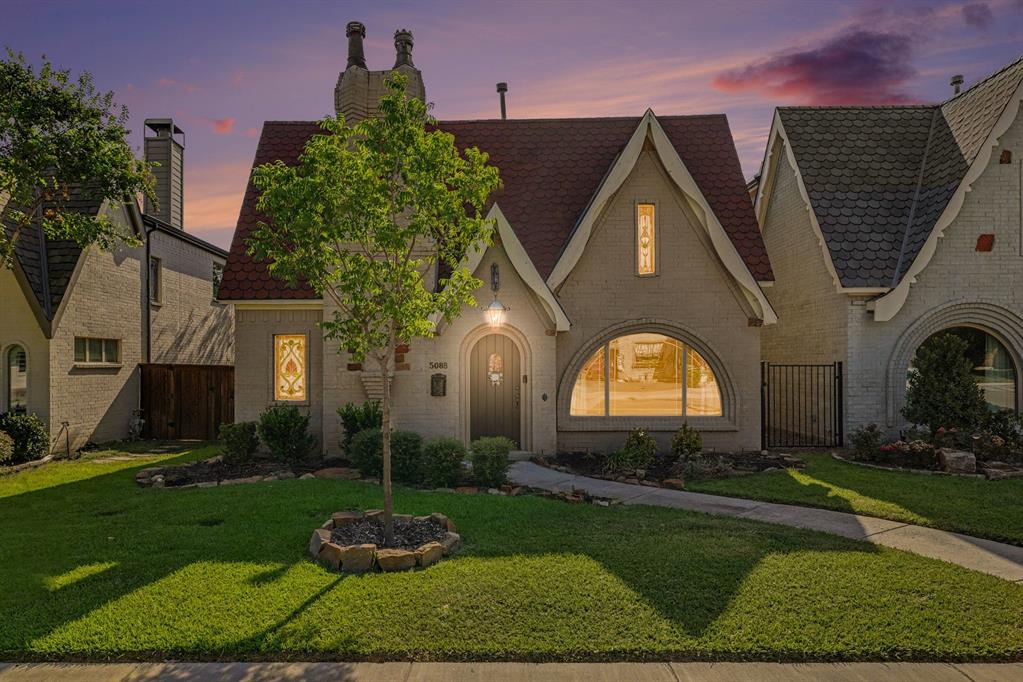
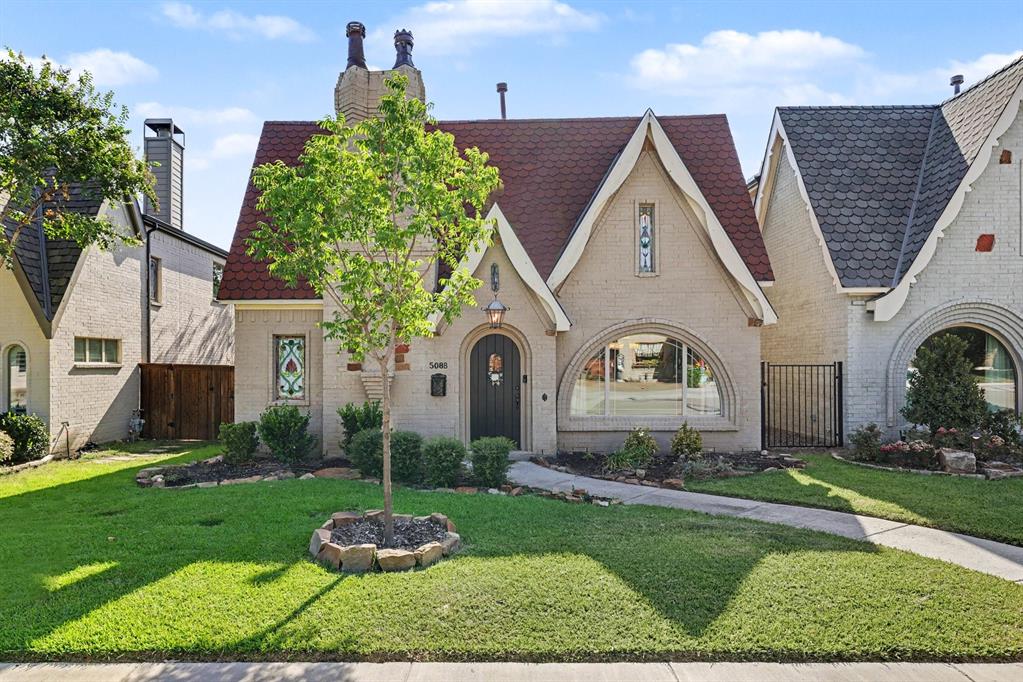
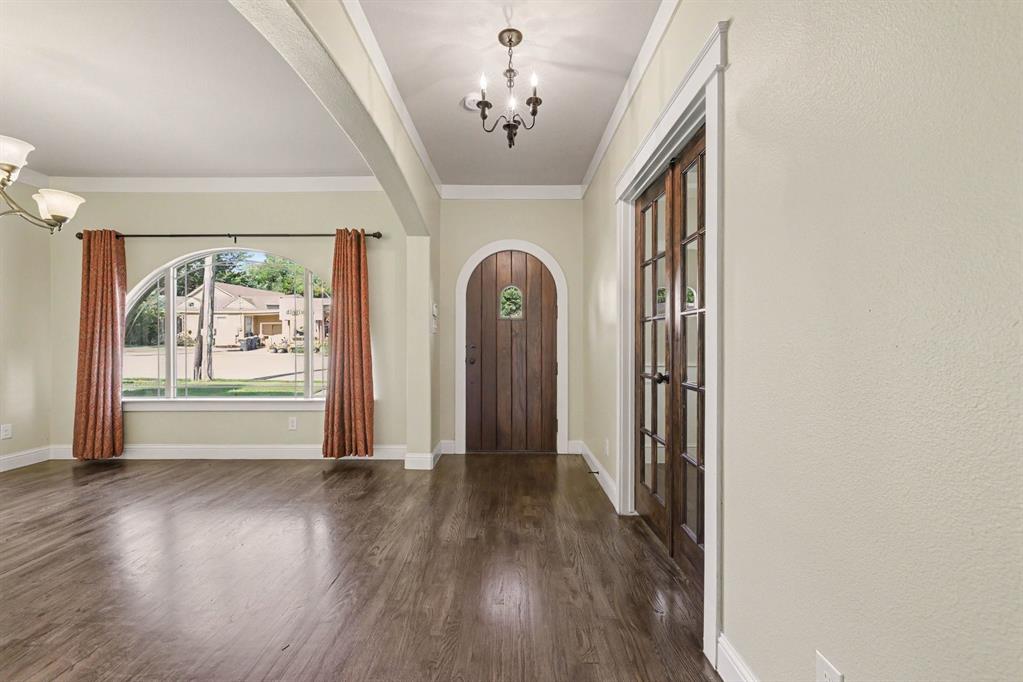
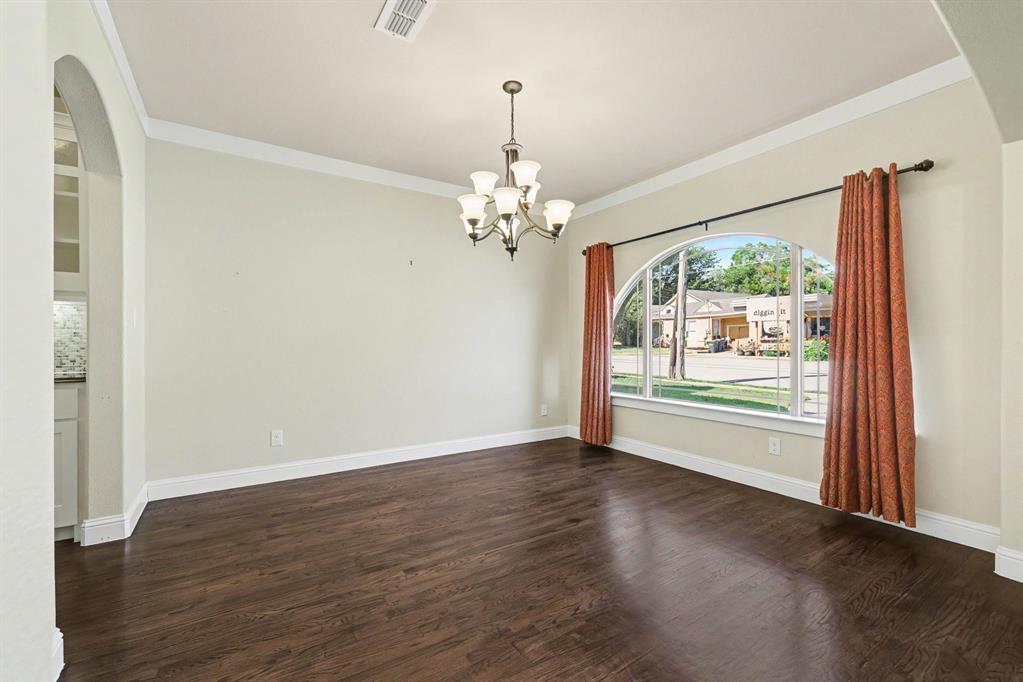
OPEN HOUSE TODAY, FRIDAY 9-11-26: 12-2pm. BRING ALL OFFERS! Storybook Tudor Brick Home in Historic McKinney — Move-In Ready & Priced to Sell! Nestled in the heart of historic McKinney, this enchanting Tudor brick home with a striking red roof and captivating architectural details is a one-of-a-kind treasure that captures timeless charm from the very first glance! Inside, a thoughtfully designed open floor plan flows beautifully for everyday living and entertaining. The spacious family room with gorgeous hardwood floors and a cozy fireplace serves as the warm heart of the home, flowing seamlessly into the dining area and light-filled kitchen. The kitchen impresses with a gas range, marble countertops, and ample cabinetry — as functional as it is beautiful. Unique stained glass accents throughout add artistry and historic character that make this home truly unforgettable. A first-floor office provides the perfect work-from-home retreat. Upstairs, the primary ensuite is a true sanctuary featuring a sitting area, dual sinks, and a generously sized closet. Two additional bedrooms offer comfort and flexibility for family or guests. Step outside to a private courtyard shaded by mature trees — the perfect idyllic setting for morning coffee or evening relaxation. A two-car garage adds everyday convenience. New roof and new water heater (2025) and several other recent updates (2026) deliver genuine peace of mind. Just a short stroll to the vibrant McKinney Square — dining, shopping, and community events all at your doorstep! More than a home — it is a lifestyle. Charm, comfort, and connection in one of McKinney's most beloved historic neighborhoods! HIGHLY MOTIVATED SELLERS. ASK ME ABOUT INCENTIVES THAT ARE AVAILABLE

Save
Ask
Tour
Hide
Share
Listing Snapshot
Price 
$599,000
Days On Site 
39 Days
Bedrooms 
3
Inside Area (SqFt) 
2,457 sqft
Total Baths 
3
Full Baths 
2
Partial Baths 
1
Lot Size 
0.093 Acres
Year Built 
2013
MLS® Number 
21362240
Status 
Active
Property Tax 
$10,151
HOA/Condo/Coop Fees 
$22.08 monthly
Sq Ft Source 
N/A
Friends & Family
Recent Activity
2 weeks agoListing updated with changes from the MLS®
3 weeks agoPrice changed to $599,000
a month agoListing first seen on site
General Features
Acres 
0.093
Attached Garage 
Yes
Foundation 
Slab
Garage 
Yes
Garage Spaces 
2
Levels 
Two
Parking 
GarageGarage Faces RearAttached
Property Sub Type 
Single Family Residence
Security 
Smoke Detector(s)
Sewer 
Public Sewer
Special Circumstances 
Standard
Style 
Tudor
Utilities 
Cable Available
Water Source 
Public
Interior Features
Appliances 
DishwasherDisposal
Cooling 
Ceiling Fan(s)Central AirElectric
Fireplace 
Yes
Fireplace Features 
Gas Starter
Fireplaces 
1
Flooring 
CarpetHardwood
Heating 
CentralFireplace(s)Natural Gas
Interior 
High Speed Internet
Window Features 
Window Coverings
Bedroom 
Dimensions - 13 x 11Level - Second
Den 
Dimensions - 10 x 10Level - First
Dining Room 
Dimensions - 9 x 14Level - First
Kitchen 
Dimensions - 16 x 12Level - First
Living Room 
Dimensions - 17 x 16Level - First
Master Bedroom 
Dimensions - 15 x 15Level - SecondFeatures - Walk-In Closet(s)
Save
Ask
Tour
Hide
Share
Exterior Features
Construction Details 
Fiber Cement
Lot Features 
Interior Lot
Patio And Porch 
Covered
Roof 
Composition
Windows/Doors 
Window Coverings
Community Features
Association Fee 
$265.0
Association Fee Frequency 
Annually
School District 
McKinney ISD
Financing Terms Available 
CashConventionalFHAVA Loan
Schools
School District
McKinney ISD
Elementary School
Finch
Middle School
Faubion
High School
Mckinney Boyd
Listing courtesy of Kimberly Bates of Orchard Brokerage kimberly.bates@orchard.com


© 2020 North Texas Real Estate Information Systems. All rights reserved. Information is deemed reliable but is not guaranteed accurate by the MLS or NTREIS. The information being provided is for the consumer's personal, non-commercial use, and may not be reproduced, redistributed, or used for any purpose other than to identify prospective properties consumers may be interested in purchasing.
Last checked: 2026-09-29 12:54 PM CDT

Neighborhood & Commute
Source: Walkscore
Disclosure: Community information and market data powered by Constellation Data Labs. Information is deemed reliable but not guaranteed.
Save
Ask
Tour
Hide
Share
Scroll to Top