Save
Ask
Tour
Hide
Share
$565,000
20 Days On Site

309 Lovett Lane
Burleson, TX 76028

For Sale|Single Family Residence|Active
5
Beds
4
Total Baths
3
Full Baths
1
Partial Bath
4,019
SqFt
$141
/SqFt
2022
Built
Subdivision:
High Country
County:
Johnson
Call Now: (817) 765-6730
Is this the listing for you? We can help make it yours.
(817) 765-6730
309 Lovett Lane309 Lovett Lane309 Lovett Lane309 Lovett Lane
Save
Ask
Tour
Hide
Share

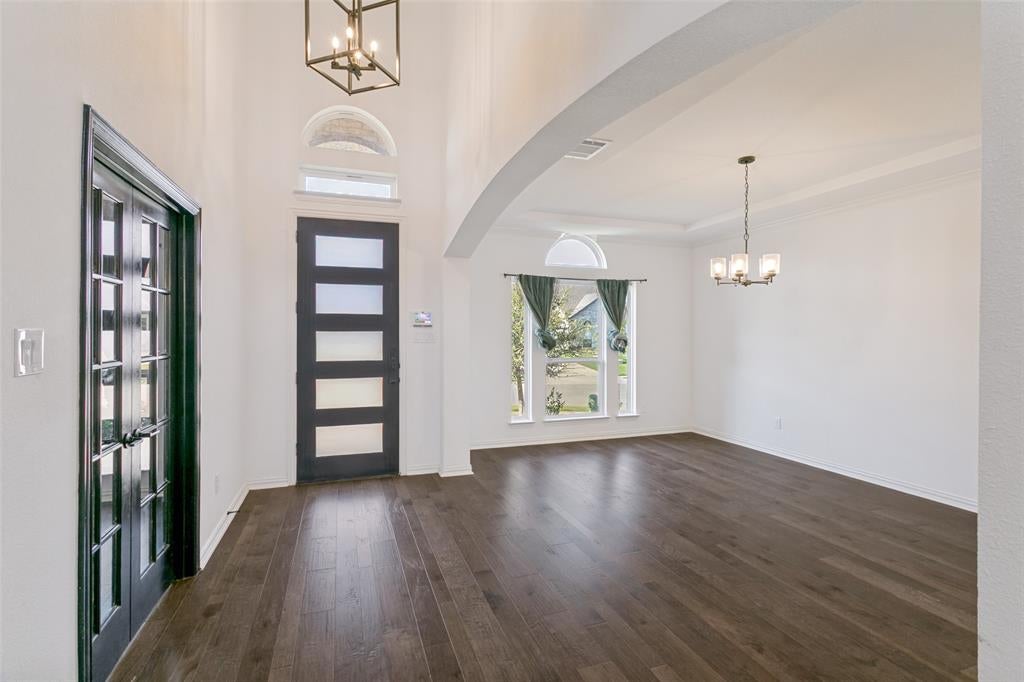
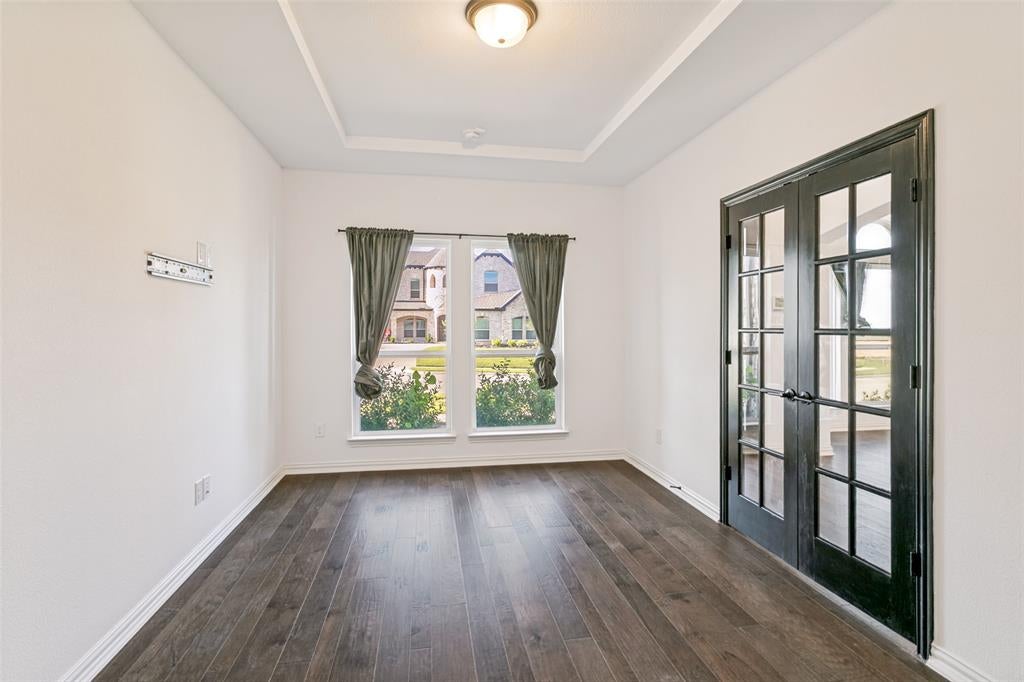
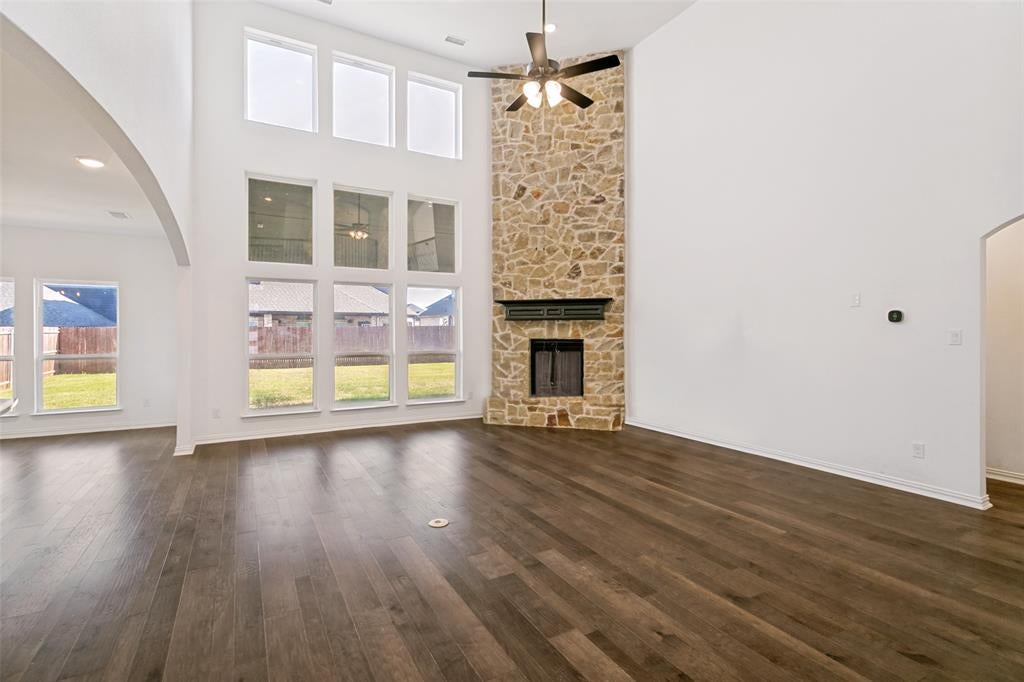
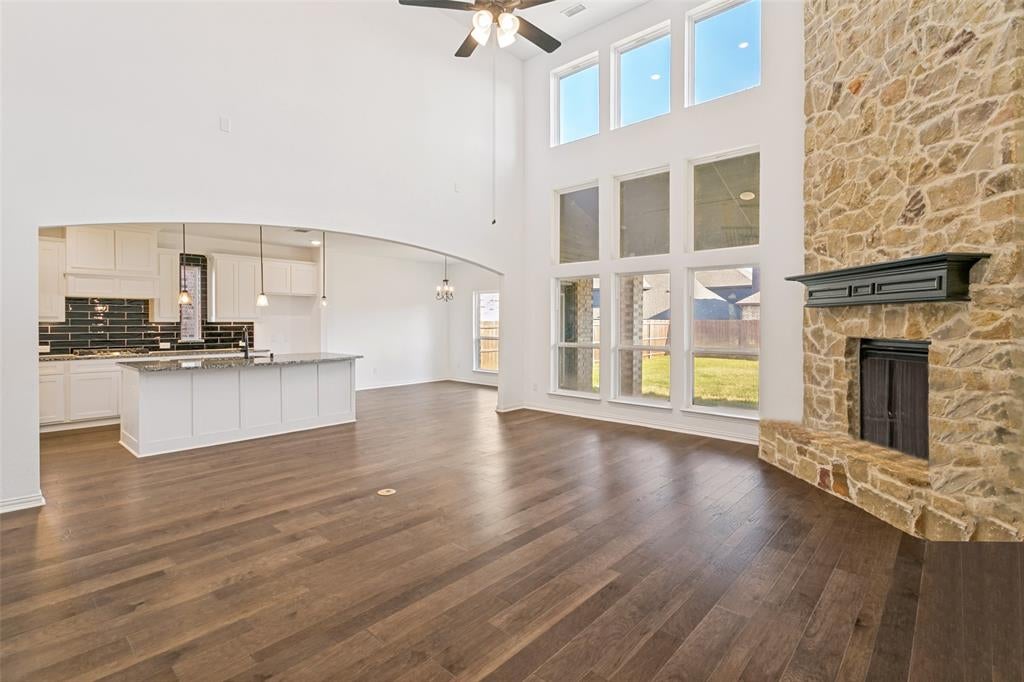
Welcome to this stunning 5-bedroom, 3.5-bathroom home featuring a spacious and thoughtfully designed floor plan. The grand entry showcases soaring ceilings, beautiful wood-style flooring, an elegant staircase, and a striking stone fireplace. The gourmet kitchen offers abundant white cabinetry, granite countertops, a large center island, and a stylish backsplash, opening beautifully to the main living space. The home also includes a formal dining room, private office, theatre room, and two family rooms—one downstairs and one upstairs. The spacious bedrooms provide comfort and privacy, including a bedroom with access to a convenient Jack-and-Jill bathroom. Outside, enjoy a large backyard with plenty of space for entertaining, relaxing, or family activities, along with a 2-car garage. With its impressive architectural details, multiple living and entertainment spaces, and generous layout, this home offers the perfect combination of elegance, comfort, and functionality for a growing family or anyone who loves to entertain.

Save
Ask
Tour
Hide
Share
Listing Snapshot
Price 
$565,000
Days On Site 
20 Days
Bedrooms 
5
Inside Area (SqFt) 
4,019 sqft
Total Baths 
4
Full Baths 
3
Partial Baths 
1
Lot Size 
0.179 Acres
Year Built 
2022
MLS® Number 
21362233
Status 
Active
Property Tax 
N/A
HOA/Condo/Coop Fees 
$60.42 monthly
Sq Ft Source 
N/A
Friends & Family
Recent Activity
3 weeks agoListing updated with changes from the MLS®
3 weeks agoListing first seen on site
General Features
Acres 
0.179
Attached Garage 
Yes
Foundation 
Slab
Garage 
Yes
Garage Spaces 
2
Levels 
Two
Parking 
Converted GarageAttached
Property Sub Type 
Single Family Residence
Sewer 
Public Sewer
Special Circumstances 
StandardShort Sale
Style 
Traditional
Utilities 
Electricity Available
Water Source 
Public
Interior Features
Appliances 
DishwasherDouble Oven
Cooling 
Ceiling Fan(s)Central Air
Fireplace 
Yes
Fireplaces 
1
Flooring 
CarpetVinyl
Heating 
Central
Interior 
Kitchen IslandWalk-In Closet(s)
Bath-Full 
Dimensions - 0 x 0Level - First
Bath-Half 
Dimensions - 0 x 0Level - First
Bedroom 
Dimensions - 0 x 0Level - Second
Dining Room 
Dimensions - 0 x 0Level - First
Kitchen 
Dimensions - 0 x 0Level - FirstFeatures - Pantry
Living Room 
Dimensions - 0 x 0Level - Second
Master Bedroom 
Dimensions - 0 x 0Level - First
Media Room 
Dimensions - 0 x 0Level - Second
Office 
Dimensions - 0 x 0Level - First
Save
Ask
Tour
Hide
Share
Exterior Features
Construction Details 
Brick
Roof 
Composition
Community Features
Association Fee 
$725.0
Association Fee Frequency 
Annually
School District 
Burleson ISD
Financing Terms Available 
1031 ExchangeCashConventionalFHAVA Loan
Schools
School District
Burleson ISD
Elementary School
Irene Clinkscale
Middle School
Kerr
High School
Burleson Centennial
Listing courtesy of Armando Nevarez of Elite Real Estate Texas armandodfwagent@gmail.com


© 2020 North Texas Real Estate Information Systems. All rights reserved. Information is deemed reliable but is not guaranteed accurate by the MLS or NTREIS. The information being provided is for the consumer's personal, non-commercial use, and may not be reproduced, redistributed, or used for any purpose other than to identify prospective properties consumers may be interested in purchasing.
Last checked: 2026-09-09 09:20 AM CDT

Neighborhood & Commute
Source: Walkscore
Disclosure: Community information and market data powered by Constellation Data Labs. Information is deemed reliable but not guaranteed.
Save
Ask
Tour
Hide
Share
Scroll to Top