Save
Ask
Tour
Hide
Share
$595,000
43 Days On Site

2825 Shane Drive
Midlothian, TX 76065

For Sale|Single Family Residence|Active
4
Beds
4
Total Baths
3
Full Baths
1
Partial Bath
3,306
SqFt
$180
/SqFt
2022
Built
Subdivision:
Lakes Somercrest
County:
Ellis
Call Now: (817) 765-6730
Is this the listing for you? We can help make it yours.
(817) 765-6730
2825 Shane Drive2825 Shane Drive2825 Shane Drive2825 Shane Drive
Save
Ask
Tour
Hide
Share

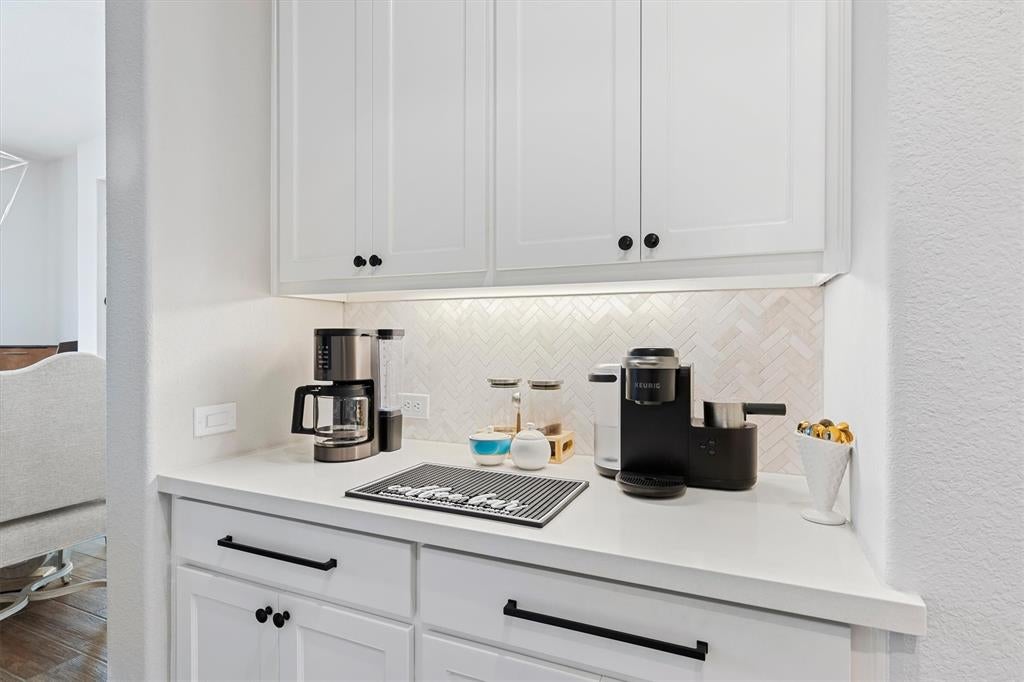
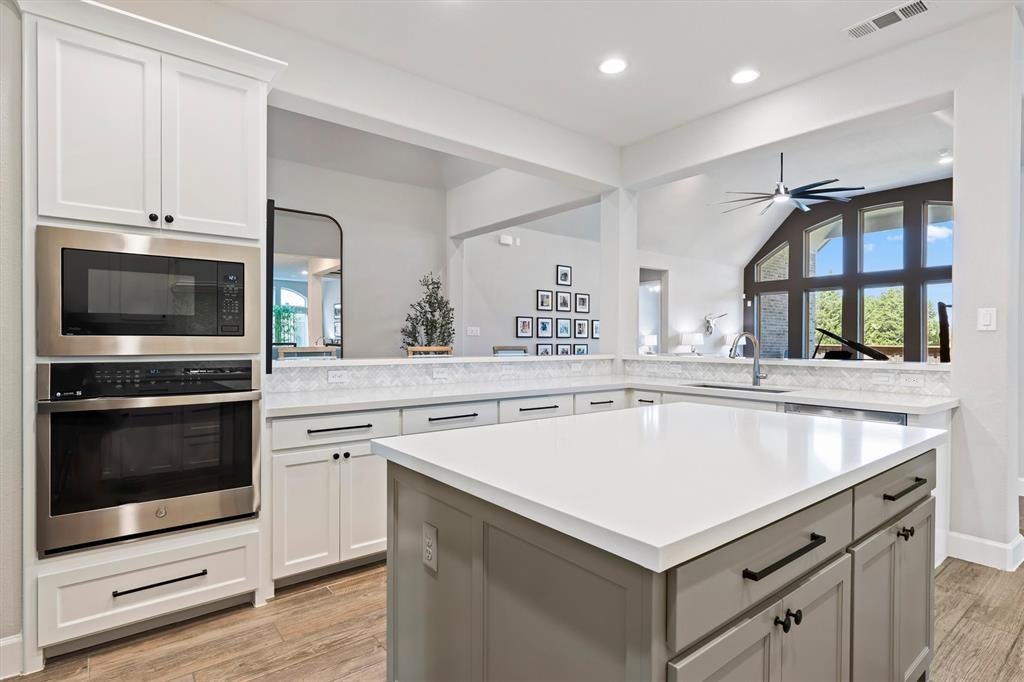
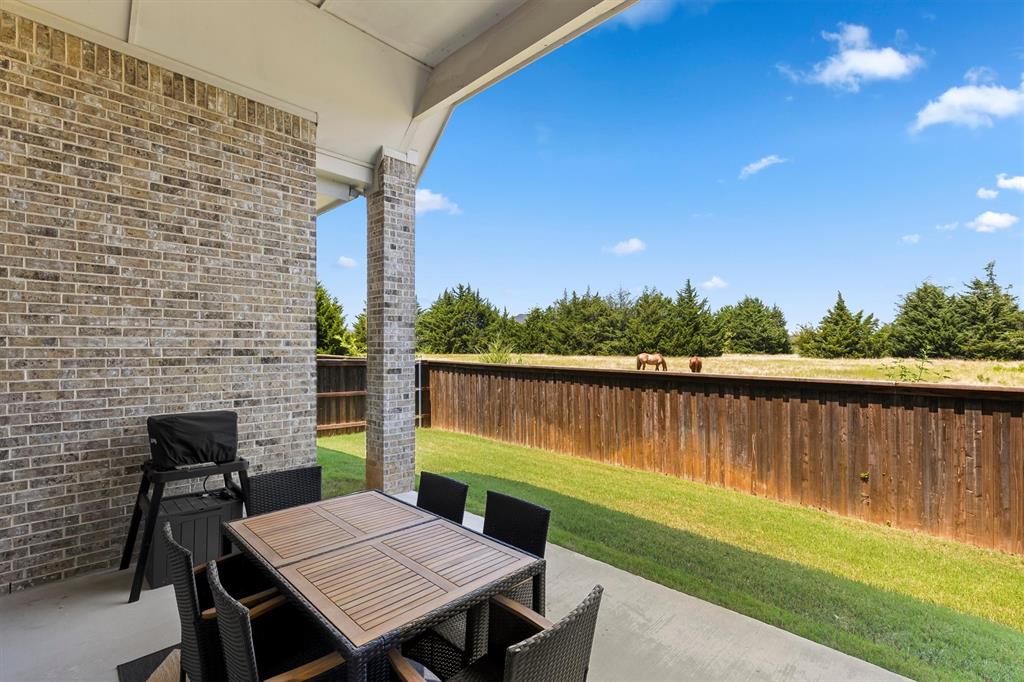
Experience breathtaking views and effortless one-story living in this stunning home at The Lakes at Summer Crest, a gated community conveniently located near highly rated schools. Soaring 22-foot floor-to-ceiling windows overlook a picturesque, pine-filled pasture complete with horses, creating a truly serene backdrop. The elongated entry opens to a private home office with French doors and an elegant formal dining room. The spacious, open-concept family room flows seamlessly into a large kitchen featuring a coffee bar and oversized pantry. A game room is thoughtfully positioned off the morning area, offering a versatile space for entertaining or relaxing. The luxurious primary suite features dual vanities, a freestanding garden tub, separate glass-enclosed shower, and two large closets. A generously sized guest room includes its own private ensuite bath. 5.5% assumable!

Save
Ask
Tour
Hide
Share
Listing Snapshot
Price 
$595,000
Days On Site 
43 Days
Bedrooms 
4
Inside Area (SqFt) 
3,306 sqft
Total Baths 
4
Full Baths 
3
Partial Baths 
1
Lot Size 
0.17 Acres
Year Built 
2022
MLS® Number 
21362105
Status 
Active
Property Tax 
$11,769
HOA/Condo/Coop Fees 
$111.33 monthly
Sq Ft Source 
N/A
Friends & Family
Recent Activity
4 days agoListing updated with changes from the MLS®
3 weeks agoPrice changed to $595,000
a month agoListing first seen on site
General Features
Acres 
0.17
Attached Garage 
Yes
Garage 
Yes
Garage Spaces 
3
Levels 
One
Parking 
Electric Vehicle Charging Station(s)GarageGarage Door OpenerGarage Faces FrontOff StreetOn SiteAttached

Property Sub Type 
Single Family Residence
Security 
Carbon Monoxide Detector(s)Fire AlarmSecurity SystemSmoke Detector(s)
Sewer 
Public Sewer
Special Circumstances 
Standard
Style 
Contemporary/Modern
Utilities 
Cable AvailableElectricity AvailableUnderground Utilities
Water Source 
Public
Interior Features
Appliances 
Built-In Gas RangeDisposalGas OvenMicrowaveVented Exhaust Fan
Cooling 
Ceiling Fan(s)Central Air
Fireplace 
Yes
Fireplace Features 
Electric
Fireplaces 
1
Flooring 
CarpetTile
Heating 
Exhaust FanENERGY STAR/ACCA RSI Qualified InstallationNatural Gas
Interior 
Built-in FeaturesDouble VanityKitchen IslandOpen FloorplanPantryVaulted Ceiling(s)Walk-In Closet(s)Smart Home
Window Features 
Window Coverings
Bath-Full 
Dimensions - 5 x 8Level - First
Bedroom 
Dimensions - 12 x 10Level - First
Kitchen 
Dimensions - 14 x 16Level - FirstFeatures - Kitchen Island, Pantry
Living Room 
Dimensions - 18 x 26Level - First
Master Bathroom 
Dimensions - 7 x 19Level - First
Master Bedroom 
Dimensions - 13 x 17Level - FirstFeatures - Walk-In Closet(s)
Save
Ask
Tour
Hide
Share
Exterior Features
Exterior 
Rain GuttersPrivate Yard
Fencing 
Back YardGateWood
Patio And Porch 
Rear Porch
Roof 
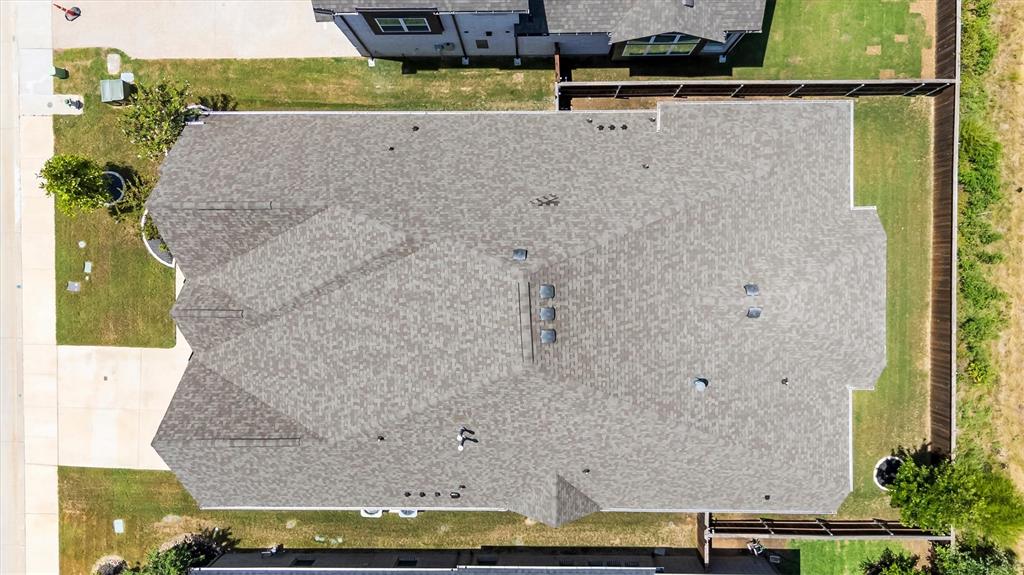
Shingle
Waterfront Features 
Lake Privileges
Windows/Doors 
Window Coverings
Community Features
Association Fee 
$1336.0
Association Fee Frequency 
Annually
Community Features 
Lake
School District 
Midlothian ISD
Schools
School District
Midlothian ISD
Elementary School
Larue Miller
Middle School
Dieterich
High School
Midlothian
Listing courtesy of Jeff Robillard of Newfound Real Estate jrobillard@trelora.com


© 2020 North Texas Real Estate Information Systems. All rights reserved. Information is deemed reliable but is not guaranteed accurate by the MLS or NTREIS. The information being provided is for the consumer's personal, non-commercial use, and may not be reproduced, redistributed, or used for any purpose other than to identify prospective properties consumers may be interested in purchasing.
Last checked: 2026-10-04 08:48 AM CDT

Neighborhood & Commute
Source: Walkscore
Disclosure: Community information and market data powered by Constellation Data Labs. Information is deemed reliable but not guaranteed.
Save
Ask
Tour
Hide
Share
Scroll to Top