Save
Ask
Tour
Hide
Share
$995,000
22 Days On Site

16106 Shadybank Drive
Dallas, TX 75248

For Sale|Single Family Residence|Active
4
Beds
3
Total Baths
3
Full Baths
3,040
SqFt
$327
/SqFt
1981
Built
Subdivision:
Prestonwood
County:
Dallas
Call Now: (817) 765-6730
Is this the listing for you? We can help make it yours.
(817) 765-6730
16106 Shadybank Drive16106 Shadybank Drive16106 Shadybank Drive16106 Shadybank Drive
Save
Ask
Tour
Hide
Share

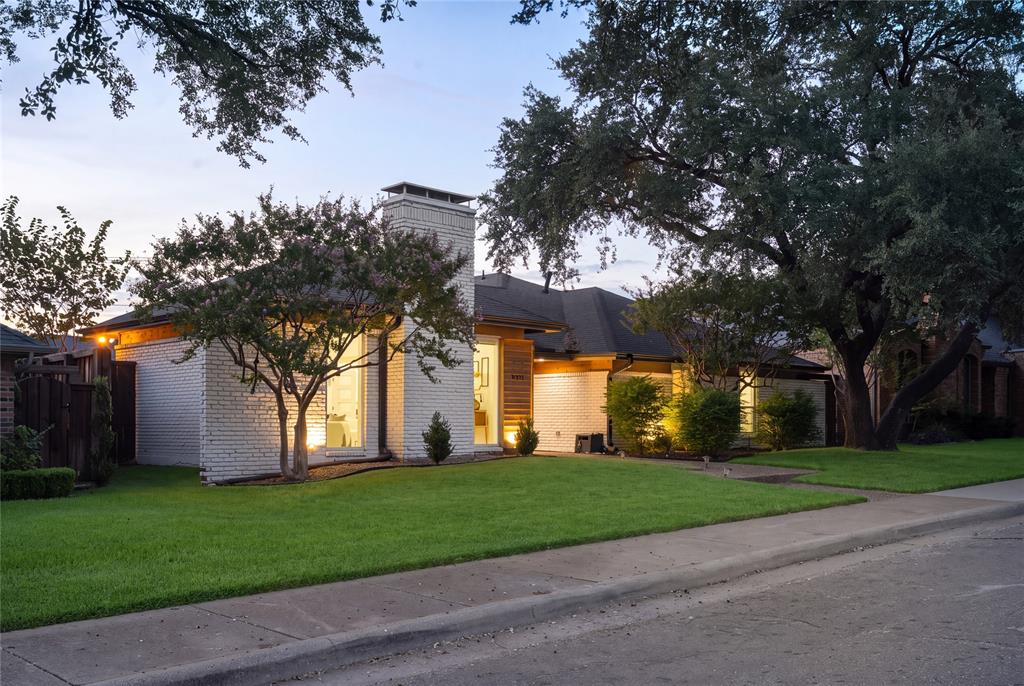
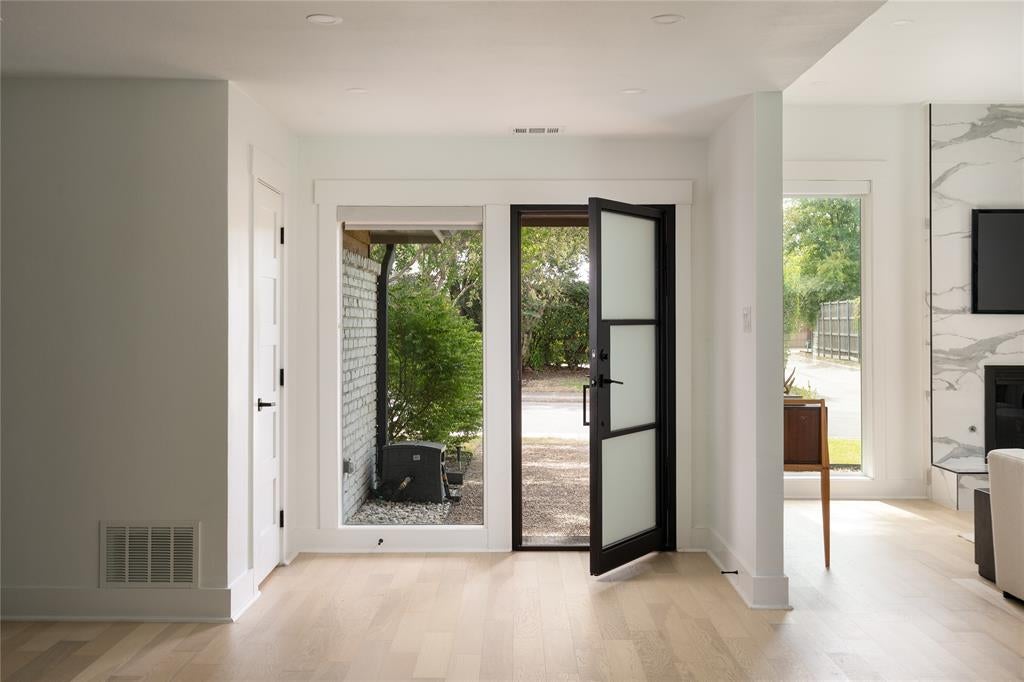
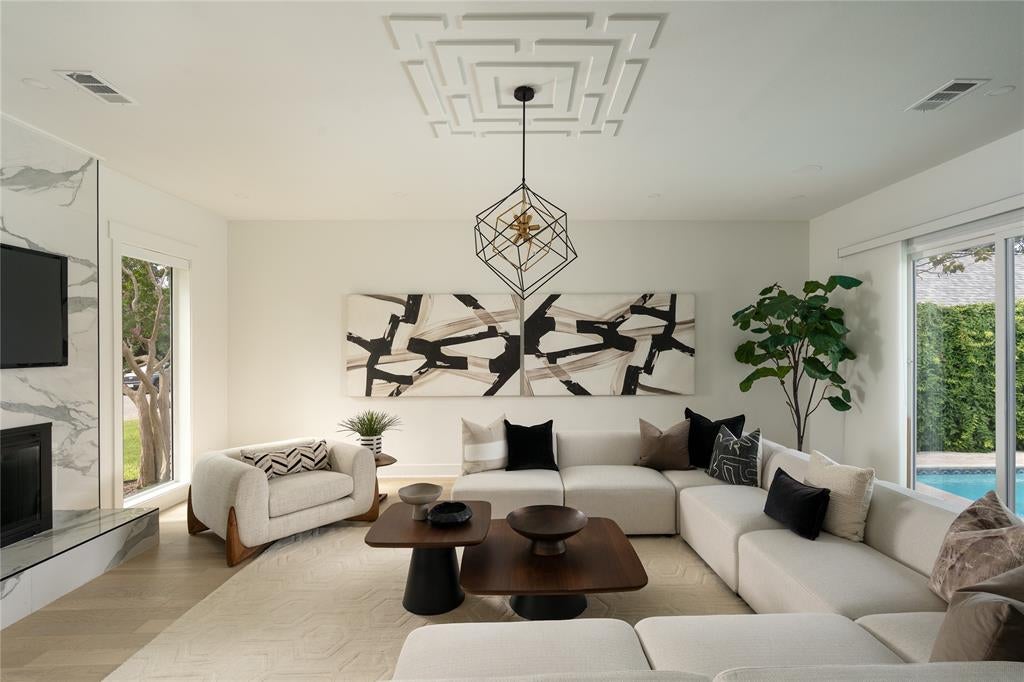
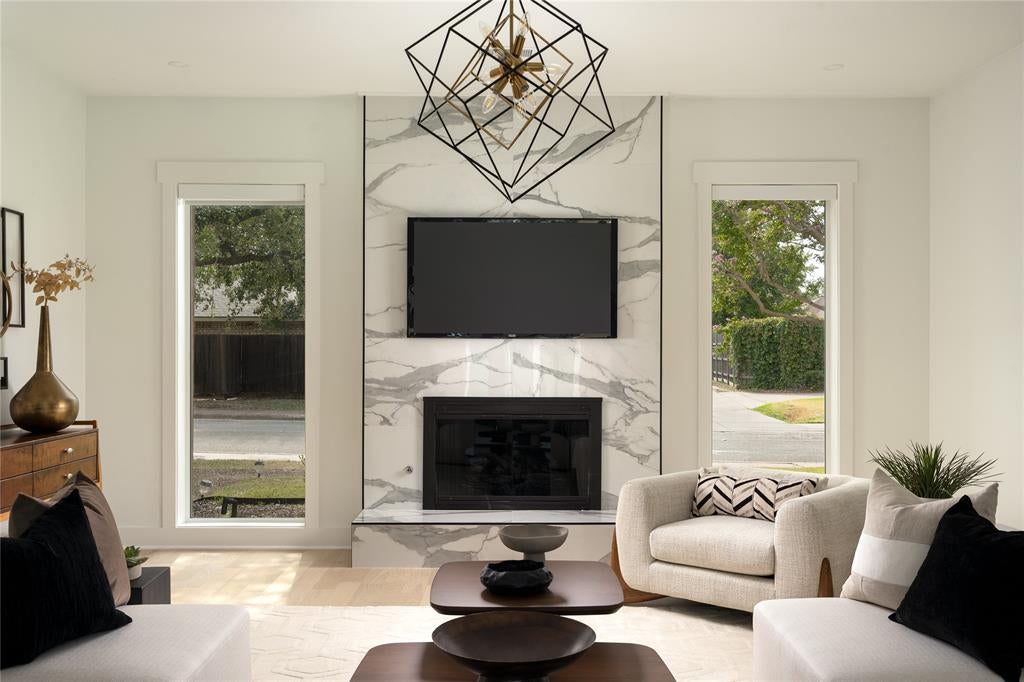
A rare opportunity to acquire a beautifully reimagined mid-century ranch in Prestonwood, an elegant, light-filled retreat zoned to the award-winning Brentfield and Parkhill schools. Every detail of this one story residence has been curated with sophistication, including white oak flooring, designer tile selections, and luxury appliances create a refined, modern aesthetic. Whole home water softening and reverse-osmosis filtration elevate daily living. The home’s architectural flow centers around expansive living, dining, and kitchen spaces that embrace the resort style pool, allowing natural light to pour in from every angle. A generous living area, four serene bedrooms, and three spa-inspired baths offer both comfort and versatility. The oversized primary suite serves as a private sanctuary, featuring a spacious sitting area, a beautifully appointed ensuite bath with soaking tub, separate shower, dual vanities, and a custom walk-in closet. Outdoors, the sparkling pool is framed by two lush grassy areas - ideal for entertaining, lounging, or play. A home of this caliber, in this location, is a rare find - an effortless blend of modern elegance, thoughtful upgrades, and timeless mid-century charm.

Save
Ask
Tour
Hide
Share
Listing Snapshot
Price 
$995,000
Days On Site 
22 Days
Bedrooms 
4
Inside Area (SqFt) 
3,040 sqft
Total Baths 
3
Full Baths 
3
Partial Baths 
N/A
Lot Size 
0.208 Acres
Year Built 
1981
MLS® Number 
21361992
Status 
Active
Property Tax 
$24,290
HOA/Condo/Coop Fees 
N/A
Sq Ft Source 
N/A
Friends & Family
Recent Activity
yesterdayListing updated with changes from the MLS®
3 weeks agoListing first seen on site
General Features
Acres 
0.208
Attached Garage 
Yes
Foundation 
Slab
Garage 
Yes
Garage Spaces 
2
Levels 
One
Parking 
Alley AccessGarageGarage Faces RearOn StreetAttached
Property Sub Type 
Single Family Residence
Sewer 
Public Sewer
Special Circumstances 
Standard
Style 
Contemporary/ModernRanch
Utilities 
Cable Available
Water Source 
Public
Interior Features
Appliances 
DishwasherDisposal
Cooling 
Ceiling Fan(s)Central AirElectric
Fireplace 
Yes
Fireplace Features 
DecorativeWood Burning
Fireplaces 
1
Flooring 
Ceramic TileStoneWood
Heating 
CentralFireplace(s)Natural Gas
Interior 
Built-in FeaturesWalk-In Closet(s)High Speed Internet
Window Features 
Window Coverings
Bedroom 
Dimensions - 13 x 12Level - First
Dining Room 
Dimensions - 12 x 12Level - First
Kitchen 
Dimensions - 23 x 12Level - FirstFeatures - Kitchen Island, Pantry
Living Room 
Dimensions - 23 x 19Level - First
Master Bedroom 
Dimensions - 23 x 19Level - FirstFeatures - Walk-In Closet(s)
Utility Room 
Dimensions - 7 x 7Level - First
Save
Ask
Tour
Hide
Share
Exterior Features
Construction Details 
StoneBrick
Exterior 
Rain GuttersLighting
Fencing 
Wood
Lot Features 
Few TreesInterior LotLandscapedSubdivided
Roof 
Composition
Windows/Doors 
Window Coverings
Community Features
School District 
Richardson ISD
Financing Terms Available 
CashConventional
Schools
School District
Richardson ISD
Elementary School
Brentfield
Middle School
Parkhill
High School
Pearce
Listing courtesy of Stefani Myers of Compass RE Texas, LLC. stefanimyers@compass.com


© 2020 North Texas Real Estate Information Systems. All rights reserved. Information is deemed reliable but is not guaranteed accurate by the MLS or NTREIS. The information being provided is for the consumer's personal, non-commercial use, and may not be reproduced, redistributed, or used for any purpose other than to identify prospective properties consumers may be interested in purchasing.
Last checked: 2026-09-14 06:38 AM CDT

Neighborhood & Commute
Source: Walkscore
Disclosure: Community information and market data powered by Constellation Data Labs. Information is deemed reliable but not guaranteed.
Save
Ask
Tour
Hide
Share
Scroll to Top