Save
Ask
Tour
Hide
Share
$599,000
27 Days On Site

12231 Jackson Creek Drive
Dallas, TX 75243

For Sale|Single Family Residence|Active
4
Beds
4
Total Baths
3
Full Baths
1
Partial Bath
2,909
SqFt
$206
/SqFt
2011
Built
Subdivision:
Creekside
County:
Dallas
Call Now: (817) 765-6730
Is this the listing for you? We can help make it yours.
(817) 765-6730
12231 Jackson Creek Drive12231 Jackson Creek Drive12231 Jackson Creek Drive12231 Jackson Creek Drive
Save
Ask
Tour
Hide
Share

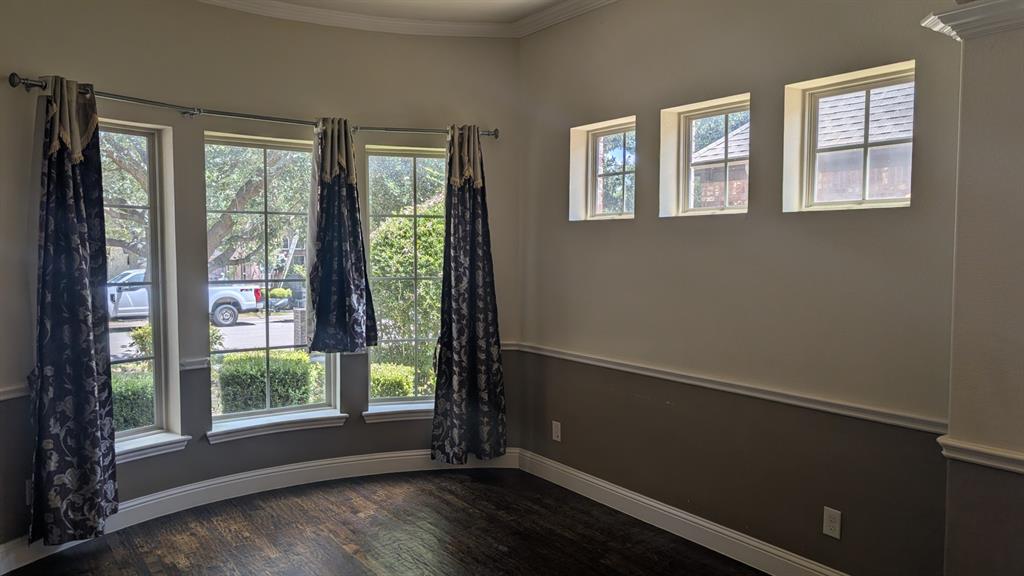
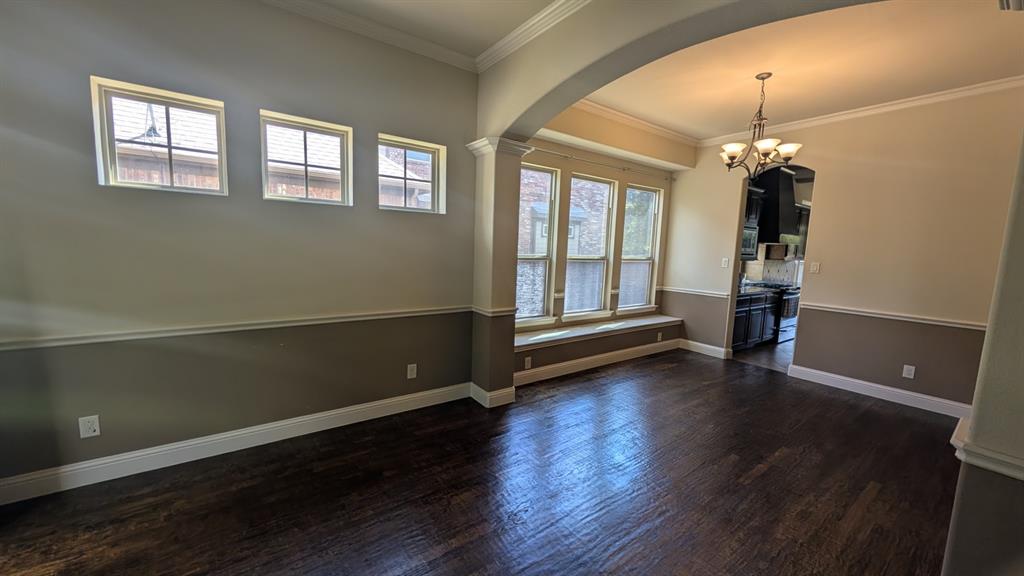
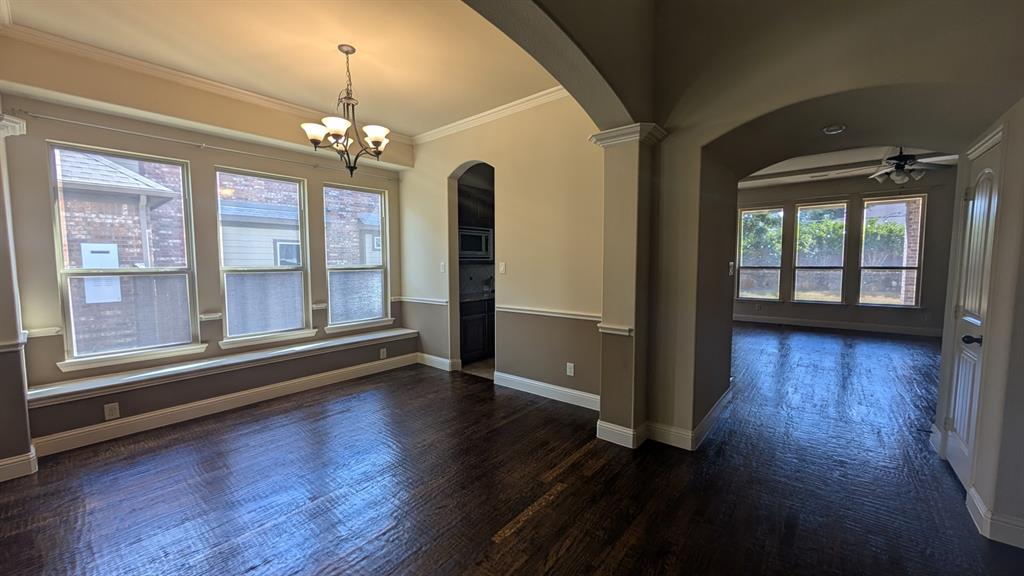
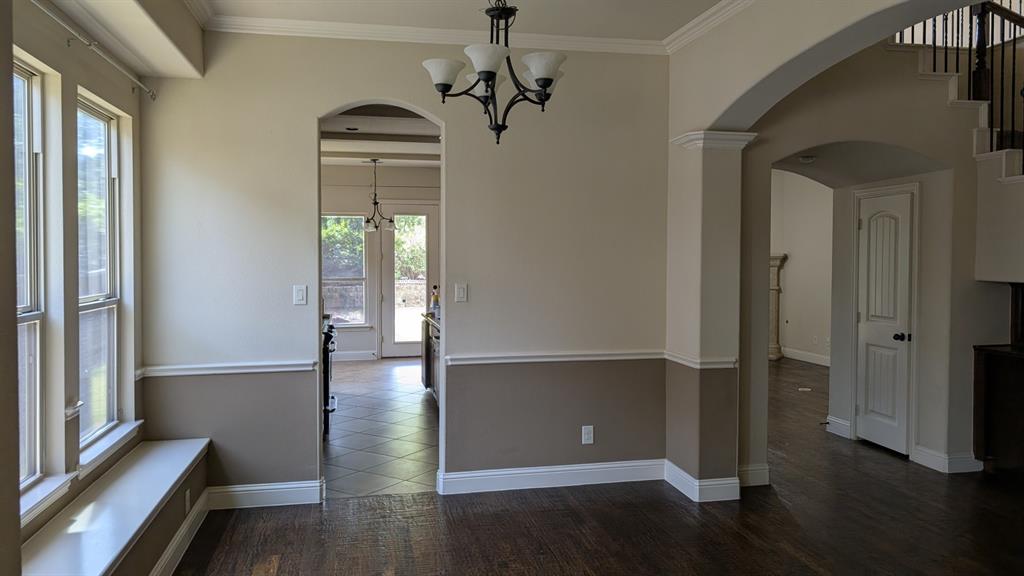
This stunning home built in 2012, is in a highly secure and quiet gated community of 35 homes, all of which are amongst the newest homes in this area, built by custom builder, Lions Gate Homes. It has many high end upgrades including custom hard wood floors, tankless water heater, walk in shower, high ceilings, and many more. The house sits in central area of Dallas near I-635;US-75, with easy commute to central Dallas. Great investment property with current rental going for $4K per month. The house sits on a flat lot, with natural gas lines. It boasts 4 bedrooms, 3.5 bathrooms, spanning 2 stories, with a large backyard and patio. Perfect for families looking for a modern and well-maintained home in a highly desirable neighborhood. Exactly similar home next to it with slightly smaller square footage is currently appraised by Dallas Central Appraisal district for $620K. The house is vacant, available for showing anytime and priced to sell fast, so bring your offers.

Save
Ask
Tour
Hide
Share
Listing Snapshot
Price 
$599,000
Days On Site 
27 Days
Bedrooms 
4
Inside Area (SqFt) 
2,909 sqft
Total Baths 
4
Full Baths 
3
Partial Baths 
1
Lot Size 
0.172 Acres
Year Built 
2011
MLS® Number 
21361961
Status 
Active
Property Tax 
$12,717
HOA/Condo/Coop Fees 
$93.75 monthly
Sq Ft Source 
N/A
Friends & Family
Recent Activity
2 weeks agoListing updated with changes from the MLS®
4 weeks agoListing first seen on site
General Features
Acres 
0.172
Attached Garage 
Yes
Carport 
2
Foundation 
Slab
Garage 
Yes
Garage Spaces 
2
Levels 
Two
Parking 
DrivewayGarage Door OpenerGarage Faces FrontAttached
Property Condition 
New Construction
Property Sub Type 
Single Family Residence
Sewer 
Public Sewer
Special Circumstances 
Standard
Style 
Contemporary/Modern
Utilities 
Electricity ConnectedNatural Gas Available
Water Source 
Public
Interior Features
Appliances 
Trash CompactorBuilt-In Gas RangeDishwasherGas OvenGas RangeGas Water HeaterVented Exhaust Fan
Cooling 
Ceiling Fan(s)Central AirElectric
Fireplace 
Yes
Fireplace Features 
Living Room
Fireplaces 
1
Flooring 
CarpetWood
Heating 
Exhaust FanNatural Gas
Interior 
High Speed Internet
Laundry Features 
Electric Dryer HookupWasher Hookup
Bath-Full 
Dimensions - 9 x 5Level - Second
Bath-Half 
Dimensions - 6 x 5Level - First
Bedroom 
Dimensions - 12 x 11Level - SecondFeatures - Ceiling Fan(s)
Game Room 
Dimensions - 16 x 14Level - Second
Living Room 
Dimensions - 13 x 11Level - First
Master Bathroom 
Dimensions - 13 x 11Level - First
Master Bedroom 
Dimensions - 17 x 15Level - FirstFeatures - Walk-In Closet(s)
Save
Ask
Tour
Hide
Share
Exterior Features
Construction Details 
Brick
Exterior 
Rain GuttersLighting
Fencing 
Wood
Lot Features 
Few TreesLandscapedLevel
Roof 
Shingle
Community Features
Association Fee 
$1125.0
Association Fee Frequency 
Annually
School District 
Richardson ISD
Financing Terms Available 
Conventional
Schools
School District
Richardson ISD
Elementary School
Audelia Creek
Middle School
Liberty
High School
Berkner
Listing courtesy of Tom Macatee of Thomas Macatee, Broker tommacatee@gmail.com


© 2020 North Texas Real Estate Information Systems. All rights reserved. Information is deemed reliable but is not guaranteed accurate by the MLS or NTREIS. The information being provided is for the consumer's personal, non-commercial use, and may not be reproduced, redistributed, or used for any purpose other than to identify prospective properties consumers may be interested in purchasing.
Last checked: 2026-09-14 06:43 AM CDT

Neighborhood & Commute
Source: Walkscore
Disclosure: Community information and market data powered by Constellation Data Labs. Information is deemed reliable but not guaranteed.
Save
Ask
Tour
Hide
Share
Scroll to Top