Save
Ask
Tour
Hide
Share
$500,000
8 Days On Site

2749 Buffalo Run
Burleson, TX 76028

For Sale|Single Family Residence|Active
4
Beds
2
Total Baths
2
Full Baths
2,406
SqFt
$208
/SqFt
2015
Built
Subdivision:
Willow Crk Xing
County:
Johnson
Call Now: (817) 765-6730
Is this the listing for you? We can help make it yours.
(817) 765-6730
2749 Buffalo Run2749 Buffalo Run2749 Buffalo Run2749 Buffalo Run
Save
Ask
Tour
Hide
Share

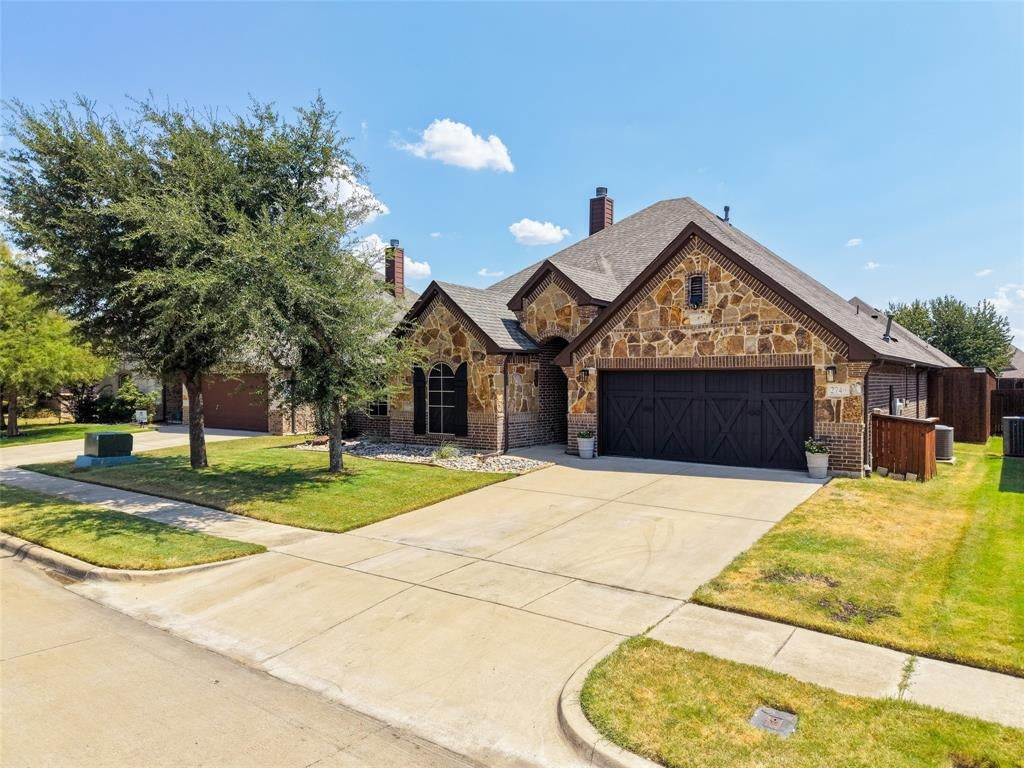
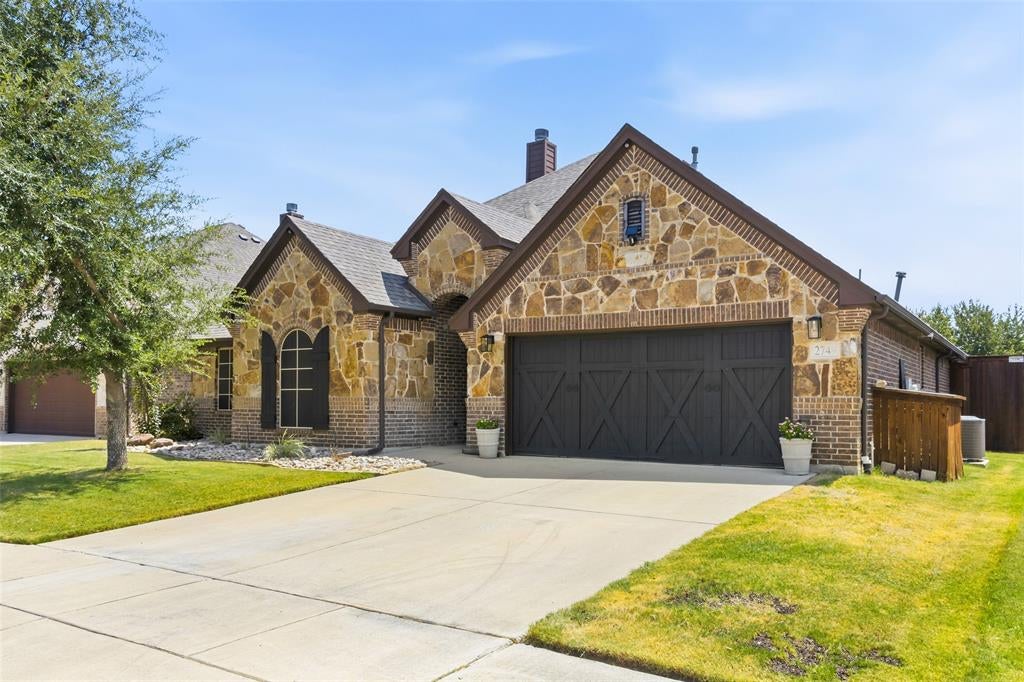
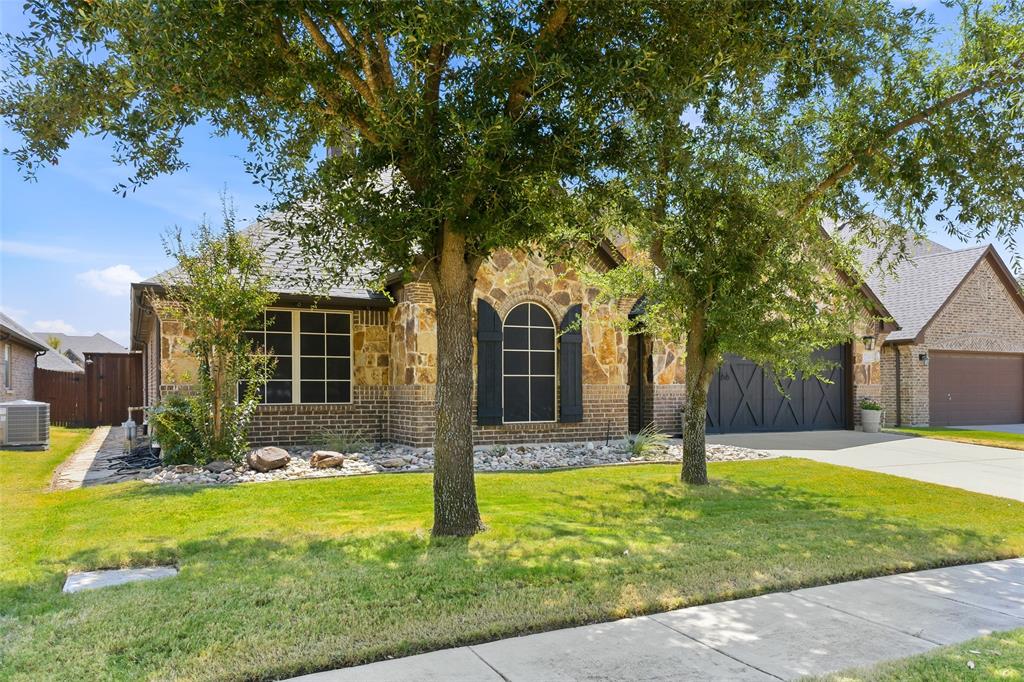
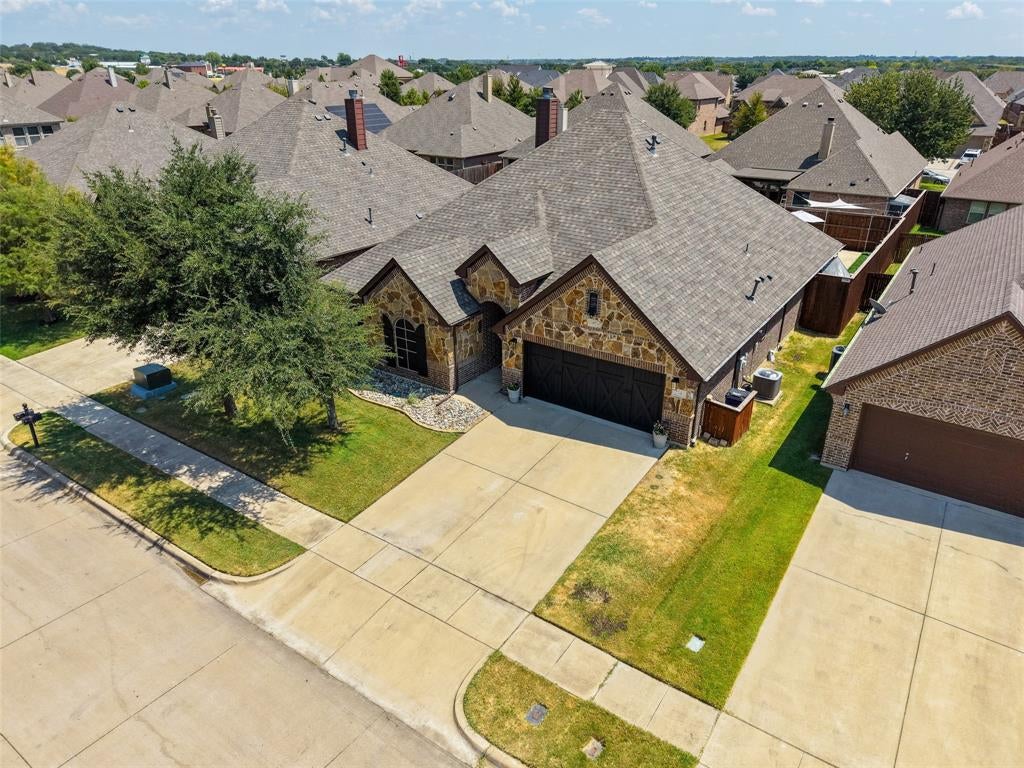
One-of-a-Kind Home with Pool, Custom Features & Exceptional Outdoor Living! The beautifully maintained 4-bedroom, 2-bath home is nestled in a well-loved Burleson neighborhood. Lush landscaping and a striking garage door create wonderful curb appeal. Inside, the inviting open living area features custom hardwood flooring and fresh paint. The split-bedroom floor plan provides privacy with the primary suite separate at the back of the home with direct patio access. The backyard is truly an entertainer’s dream, featuring an in-ground chlorine pool with a beautiful rock waterfall, expansive pool deck and a covered stone patio that is perfect for outdoor dining, gathering with friends or relaxing poolside while enjoying our warm Texas days! The fully finished garage features an upgraded floor and provides excellent versatility for a workshop, hobbies or storage. A convenient mudroom area and utility room with sink add to the home’s functionality. Custom touches can be found throughout and the home has been meticulously maintained. It is ideally located with easy access to all Burleson has to offer and a convenient commute to the Metroplex. This is a truly special home offering comfort, character and an incredible backyard retreat!

Save
Ask
Tour
Hide
Share
Listing Snapshot
Price 
$500,000
Days On Site 
8 Days
Bedrooms 
4
Inside Area (SqFt) 
2,406 sqft
Total Baths 
2
Full Baths 
2
Partial Baths 
N/A
Lot Size 
0.161 Acres
Year Built 
2015
MLS® Number 
21361935
Status 
Active
Property Tax 
$11,325
HOA/Condo/Coop Fees 
$27.08 monthly
Sq Ft Source 
N/A
Friends & Family
Recent Activity
a week agoListing updated with changes from the MLS®
a week agoListing first seen on site
General Features
Acres 
0.161
Attached Garage 
Yes
Foundation 
Slab
Garage 
Yes
Garage Spaces 
2
Green Energy Efficient 
DoorsHVACInsulationThermostatWindows
Levels 
One
Parking 
DrivewayGarageGarage Door OpenerGarage Faces FrontAttached
Property Sub Type 
Single Family Residence
Security 
PrewiredSmoke Detector(s)
Sewer 
Public Sewer
Special Circumstances 
Standard
Style 
Traditional
Utilities 
Cable AvailableUnderground Utilities
Water Source 
Public
Interior Features
Appliances 
DishwasherDisposalElectric OvenGas CooktopVented Exhaust Fan
Cooling 
Attic FanCeiling Fan(s)Central AirElectric
Fireplace 
Yes
Fireplace Features 
Gas StarterLiving RoomWood Burning
Fireplaces 
1
Flooring 
Ceramic TileWood
Heating 
Exhaust FanCentralFireplace(s)Natural Gas
Interior 
Built-in FeaturesChandelierDouble VanityEat-in KitchenGranite CountersKitchen IslandNatural WoodworkOpen FloorplanPantryVaulted Ceiling(s)Walk-In Closet(s)High Speed Internet
Laundry Features 
Electric Dryer Hookup
Window Features 
Window Coverings
Bath-Full 
Dimensions - 10 x 5Level - First
Bedroom 
Dimensions - 11 x 11Level - First
Dining Room 
Dimensions - 16 x 13Level - First
Kitchen 
Dimensions - 15 x 13Level - First
Living Room 
Dimensions - 21 x 21Level - First
Master Bathroom 
Dimensions - 13 x 13Level - First
Save
Ask
Tour
Hide
Share
Exterior Features
Construction Details 
Brick
Exterior 
Dog RunRain GuttersPrivate Yard
Fencing 
Back YardFencedPrivacyWood
Lot Features 
Few TreesInterior LotLandscapedSubdivided
Patio And Porch 
CoveredPatioRear Porch
Pool Features 
FencedGuniteIn GroundOutdoor PoolPrivateSalt WaterWaterfall
Private Pool 
Yes
Roof 
Composition
Windows/Doors 
Window Coverings
Community Features
Association Fee 
$325.0
Association Fee Frequency 
Annually
Community Features 
Sidewalks
School District 
Joshua ISD
Financing Terms Available 
CashConventionalFHAVA Loan
Schools
School District
Joshua ISD
Elementary School
Njoshua
Middle School
Loflin
High School
Joshua
Listing courtesy of Donna Jefferies of Jefferies Real Estate LLC donna@jefferiesrealestate.com


© 2020 North Texas Real Estate Information Systems. All rights reserved. Information is deemed reliable but is not guaranteed accurate by the MLS or NTREIS. The information being provided is for the consumer's personal, non-commercial use, and may not be reproduced, redistributed, or used for any purpose other than to identify prospective properties consumers may be interested in purchasing.
Last checked: 2026-09-09 09:20 AM CDT

Neighborhood & Commute
Source: Walkscore
Disclosure: Community information and market data powered by Constellation Data Labs. Information is deemed reliable but not guaranteed.
Save
Ask
Tour
Hide
Share
Scroll to Top