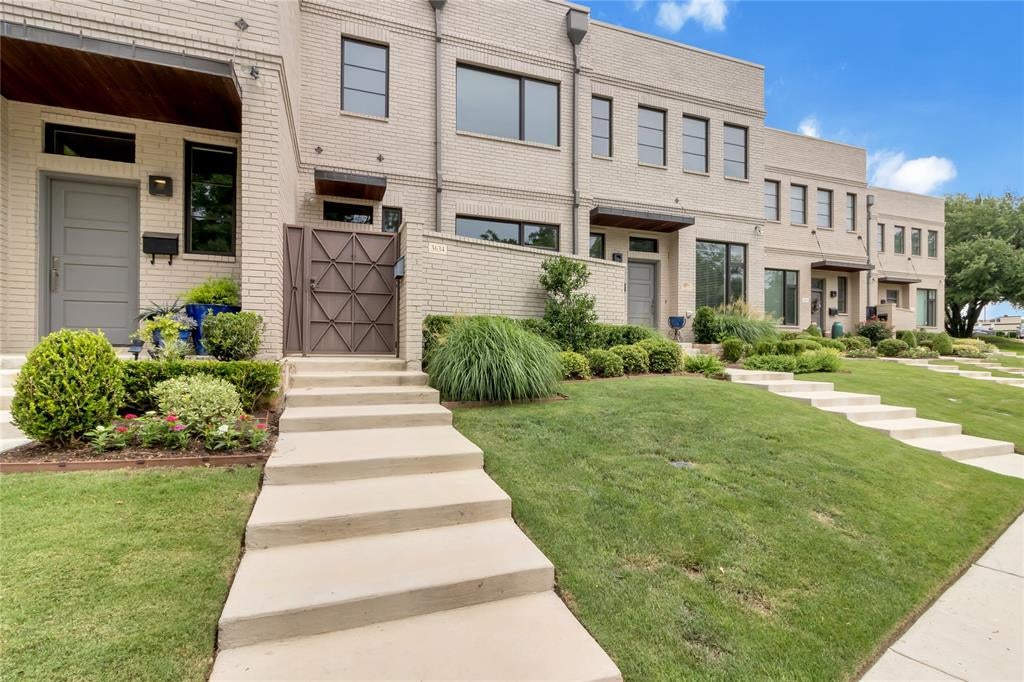
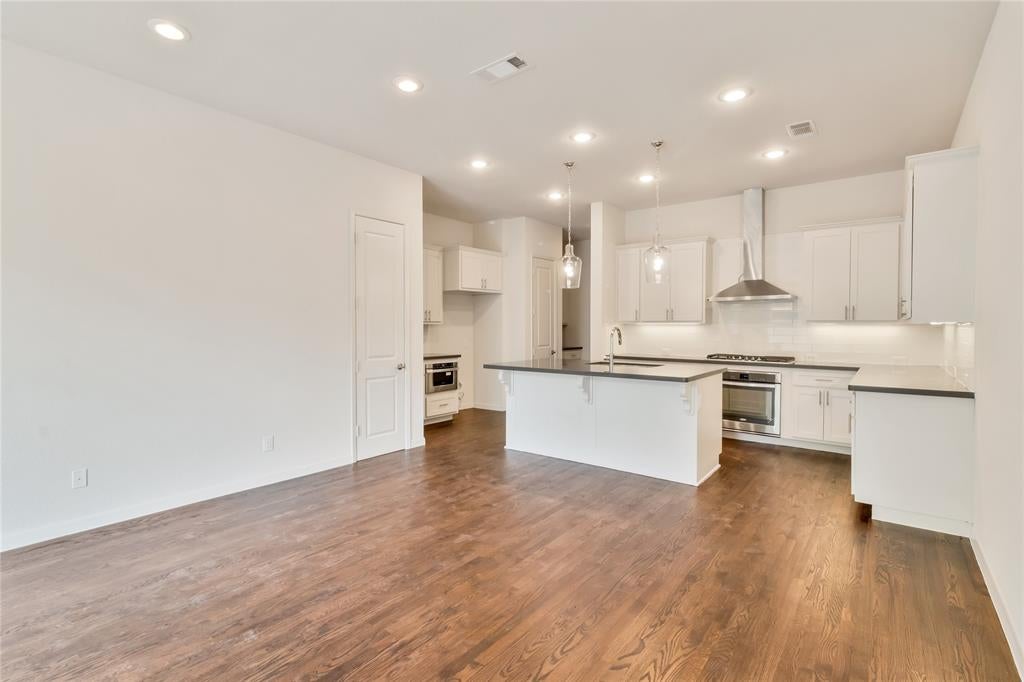
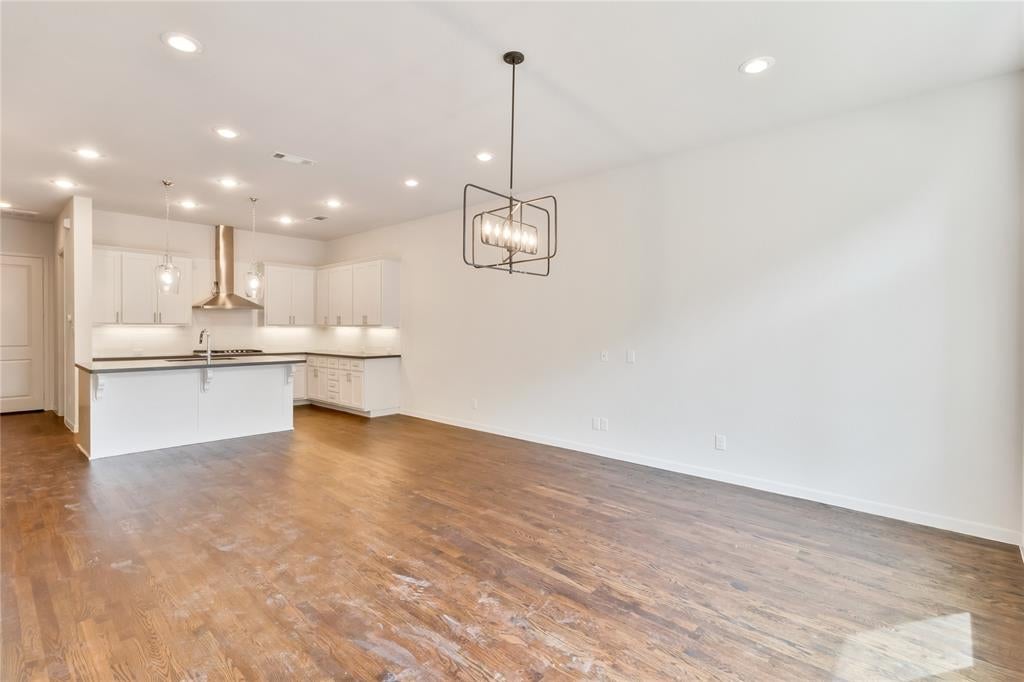
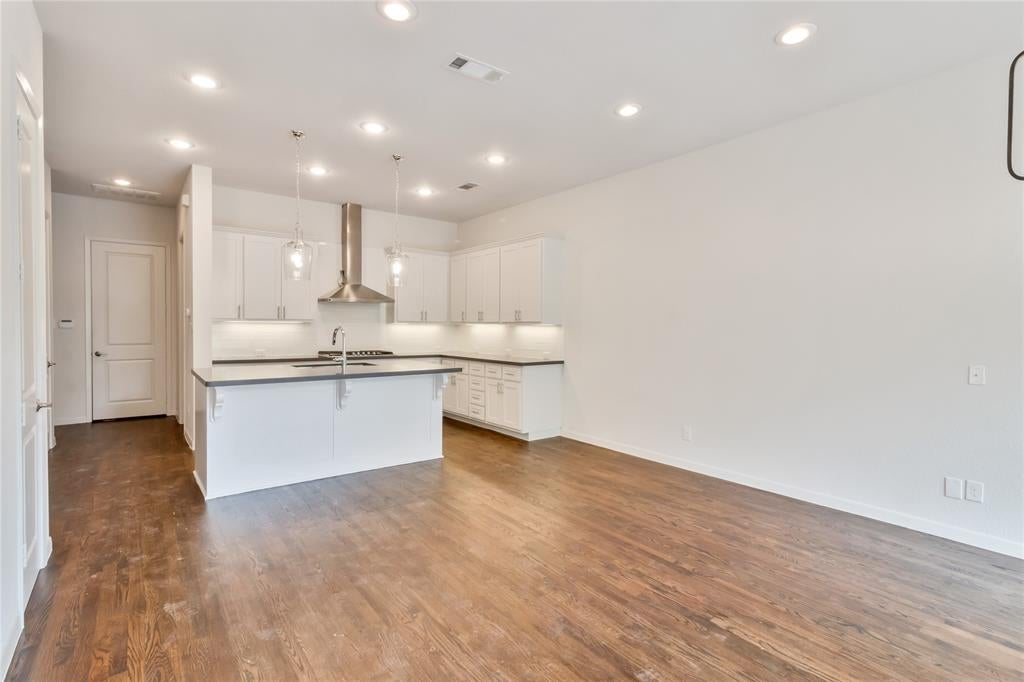
Location, location, location! This lock and leave townhome is located in the heart of the Cultural District. Walk to Dickies Arena and Bowie House, area restaurants and museums. Modern, clean lines, upscale finishes and spacious open main level in walkable central Fort Worth neighborhood. Very near to all the best of the city! Just minutes from downtown but on the west side. Three bedrooms, two baths up, and half bath down, mud room and attached two car garage. New paint and refinished wood flooring. Central air, central gas heat, tankless water heater and affordable utilities. Small interior gated patio space, and wood flooring on main level. Island in kitchen, stainless steel appliances, white subway tile backsplash in kitchen, and large master suite with attached bathroom. Huge walk in closets in all rooms, and extra storage in the garage.
Save
Ask
Tour
Hide
Share
Listing Snapshot
Price
$645,900
Days On Site
22 Days
Bedrooms
3
Inside Area (SqFt)
1,836 sqft
Total Baths
3
Full Baths
2
Partial Baths
1
Lot Size
0.034 Acres
Year Built
2016
MLS® Number
21361675
Status
Active
Property Tax
N/A
HOA/Condo/Coop Fees
$208.33 monthly
Sq Ft Source
N/A
Friends & Family
React
Invite
Recent Activity
a week ago
Listing updated with changes from the MLS®
a week ago
Price changed to $645,900
3 weeks ago
Listing first seen on site
General Features
Acres
0.034
Attached Garage
Yes
Foundation
Slab
Garage
Yes
Garage Spaces
2
Green Energy Efficient
AppliancesHVACInsulationThermostatWindows
Levels
Two
Parking
ConcreteDirect AccessDrivewayEnclosedGarage Door OpenerGarage Faces RearInside EntranceKitchen LevelLightedOversizedPrivateSide By SideStorageAttached
Property Sub Type
Townhouse
Security
Carbon Monoxide Detector(s)Firewall(s)Security LightsSecurity System
Sewer
Public Sewer
Special Circumstances
Standard
Style
Contemporary/Modern
Utilities
Cable AvailableElectricity AvailableElectricity ConnectedPhone Available
Water Source
Public
Interior Features
Appliances
DishwasherDisposalElectric OvenGas CooktopGas Water HeaterMicrowaveRefrigeratorTankless Water HeaterVented Exhaust Fan
Cooling
Ceiling Fan(s)Central AirElectricZoned
Flooring
CarpetCeramic TileWood
Heating
Exhaust FanCentralENERGY STAR Qualified EquipmentNatural GasZoned
Interior
Double VanityKitchen IslandOpen FloorplanOtherPantryWalk-In Closet(s)Wired for DataHigh Speed Internet
Laundry Features
Electric Dryer HookupIn HallOther
Window Features
Window Coverings
Bath-Half
Dimensions - 7 x 6Level - First
Bedroom
Dimensions - 12 x 13Level - SecondFeatures - Walk-In Closet(s)
Dining Room
Dimensions - 8 x 10Level - First
Kitchen
Dimensions - 10 x 18Level - FirstFeatures - Kitchen Island, Pantry
Living Room
Dimensions - 16 x 17Level - First
Master Bedroom
Dimensions - 16 x 17Level - SecondFeatures - Walk-In Closet(s)
Save
Ask
Tour
Hide
Share
Exterior Features
Construction Details
Brick
Exterior
CourtyardRain GuttersPrivate Entrance
Fencing
BrickFencedGatePrivacy
Lot Features
Few TreesInterior LotLandscaped
Patio And Porch
Front PorchPatio
Roof
FlatOther
Windows/Doors
Window Coverings
Community Features
Association Fee
$2500.0
Association Fee Frequency
Annually
Community Features
Curbs
School District
Fort Worth ISD
Schools
School District
Fort Worth ISD
Elementary School
N Hi Mt
Middle School
Mclean
High School
Arlngtnhts
Listing courtesy of Janet Bishop of Village Homes janet@homesofcharacter.com