Save
Ask
Tour
Hide
Share
$800,000
27 Days On Site

137 Cactus Road
Waxahachie, TX 75165

For Sale|Single Family Residence|Active
4
Beds
3
Total Baths
2
Full Baths
1
Partial Bath
2,835
SqFt
$282
/SqFt
1999
Built
Subdivision:
G W Younger
County:
Ellis
Call Now: (817) 765-6730
Is this the listing for you? We can help make it yours.
(817) 765-6730
137 Cactus Road137 Cactus Road137 Cactus Road137 Cactus Road
Save
Ask
Tour
Hide
Share

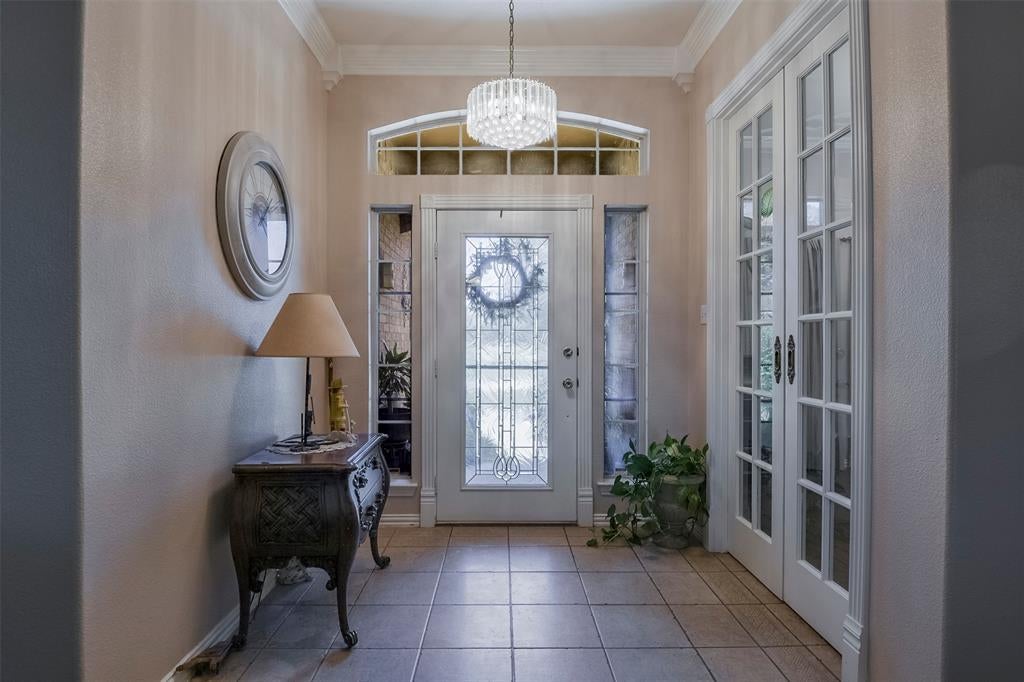
Opportunities like this are few & far between. The address says Waxahachie, but the schools are sought after Palmer ISD, & the lifestyle is pure Texas. Built for those who appreciate craftsmanship over trends, this 4 bedroom custom home with flexible floor plan sits on five usable acres outside the city limits, giving you the freedom that has become increasingly hard to find. Open skies, fresh air, & enough room to make every season a little more memorable. For the horse enthusiast, the six-stall barn isn't an afterthought—it's part of the lifestyle. Saddle up after work instead of fighting traffic. Watch the kids learn responsibility in the barn before dinner. Ride the property, feed the horses at sunset, & enjoy the simple routines that never really feel like chores. When the work is done, the fun begins. Summer afternoons naturally drift toward the pool while friends & family gather around the outdoor kitchen, where brisket smokes low, stories grow taller, & nobody seems to be in a hurry to leave. The detached 30x40 workshop with overhangs stands ready for projects, equipment, classic cars, woodworking, or the business owner who finally has room to spread out. A circle drive welcomes guests with plenty of parking, while the fenced acreage offers peace of mind for children, pets, & livestock alike. Every part of this property was designed to be lived in—not just looked at. The location is every bit as appealing as the property itself. Enjoy the privacy of country living while remaining within easy reach of Waxahachie, Dallas, Ennis, Corsicana, & Interstate 45, making shopping, dining, healthcare, and commuting surprisingly convenient.

Save
Ask
Tour
Hide
Share
Listing Snapshot
Price 
$800,000
Days On Site 
27 Days
Bedrooms 
4
Inside Area (SqFt) 
2,835 sqft
Total Baths 
3
Full Baths 
2
Partial Baths 
1
Lot Size 
5 Acres
Year Built 
1999
MLS® Number 
21361544
Status 
Active
Property Tax 
N/A
HOA/Condo/Coop Fees 
N/A
Sq Ft Source 
N/A
Friends & Family
Recent Activity
3 weeks agoListing updated with changes from the MLS®
4 weeks agoListing first seen on site
General Features
Acres 
5
Attached Garage 
Yes
Carport 
2
Foundation 
Slab
Garage 
Yes
Garage Spaces 
3
Levels 
One
Parking 
BoatCarportCoveredDetached CarportDrivewayElectric GateEnclosedGarage Faces SideGatedRV Access/ParkingWorkshop in GarageAttached
Property Sub Type 
Single Family Residence
Sewer 
Septic Tank
Special Circumstances 
Standard
Interior Features
Appliances 
DishwasherElectric CooktopElectric OvenElectric Water HeaterMicrowave
Cooling 
Ceiling Fan(s)Central AirElectric
Fireplace 
Yes
Fireplace Features 
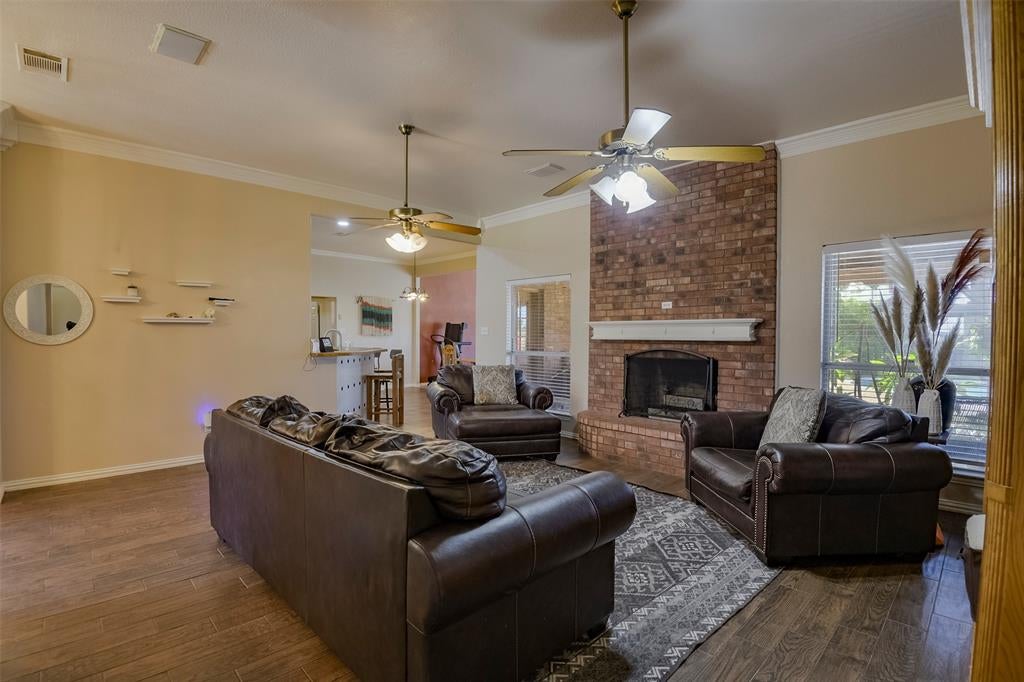
OutsideWood Burning
Fireplaces 
2
Flooring 
TileVinylWood
Heating 
CentralElectricFireplace(s)
Interior 
Built-in FeaturesChandelierEat-in KitchenKitchen IslandOpen FloorplanWalk-In Closet(s)
Laundry Features 
Electric Dryer Hookup
Window Features 
Window Coverings
Bedroom 
Dimensions - 15 x 10Level - FirstFeatures - Ceiling Fan(s)
Dining Room 
Dimensions - 22 x 14Level - First
Kitchen 
Dimensions - 14 x 15Level - FirstFeatures - Breakfast Bar, Eat-in Kitchen, Kitchen Island
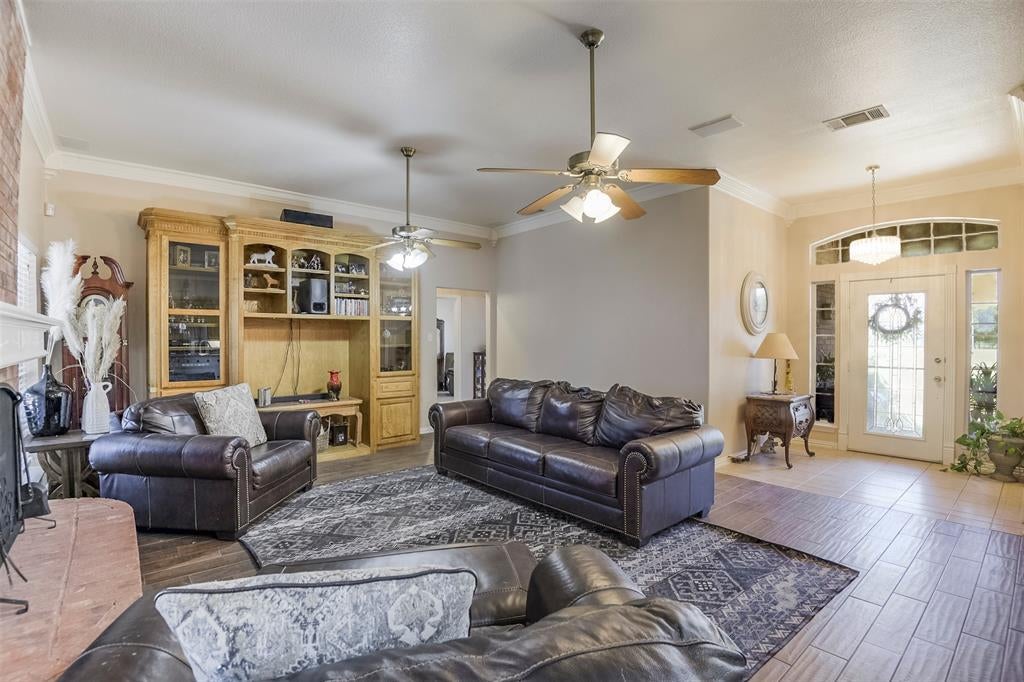
Living Room 
Dimensions - 20 x 16Level - FirstFeatures - Ceiling Fan(s)
Master Bedroom 
Dimensions - 17 x 14Level - FirstFeatures - Ceiling Fan(s), Walk-In Closet(s)
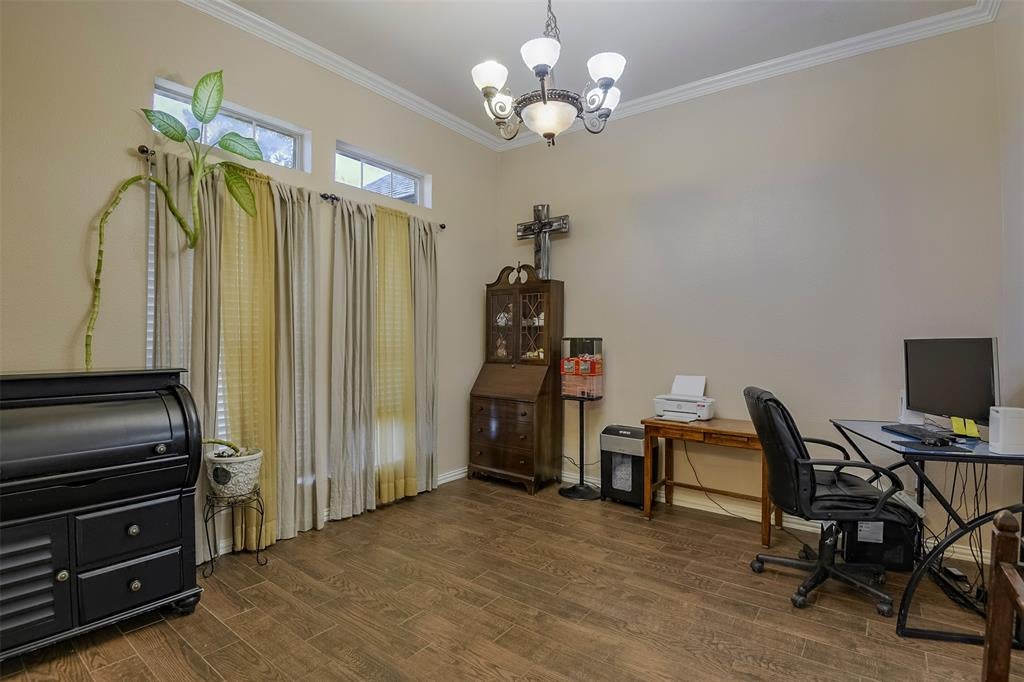
Office 
Dimensions - 12 x 11Level - FirstFeatures - Ceiling Fan(s)
Utility Room 
Dimensions - 13 x 7Level - First
Save
Ask
Tour
Hide
Share
Exterior Features
Construction Details 
Brick
Exterior 
Outdoor GrillOutdoor KitchenStorage
Fencing 
FencedGatePipe
Lot Features 
Interior LotLandscaped
Other Structures 
Outdoor KitchenPergolaRV/Boat StorageWorkshop
Patio And Porch 
CoveredFront PorchPatio
Pool Features 
GuniteIn Ground
Roof 
Composition
Windows/Doors 
Window Coverings
Community Features
School District 
Palmer ISD
Horse Property 
Tack RoomWash Rack
Financing Terms Available 
CashConventionalFHAVA Loan
Schools
School District
Palmer ISD
Elementary School
Palmer
Middle School
Palmer
High School
Palmer
Listing courtesy of Melissa McClain of Coldwell Banker Realty melissa@melissamcclainlewis.com


© 2020 North Texas Real Estate Information Systems. All rights reserved. Information is deemed reliable but is not guaranteed accurate by the MLS or NTREIS. The information being provided is for the consumer's personal, non-commercial use, and may not be reproduced, redistributed, or used for any purpose other than to identify prospective properties consumers may be interested in purchasing.
Last checked: 2026-09-14 06:43 AM CDT

Neighborhood & Commute
Source: Walkscore
Disclosure: Community information and market data powered by Constellation Data Labs. Information is deemed reliable but not guaranteed.
Save
Ask
Tour
Hide
Share
Scroll to Top