Save
Ask
Tour
Hide
Share
$619,999
21 Days On Site

721 Kurrus Street
Justin, TX 76247

For Sale|Single Family Residence|Active
5
Beds
4
Total Baths
4
Full Baths
3,144
SqFt
$197
/SqFt
2025
Built
Subdivision:
Tradition
County:
Denton
Call Now: (817) 765-6730
Is this the listing for you? We can help make it yours.
(817) 765-6730
721 Kurrus Street721 Kurrus Street721 Kurrus Street721 Kurrus Street
Save
Ask
Tour
Hide
Share

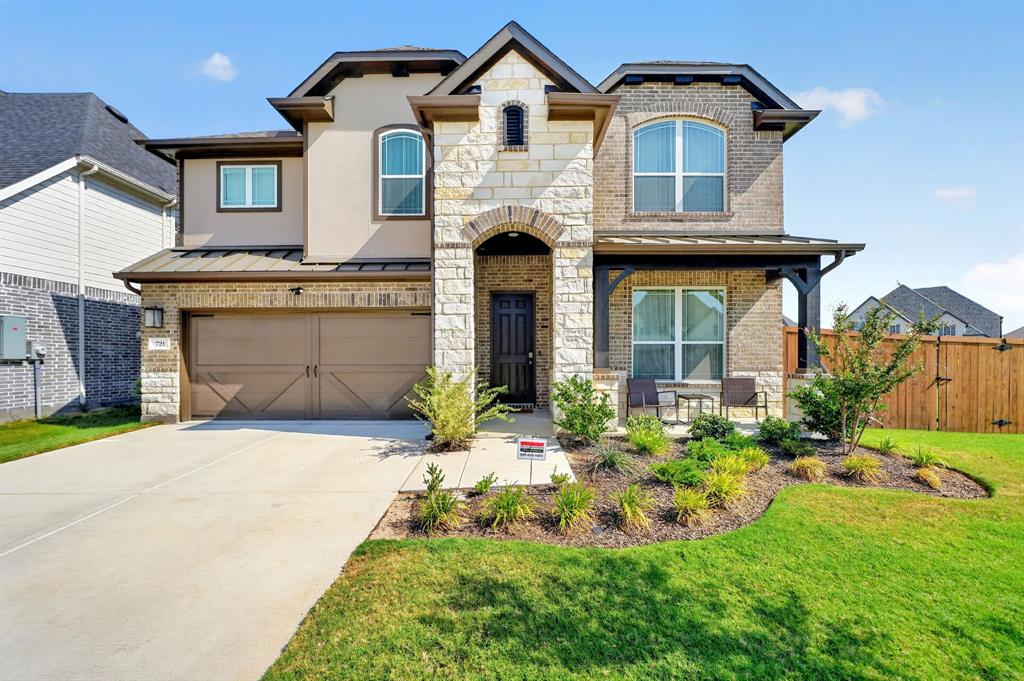
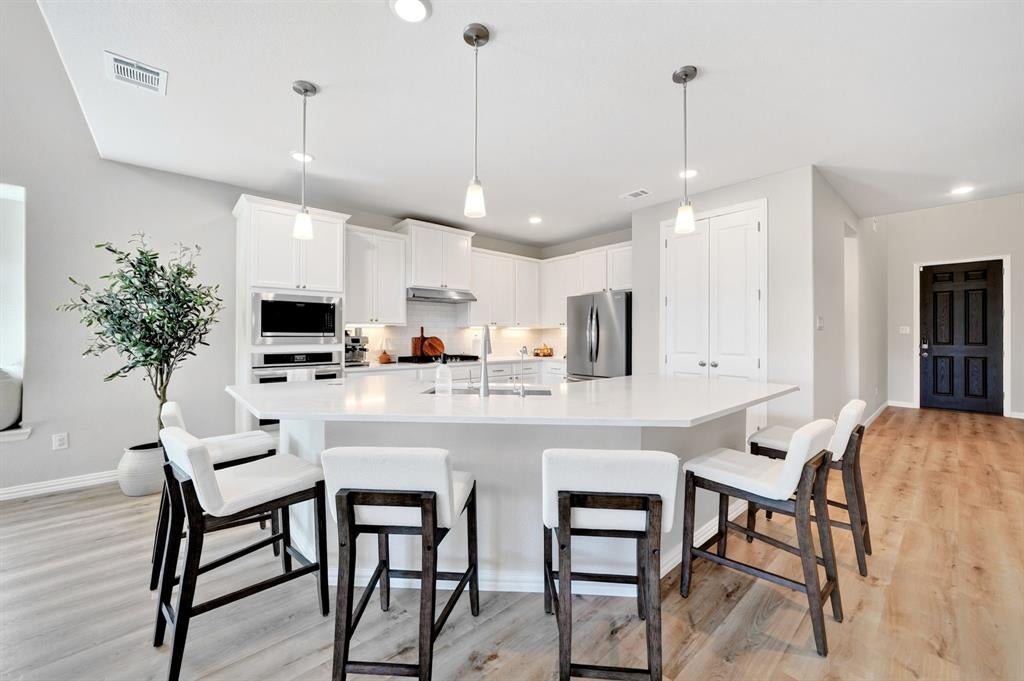
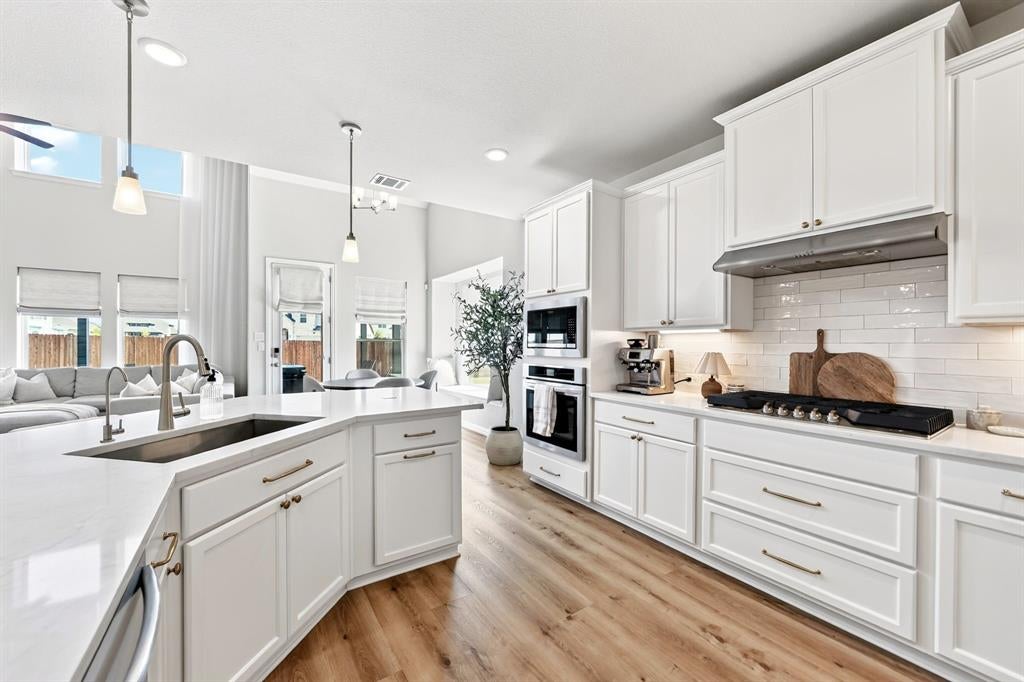
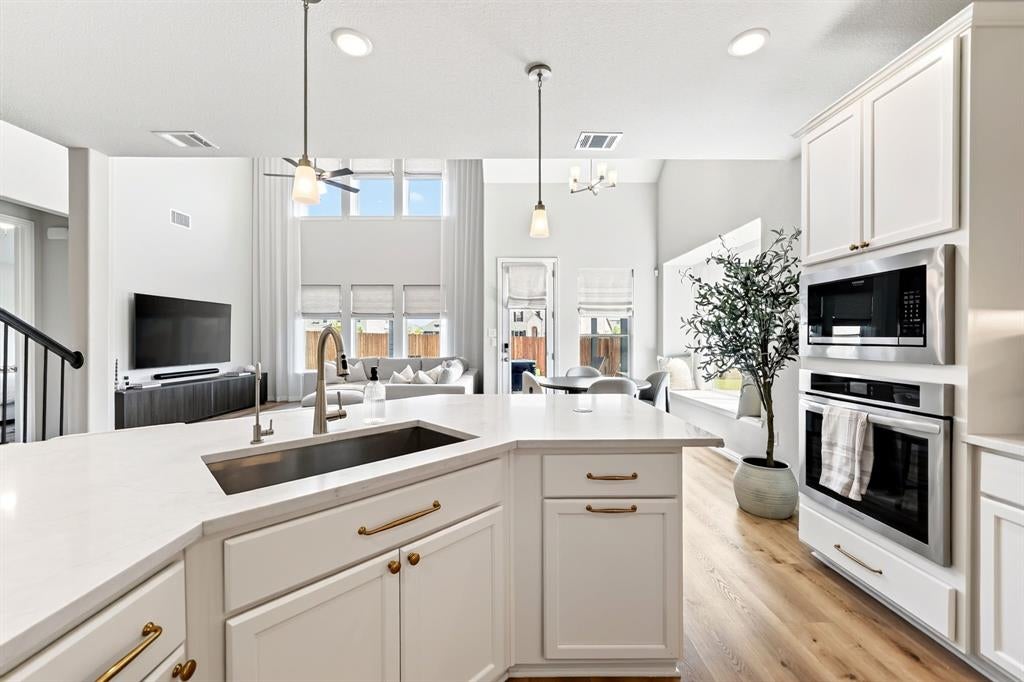
Welcome to 721 Kurrus Street, a barely lived-in 2025 home offering 5 bedrooms, 4 full baths, more than 3,100 square feet, and a standout oversized .29-acre lot. One of the home’s biggest advantages is the space outside. The expansive backyard offers significantly more room than you typically find with newer construction—ideal for a future pool, outdoor living area, play space, pets, or simply enjoying a larger yard without sacrificing the benefits of a newer home. Inside, the thoughtful floor plan features two bedrooms and two full bathrooms on the first floor, including a spacious primary suite, making the home well suited for guests, multigenerational living, or a private home office. The open-concept living area flows into a bright kitchen featuring white cabinetry, stainless steel appliances, gas cooktop, subway tile backsplash, oversized island, and champagne bronze hardware. Large windows bring in abundant natural light and connect the main living spaces to the backyard. Upstairs you’ll find additional bedrooms, bathrooms, and flexible living space with plenty of room to spread out. With modern finishes, generous room sizes, a large garage, arched architectural details, and the advantage of being nearly new without the wait of building, this home offers a rare combination of space, flexibility, and move-in-ready convenience? If you’ve been comparing new construction but want a larger homesite, more usable outdoor space, and a home that’s ready now, 721 Kurrus Street deserves a closer look.

Save
Ask
Tour
Hide
Share
Listing Snapshot
Price 
$619,999
Days On Site 
21 Days
Bedrooms 
5
Inside Area (SqFt) 
3,144 sqft
Total Baths 
4
Full Baths 
4
Partial Baths 
N/A
Lot Size 
0.292 Acres
Year Built 
2025
MLS® Number 
21361401
Status 
Active
Property Tax 
$1,362
HOA/Condo/Coop Fees 
$75 monthly
Sq Ft Source 
N/A
Friends & Family
Recent Activity
3 weeks agoListing updated with changes from the MLS®
3 weeks agoListing first seen on site
General Features
Acres 
0.292
Attached Garage 
Yes
Foundation 
Slab
Garage 
Yes
Garage Spaces 
2
Levels 
Two
Parking 
CoveredAttached
Property Sub Type 
Single Family Residence
Security 
Carbon Monoxide Detector(s)Fire Alarm
Sewer 
Public Sewer
Special Circumstances 
Standard
Style 
A-FrameModern Farmhouse
Utilities 
Electricity AvailableNatural Gas Available
Interior Features
Appliances 
Built-In Gas Range
Cooling 
ENERGY STAR Qualified Equipment
Fireplace 
Yes
Fireplace Features 
Gas
Fireplaces 
1
Flooring 
Wood
Heating 
ElectricENERGY STAR Qualified Equipment
Interior 
Built-in FeaturesChandelierEat-in KitchenKitchen IslandNatural WoodworkOpen FloorplanPantryVaulted Ceiling(s)Walk-In Closet(s)High Speed InternetSmart Home
Laundry Features 
Washer Hookup
Window Features 
Window Coverings
Bath-Full 
Dimensions - 6 x 4Level - Second
Bedroom 
Dimensions - 12 x 12Level - First
Living Room 
Dimensions - 20 x 24Level - First
Loft 
Dimensions - 20 x 24Level - Second
Master Bathroom 
Dimensions - 12 x 8Level - First
Master Bedroom 
Dimensions - 20 x 22Level - FirstFeatures - Ceiling Fan(s), Walk-In Closet(s)
Save
Ask
Tour
Hide
Share
Exterior Features
Construction Details 
Brick
Fencing 
Back YardFenced
Lot Features 
ClearedCorner Lot
Patio And Porch 
Covered
Roof 
Shingle
Windows/Doors 
Window Coverings
Community Features
Association Fee 
$75.0
Association Fee Frequency 
Monthly
Community Features 
PoolClubhouseFitness Center
School District 
Northwest ISD
Financing Terms Available 
CashConventionalFHAVA Loan
Schools
School District
Northwest ISD
Elementary School
Alan and Andra Perrin
Middle School
Chisholmtr
High School
Northwest
Listing courtesy of Kristine Durham of Regal, REALTORS kristinedurham.tx@gmail.com


© 2020 North Texas Real Estate Information Systems. All rights reserved. Information is deemed reliable but is not guaranteed accurate by the MLS or NTREIS. The information being provided is for the consumer's personal, non-commercial use, and may not be reproduced, redistributed, or used for any purpose other than to identify prospective properties consumers may be interested in purchasing.
Last checked: 2026-09-09 08:34 AM CDT

Neighborhood & Commute
Source: Walkscore
Disclosure: Community information and market data powered by Constellation Data Labs. Information is deemed reliable but not guaranteed.
Save
Ask
Tour
Hide
Share
Scroll to Top