Save
Ask
Tour
Hide
Share
$1,950,000
17 Days On Site

4528 Warwick Lane
Frisco, TX 75034

For Sale|Single Family Residence|Active
5
Beds
5
Total Baths
4
Full Baths
1
Partial Bath
5,322
SqFt
$366
/SqFt
2005
Built
Subdivision:
Stonebriar Country Club Estate
County:
Denton
Call Now: (817) 765-6730
Is this the listing for you? We can help make it yours.
(817) 765-6730
4528 Warwick Lane4528 Warwick Lane4528 Warwick Lane4528 Warwick Lane
Save
Ask
Tour
Hide
Share

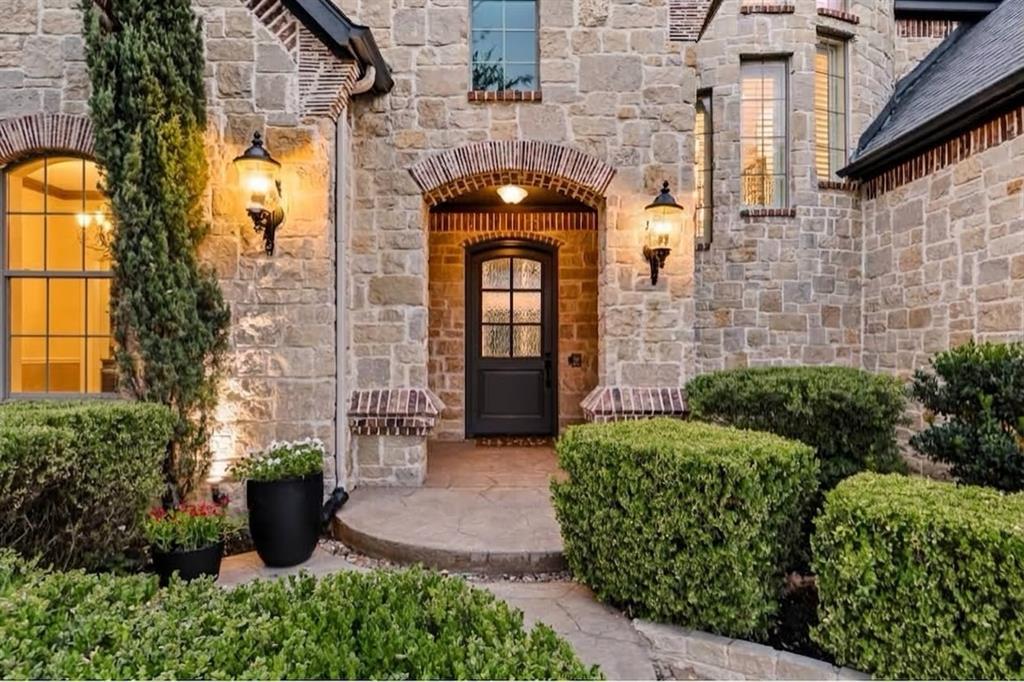
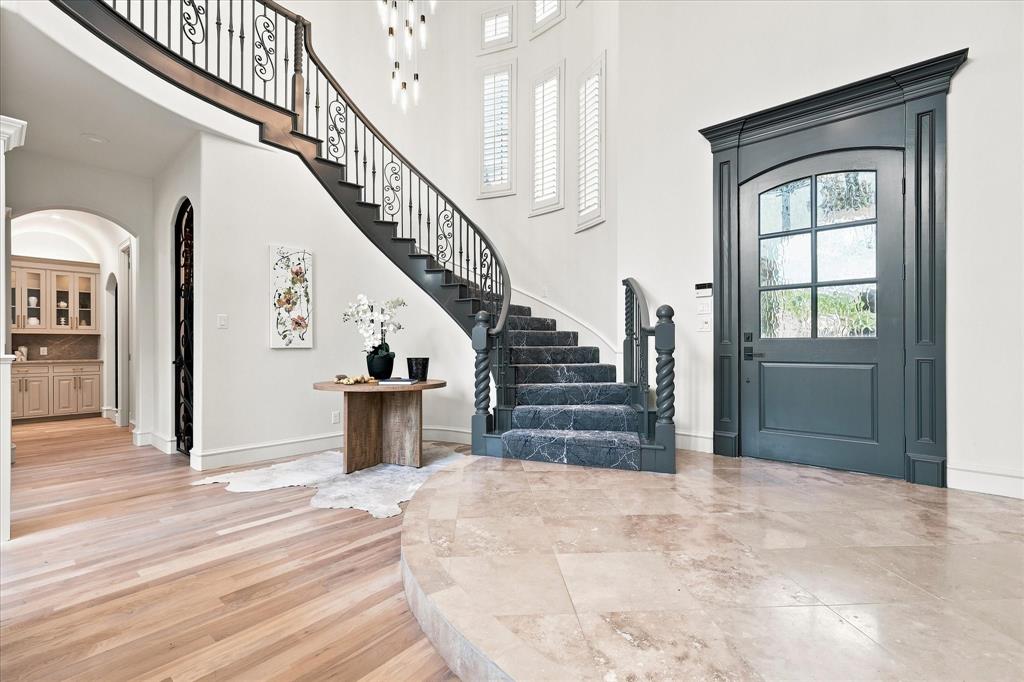
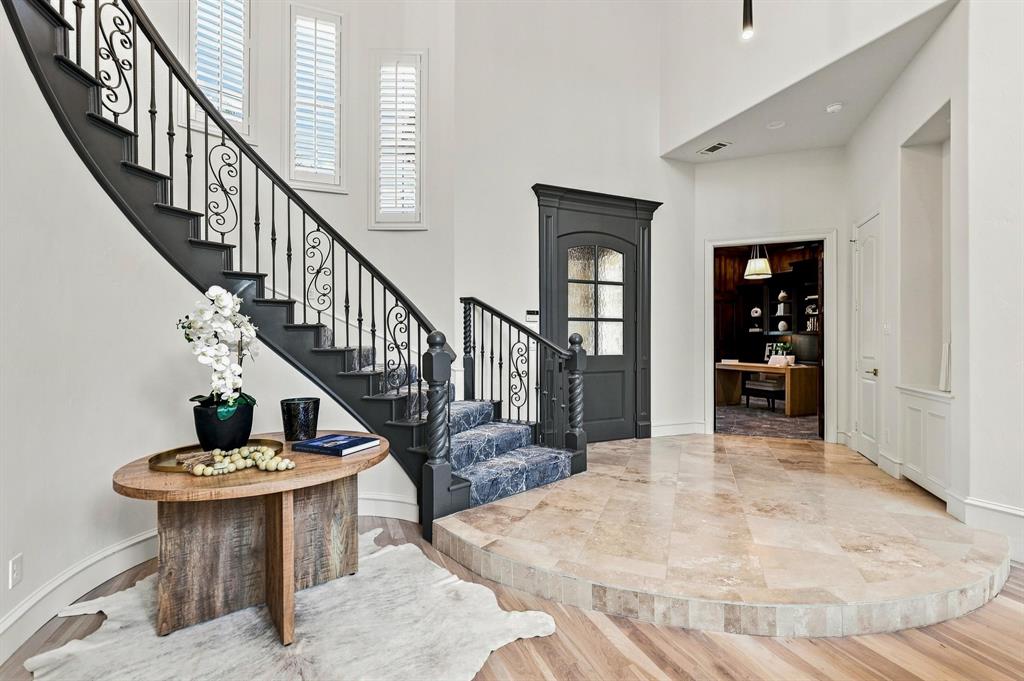
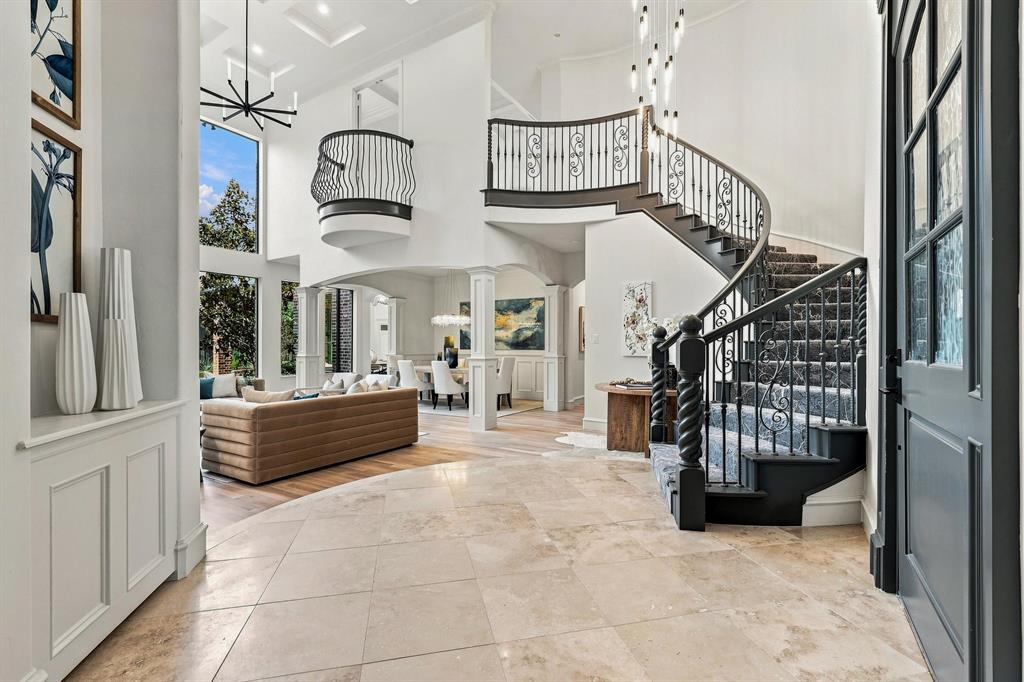
Impressive Stonebriar Country Club Estates residence, completely updated with exceptional attention to detail, offering the discerning buyer a beautifully remodeled home in one of the area’s most desirable, private, and secure communities. No expense was spared in creating this sophisticated retreat, where you are greeted by new solid white oak flooring throughout the first-floor living and dining areas, complemented by designer LED chandeliers, pendant lighting, and ceiling fans. The great room, kitchen, breakfast nook, and laundry room feature elegant large-format porcelain tile, designer carpeting enhances the spiral staircase, executive office, and oversized downstairs primary suite. The beautifully updated kitchen is a true centerpiece, featuring Taj Mahal quartz countertops, designer hardware, freshly painted cabinetry and trim, and a spacious island. A premium KitchenAid appliance package includes double ovens, a built-in refrigerator, gas cooktop, and dishwasher. The great room features a stone fireplace, custom built-ins, and a dramatic high circular ceiling accented by wood slats and substantial beams. An oversized primary suite provides a peaceful retreat with a fireplace and sitting area overlooking the backyard. The renovated primary bath features separate vanities with marble countertops, custom cabinetry, a freestanding soaking tub, and a frameless glass shower enclosure. Upstairs, three additional secondary bedrooms, a media room with a wet bar, and an expansive living area. The secondary bathrooms have also been thoughtfully updated with new countertops, porcelain lavatories, sinks, and faucets. The entire downstairs offers exceptional views of the beautifully landscaped outdoors. The exterior has also received extensive updates, exterior paint, updated exterior lighting, a newly stained fence, and a three-car garage with an epoxy floor installed all in 2026. This exceptional Stonebriar residence offers a rare combination that is truly a must see.

Save
Ask
Tour
Hide
Share
Listing Snapshot
Price 
$1,950,000
Days On Site 
17 Days
Bedrooms 
5
Inside Area (SqFt) 
5,322 sqft
Total Baths 
5
Full Baths 
4
Partial Baths 
1
Lot Size 
0.269 Acres
Year Built 
2005
MLS® Number 
21361304
Status 
Active
Property Tax 
$23,885
HOA/Condo/Coop Fees 
$133.33 monthly
Sq Ft Source 
N/A
Friends & Family
Recent Activity
14 hours agoListing updated with changes from the MLS®
3 weeks agoListing first seen on site
General Features
Acres 
0.269
Attached Garage 
Yes
Foundation 
Slab
Garage 
Yes
Garage Spaces 
3
Green Energy Efficient 
AppliancesHVACRoofThermostatWater Heater
Levels 
Two
Parking 
DrivewayGarageGarage Door OpenerGarage Faces FrontGarage Faces SideAttached
Property Sub Type 
Single Family Residence
Security 
Smoke Detector(s)
Sewer 
Public Sewer
Special Circumstances 
Standard
Style 
Traditional
Utilities 
Cable AvailableUnderground Utilities
Water Source 
Public
Interior Features
Appliances 
RefrigeratorBuilt-In RefrigeratorDishwasherDisposalElectric OvenGas CooktopGas Water HeaterMicrowaveVented Exhaust Fan
Cooling 
Ceiling Fan(s)Central AirElectricZoned
Fireplace 
Yes
Fireplace Features 
Family RoomGas StarterHeatilatorLiving RoomMasonryRaised HearthStoneGas Log
Fireplaces 
3
Flooring 
CarpetCeramic TileHardwood
Heating 
Exhaust FanCentralFireplace(s)Zoned
Interior 
Built-in FeaturesChandelierDouble VanityKitchen IslandOpen FloorplanPantryVaulted Ceiling(s)Walk-In Closet(s)Wet BarWired for DataHigh Speed Internet
Laundry Features 
Electric Dryer HookupWasher Hookup
Save
Ask
Tour
Hide
Share
Exterior Features
Construction Details 
BrickStone
Exterior 
Rain Gutters
Fencing 
Wood
Lot Features 
Interior LotLandscapedSubdivided
Roof 
Composition
Community Features
Association Fee 
$1600.0
Association Fee Frequency 
Annually
Community Features 
Sidewalks
School District 
Lewisville ISD
Financing Terms Available 
CashConventionalVA Loan
Schools
School District
Lewisville ISD
Elementary School
Hicks
Middle School
Arbor Creek
High School
Hebron
Listing courtesy of Ron Leach of Acquisto Real Estate ronleachhomes@gmail.com


© 2020 North Texas Real Estate Information Systems. All rights reserved. Information is deemed reliable but is not guaranteed accurate by the MLS or NTREIS. The information being provided is for the consumer's personal, non-commercial use, and may not be reproduced, redistributed, or used for any purpose other than to identify prospective properties consumers may be interested in purchasing.
Last checked: 2026-09-14 05:57 AM CDT

Neighborhood & Commute
Source: Walkscore
Disclosure: Community information and market data powered by Constellation Data Labs. Information is deemed reliable but not guaranteed.
Save
Ask
Tour
Hide
Share
Scroll to Top