Save
Ask
Tour
Hide
Share
$1,075,000
18 Days On Site

1321 Chesterton Drive
Richardson, TX 75080

For Sale|Single Family Residence|Active
3
Beds
3
Total Baths
2
Full Baths
1
Partial Bath
2,616
SqFt
$411
/SqFt
1979
Built
Subdivision:
J J Pearce Sec 02
County:
Dallas
Call Now: (817) 765-6730
Is this the listing for you? We can help make it yours.
(817) 765-6730
1321 Chesterton Drive1321 Chesterton Drive1321 Chesterton Drive1321 Chesterton Drive
Save
Ask
Tour
Hide
Share

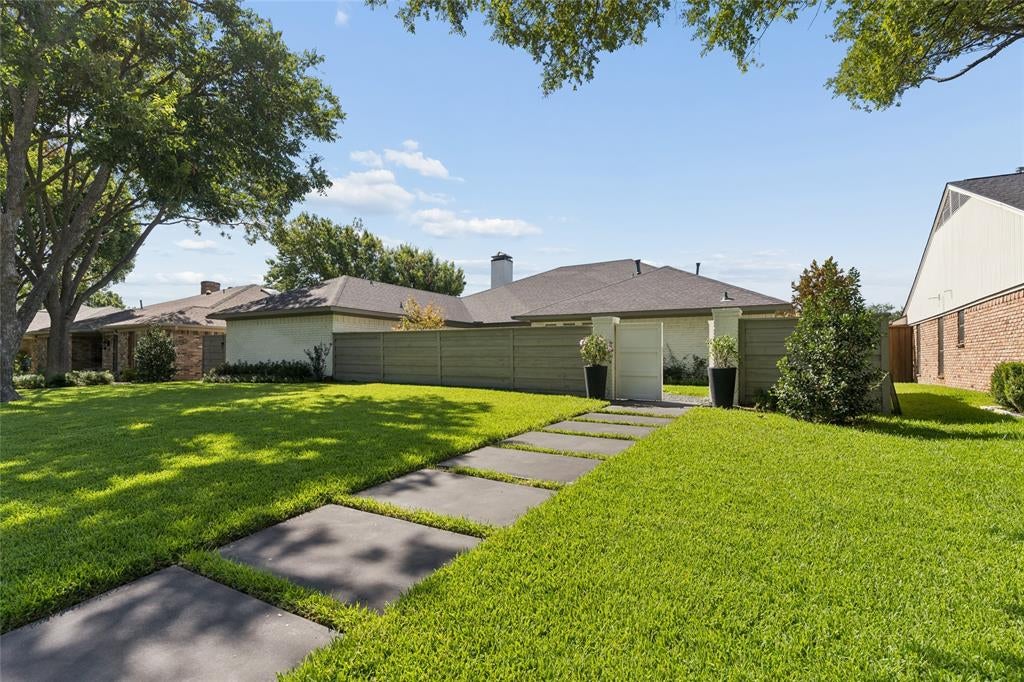
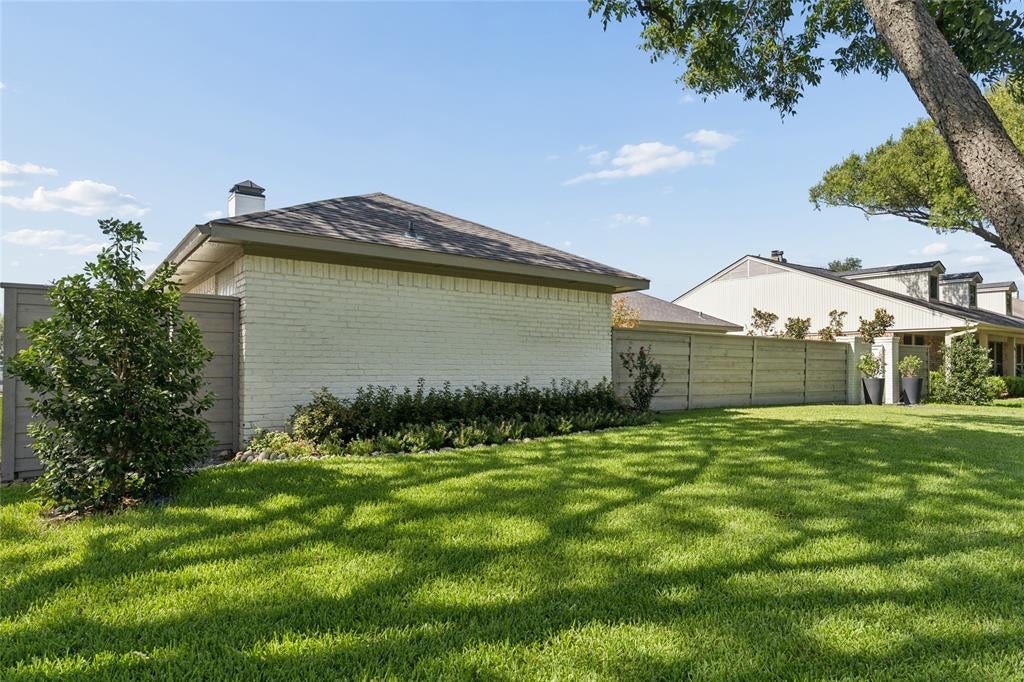
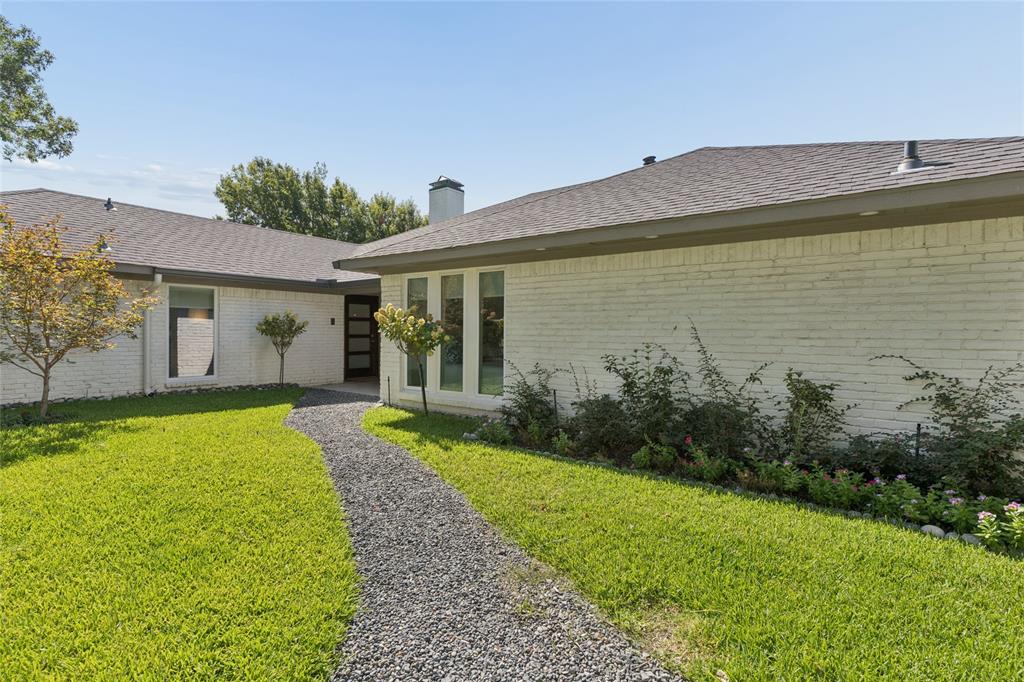
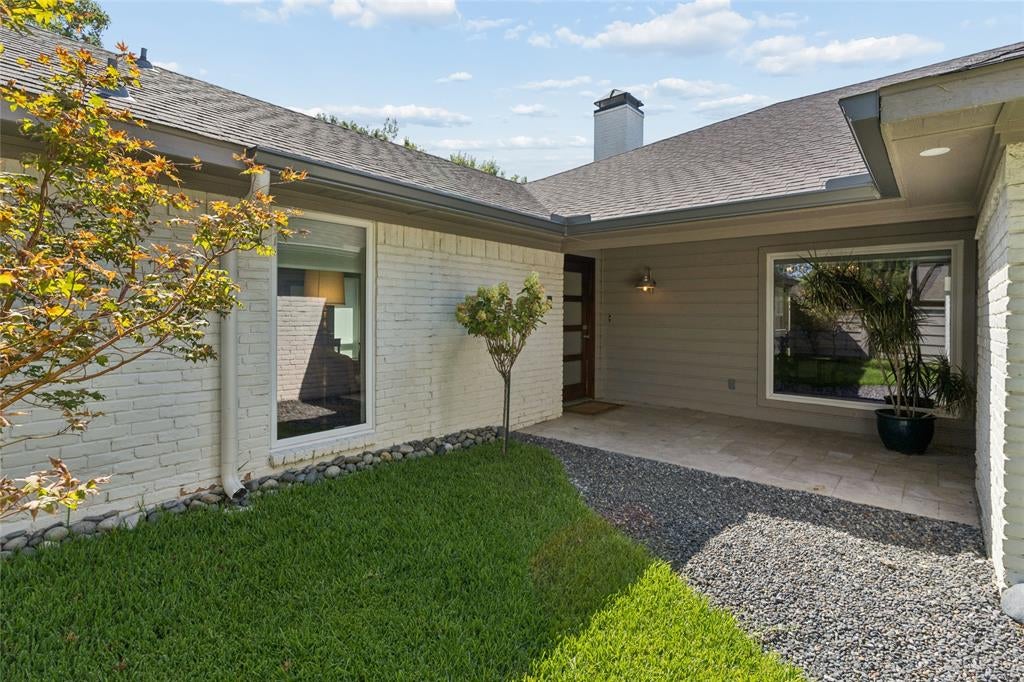
JJ Pearce houses were built almost 20 years after those in the adjoining subdivisions; they are bigger, on bigger lots, with most having some high ceilings, larger living spaces, and unique underground electrical service. Houses are being razed and replaced by mini mansions in the premier Reservation neighborhood adjoining to the south. In JJ Pearce, you are still buying a house, 1321 backing to JJ Pearce High senior parking lot, resulting in unobstructed views & prevailing southern breezes. Neighboring the high school is a pleasure, with the sounds of the band, baseball, and tennis balls being slammed, with happy kids and happy crowds. 1321, with its unique entry atrium, places the primary suite and living spaces on one side, with the other 2 beds and bath spaces on the other side. The library is the original dining room; the dining room, with its 10’ ceiling, it’s wet bar with a premium ice maker, is the great room. Both spaces can revert to original uses with no modifications. A hallway pocket door can close off the 2-bedroom side. 1321 is not a flip focused on cosmetics and profit, like most higher-priced older houses in the area; its owner, with 40 years of home-building and remodeling experience, has updated it over the past 7 years. Every space updated, all systems updated or replaced. All windows, flooring, doors, showers and tubs, plumbing fixtures, counters, cabinet drawers and doors, and appliances were replaced, all HVAC replaced 2026. Cedar fencing wraps the perimeter, providing a gracious courtyard in the front and a16’ rolling rear gate. In the backyard, thick travertine covers the swimming pool and spa deck. The pool was re-plastered, retiled, all its equipment and gas line were replaced in 2026. A redwood-built pergola and covered rear porch feature updated wiring and fixtures. Unlike most houses in the area, the entire property is professionally landscaped. If you’re looking for something different than all white and all grey, come take a look.

Save
Ask
Tour
Hide
Share
Listing Snapshot
Price 
$1,075,000
Days On Site 
18 Days
Bedrooms 
3
Inside Area (SqFt) 
2,616 sqft
Total Baths 
3
Full Baths 
2
Partial Baths 
1
Lot Size 
0.207 Acres
Year Built 
1979
MLS® Number 
21361283
Status 
Active
Property Tax 
$12,831
HOA/Condo/Coop Fees 
N/A
Sq Ft Source 
N/A
Friends & Family
Recent Activity
18 hours agoListing updated with changes from the MLS®
2 weeks agoPrice changed to $1,075,000
3 weeks agoListing first seen on site
General Features
Acres 
0.207
Attached Garage 
Yes
Foundation 
Slab
Garage 
Yes
Garage Spaces 
2
Green Energy Efficient 
Windows
Levels 
One
Parking 
Additional ParkingAlley AccessConcreteElectric GateGarage Door OpenerGarage Faces RearOn SiteOn StreetPavedAttached
Property Sub Type 
Single Family Residence
Security 
Carbon Monoxide Detector(s)Smoke Detector(s)
Sewer 
Public Sewer
Special Circumstances 
Standard
Style 
Contemporary/Modern
Utilities 
Cable AvailableElectricity ConnectedNatural Gas Available
Water Source 
Public
Interior Features
Appliances 
RefrigeratorBuilt-In RefrigeratorDishwasherDisposalElectric OvenGas CooktopGas Water HeaterIce Maker
Cooling 
Ceiling Fan(s)Central AirElectricZoned
Fireplace 
Yes
Fireplace Features 
DenGasGas StarterMasonryRaised HearthWood BurningGas Log
Fireplaces 
1
Flooring 
CarpetLaminateSimulated Wood
Heating 
CentralNatural Gas
Interior 
Built-in FeaturesCathedral Ceiling(s)ChandelierEat-in KitchenGranite CountersPantryVaulted Ceiling(s)Walk-In Closet(s)Wet BarHigh Speed Internet
Laundry Features 
Electric Dryer HookupGas Dryer HookupWasher Hookup
Window Features 
Skylight(s)Window Coverings
Save
Ask
Tour
Hide
Share
Exterior Features
Construction Details 
Brick
Exterior 
BarbecueCourtyardRain GuttersLightingOutdoor GrillPrivate YardGarden
Lot Features 
Interior LotLandscapedSubdivided
Patio And Porch 
Covered
Pool Features 
GuniteHeatedIn GroundOutdoor PoolPool SweepPool/Spa Combo
Roof 
Composition
Windows/Doors 
Skylight(s)Window Coverings
Community Features
School District 
Richardson ISD
Financing Terms Available 
Conventional
Schools
School District
Richardson ISD
Elementary School
Mohawk
Middle School
Richardson North
High School
Pearce
Listing courtesy of Clifford Wheeler of Allie Beth Allman & Assoc. ford.wheeler@alliebeth.com


© 2020 North Texas Real Estate Information Systems. All rights reserved. Information is deemed reliable but is not guaranteed accurate by the MLS or NTREIS. The information being provided is for the consumer's personal, non-commercial use, and may not be reproduced, redistributed, or used for any purpose other than to identify prospective properties consumers may be interested in purchasing.
Last checked: 2026-09-09 08:29 AM CDT

Neighborhood & Commute
Source: Walkscore
Disclosure: Community information and market data powered by Constellation Data Labs. Information is deemed reliable but not guaranteed.
Save
Ask
Tour
Hide
Share
Scroll to Top