
Save
Ask
Tour
Hide
$599,900
28 Days On Site
2515 Abrams RoadDallas, TX 75214
For Sale|Single Family Residence|Active
3
Beds
2
Total Baths
2
Full Baths
1,714
SqFt
$350
/SqFt
1914
Built
Subdivision:
Lakewood Heights
County:
Dallas
Call Now: (817) 765-6730
Is this the listing for you? We can help make it yours.
(817) 765-6730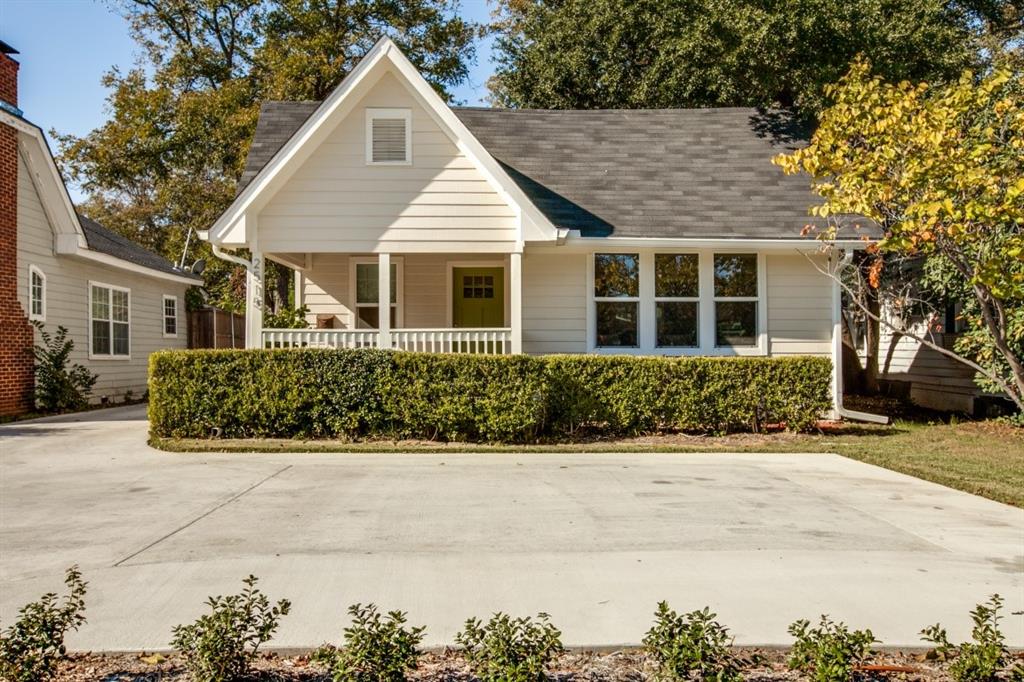
Save
Ask
Tour
Hide
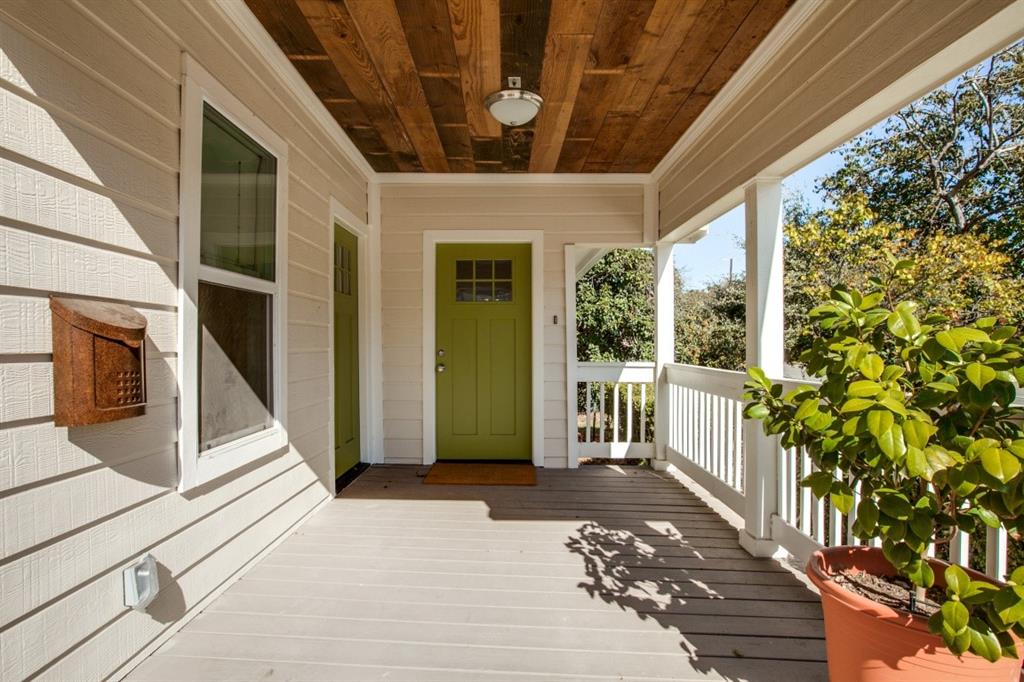
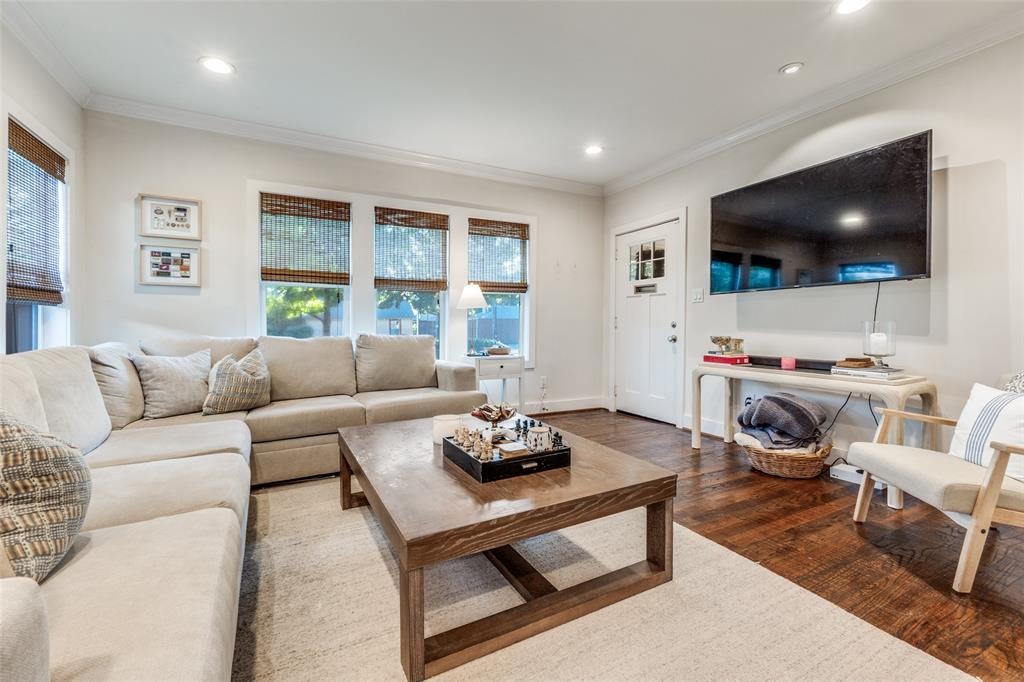
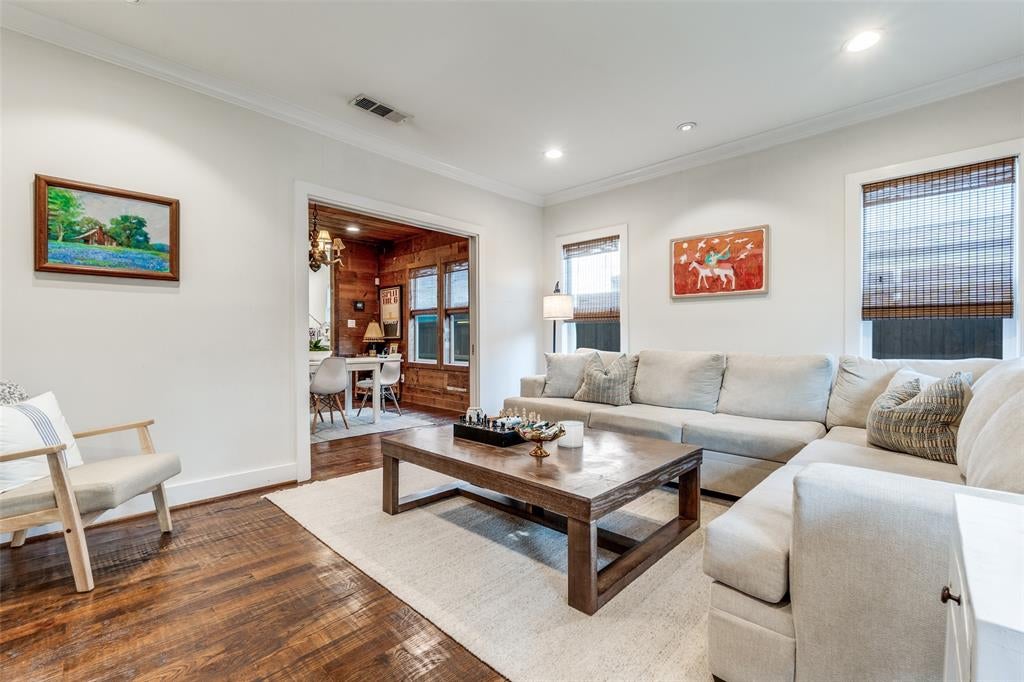
The main house has two bedrooms and one bathroom and the 616 sqft back house has a bedroom and full bathroom which is perfect for a detached home office, gym, guest suite or art studio. This charming cottage built in 1914 is move in ready with LED Lighting and foam insulation in the walls. Original shiplap walls in dining room, hardwood floors throughout and customizable Elfa closeting systems. Treed Trex deck in the rear and a two car garage.
Save
Ask
Tour
Hide
Listing Snapshot
Price
$599,900
Days On Site
28 Days
Bedrooms
3
Inside Area (SqFt)
1,714 sqft
Total Baths
2
Full Baths
2
Partial Baths
N/A
Lot Size
0.172 Acres
Year Built
1914
MLS® Number
21361209
Status
Active
Property Tax
$9,839
HOA/Condo/Coop Fees
N/A
Sq Ft Source
N/A
Friends & Family
Recent Activity
| 2 weeks ago | Listing updated with changes from the MLS® | |
| 2 weeks ago | Price changed to $599,900 | |
| 4 weeks ago | Listing first seen on site |
General Features
Acres
0.172
Foundation
BlockPillar/Post/Pier
Garage
Yes
Garage Spaces
2
Green Energy Efficient
InsulationThermostat
Levels
Two
Parking
Additional ParkingConcreteDrivewayElectric GateGarageGarage Door OpenerGarage Faces SideGatedKitchen Level
Property Sub Type
Single Family Residence
Sewer
Public Sewer
Special Circumstances
Standard
Style
Early AmericanPrairie
Water Source
Public
Interior Features
Appliances
DishwasherDisposalGas OvenGas Water HeaterMicrowaveRefrigerator
Cooling
Central AirElectric
Flooring
Wood
Heating
CentralNatural Gas
Interior
ChandelierNatural WoodworkOpen FloorplanPantryWalk-In Closet(s)In-Law Floorplan
Laundry Features
Electric Dryer HookupIn KitchenWasher Hookup
Window Features
Window Coverings
Bedroom
Dimensions - 20 x 17Level - Second
Living Room
Dimensions - 16 x 14Level - First
Master Bedroom
Dimensions - 13 x 13Level - First
Save
Ask
Tour
Hide
Exterior Features
Construction Details
Steel Siding
Exterior
Rain GuttersPrivate Yard
Fencing
Wood
Lot Features
LandscapedMany Trees
Patio And Porch
CoveredDeck
Roof
Composition
Windows/Doors
Window Coverings
Community Features
School District
Dallas ISD
Financing Terms Available
1031 ExchangeCashConventional
Schools
School District
Dallas ISD
Elementary School
Geneva Heights
Middle School
Long
High School
Woodrow Wilson
Listing courtesy of Travis Horton of Twigg Realty travis@twiggrealty.net

© 2020 North Texas Real Estate Information Systems. All rights reserved. Information is deemed reliable but is not guaranteed accurate by the MLS or NTREIS. The information being provided is for the consumer's personal, non-commercial use, and may not be reproduced, redistributed, or used for any purpose other than to identify prospective properties consumers may be interested in purchasing.
Last checked: 2026-09-14 06:43 AM CDT
© 2020 North Texas Real Estate Information Systems. All rights reserved. Information is deemed reliable but is not guaranteed accurate by the MLS or NTREIS. The information being provided is for the consumer's personal, non-commercial use, and may not be reproduced, redistributed, or used for any purpose other than to identify prospective properties consumers may be interested in purchasing.
Last checked: 2026-09-14 06:43 AM CDT
Neighborhood & Commute
Source: Walkscore
Disclosure: Community information and market data powered by Constellation Data Labs. Information is deemed reliable but not guaranteed.
Save
Ask
Tour
Hide

Did you know? You can invite friends and family to your search. They can join your search, rate and discuss listings with you.