
6925 Medallion DrivePlano, TX 75024
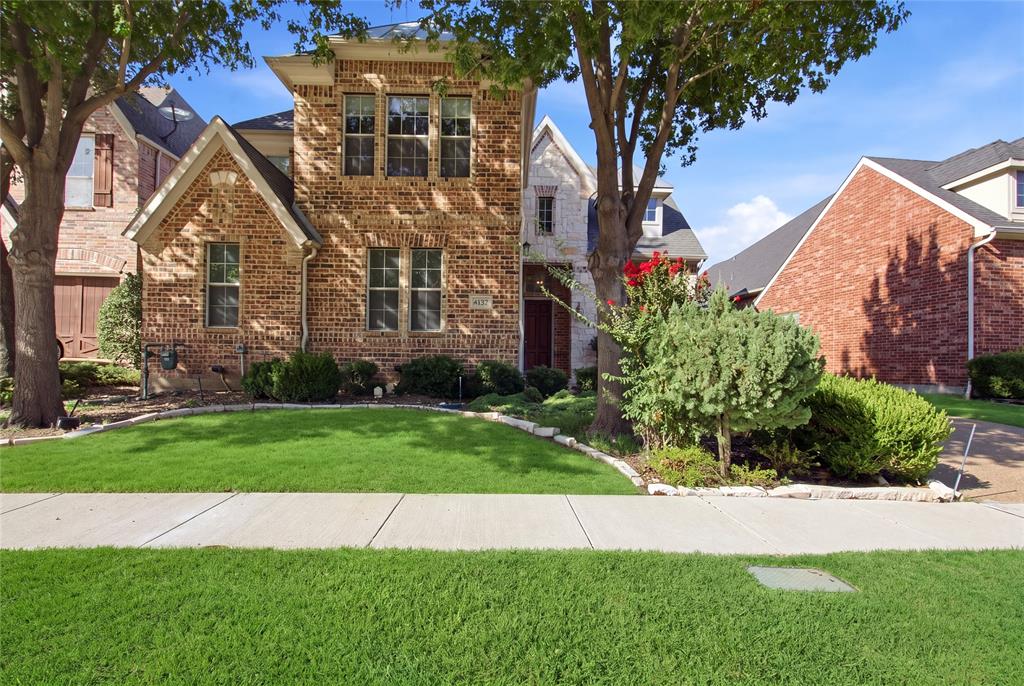
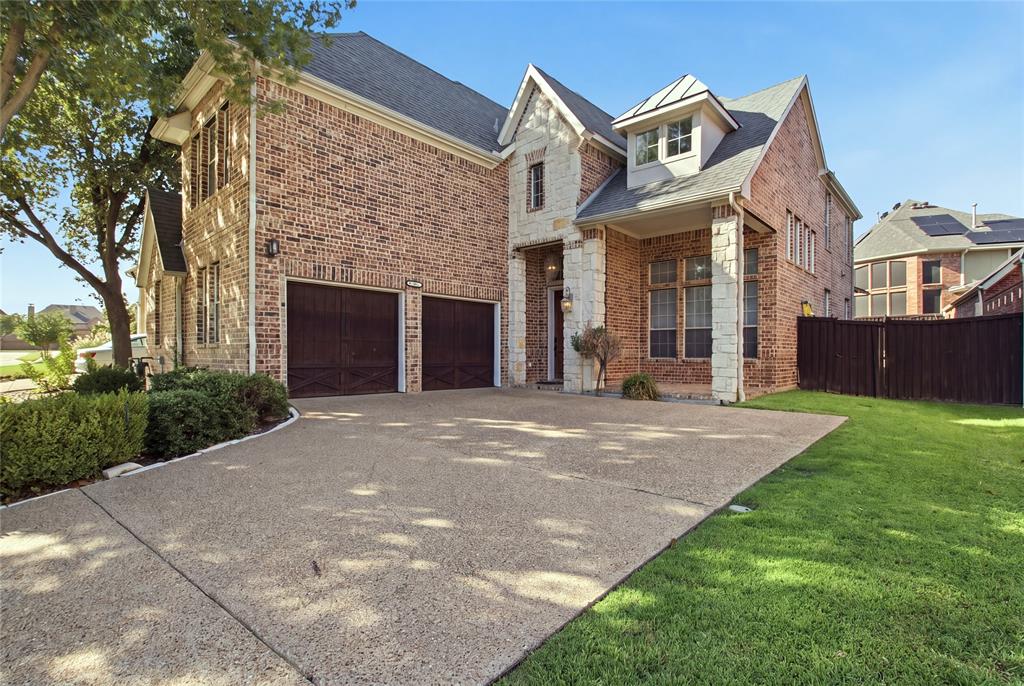
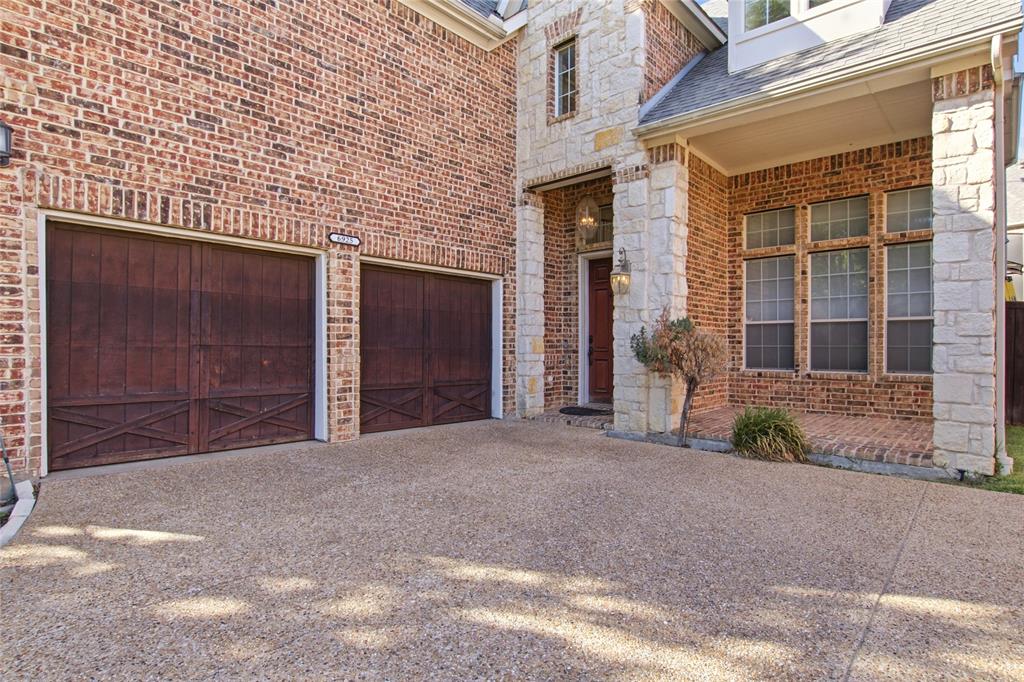
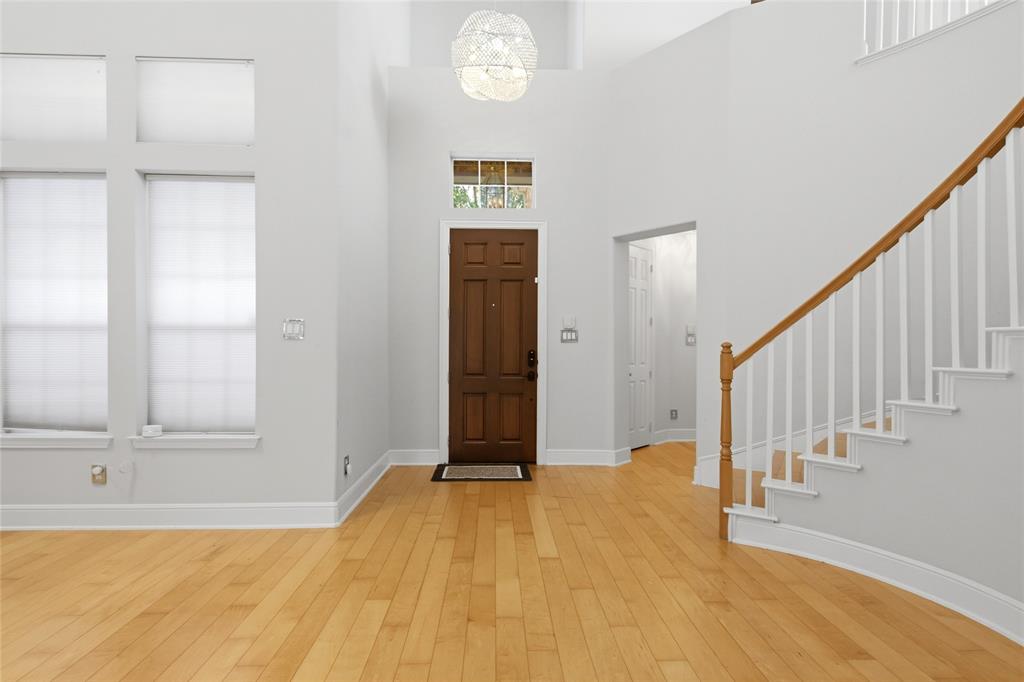
Comes with a study, this executive home situated on a quiet, low-traffic street in Plano’s highly sought-after Kings Ridge neighborhood. Combining clean, modern lines with rich interior upgrades, this spacious floor plan offers style, function, and comfort at every turn. Interior Highlights Main Level: Hardwood flooring throughout the downstairs, featuring soaring vaulted ceilings and a wall of windows that fill the open living spaces with rich natural light. Gourmet Kitchen: Outfitted with granite countertops, stainless steel appliances, a center island, and a built-in wine refrigerator, all opening directly to the main family room. Versatile Work and Flex Space: Includes a dedicated downstairs office or study with built-ins, plus a flexible room behind the staircase ideal for a workout space or second office. Primary Suite: Oversized primary bedroom with space for a private sitting area, paired with an ensuite bath and its own private patio balcony. Unbeatable Location Positioned right in the heart of West Plano with immediate access to Dallas North Tollway and Hwy 121. Enjoy short drive times to top employment hubs like the Toyota North American HQ and premier dining, retail, and entertainment destinations including Legacy West, Shops at Legacy, and Grandscape.
| 3 weeks ago | Listing updated with changes from the MLS | |
| 3 weeks ago | Price changed to $690,000 | |
| 2 months ago | Listing first seen on site |

© 2020 North Texas Real Estate Information Systems. All rights reserved. Information is deemed reliable but is not guaranteed accurate by the MLS or NTREIS. The information being provided is for the consumer's personal, non-commercial use, and may not be reproduced, redistributed, or used for any purpose other than to identify prospective properties consumers may be interested in purchasing.
Last checked: 2026-10-25 09:24 AM CDT

Did you know? You can invite friends and family to your search. They can join your search, rate and discuss listings with you.