Save
Ask
Tour
Hide
Share
$450,000
18 Days On Site

1425 Appaloosa Drive
Aubrey, TX 76227

For Sale|Single Family Residence|Active
4
Beds
3
Total Baths
3
Full Baths
2,276
SqFt
$198
/SqFt
2019
Built
Subdivision:
Sandbrock Ranch Phas
County:
Denton
Call Now: (817) 765-6730
Is this the listing for you? We can help make it yours.
(817) 765-6730
1425 Appaloosa Drive1425 Appaloosa Drive1425 Appaloosa Drive1425 Appaloosa Drive
Save
Ask
Tour
Hide
Share

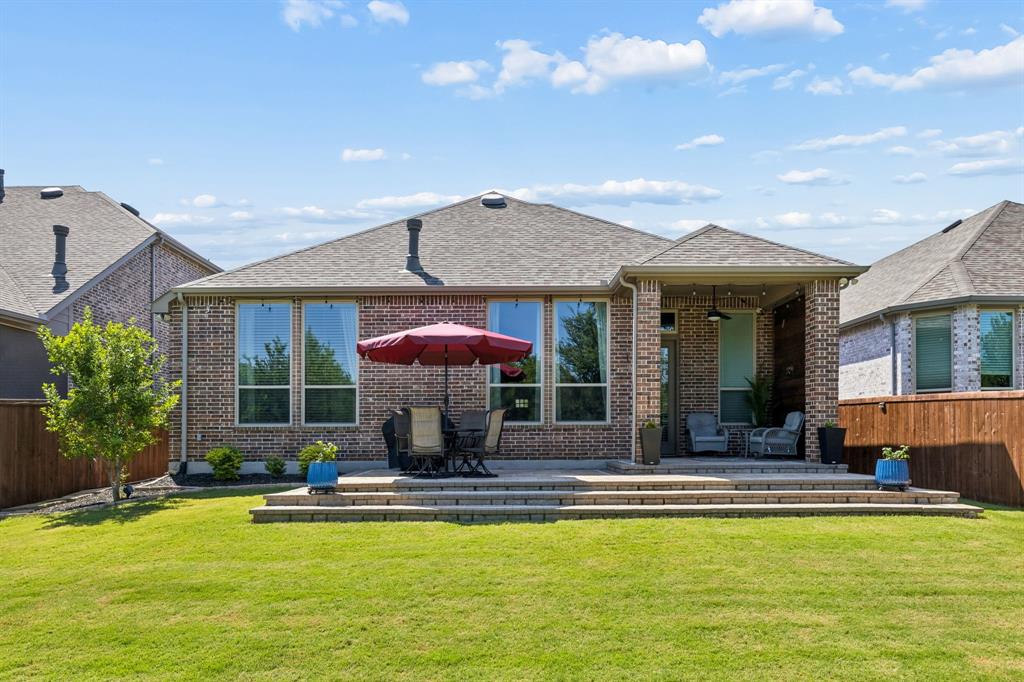
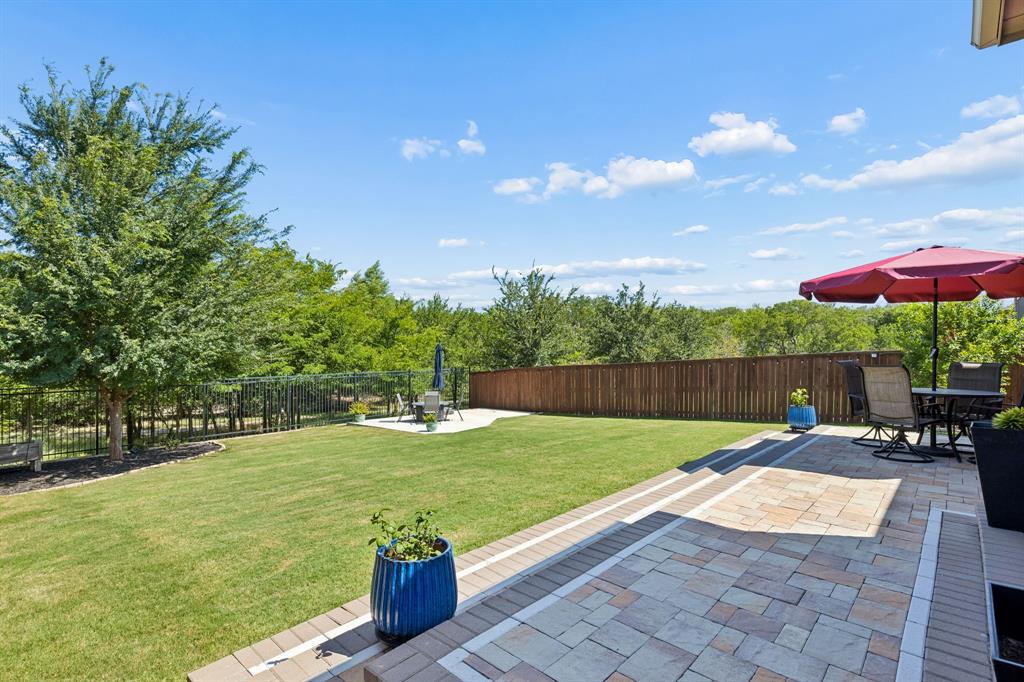
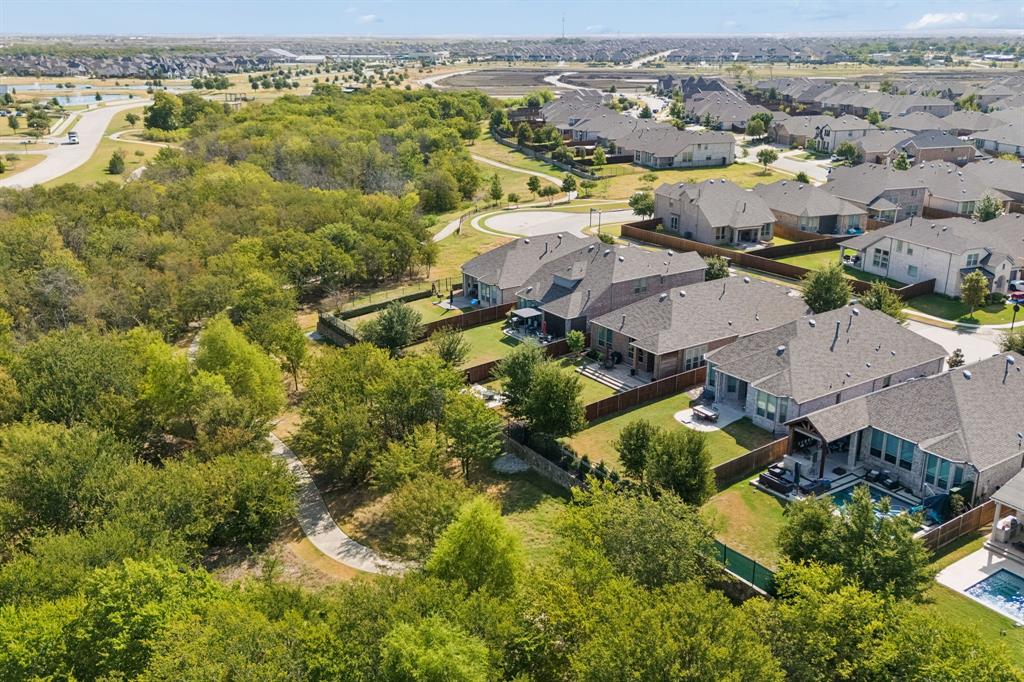
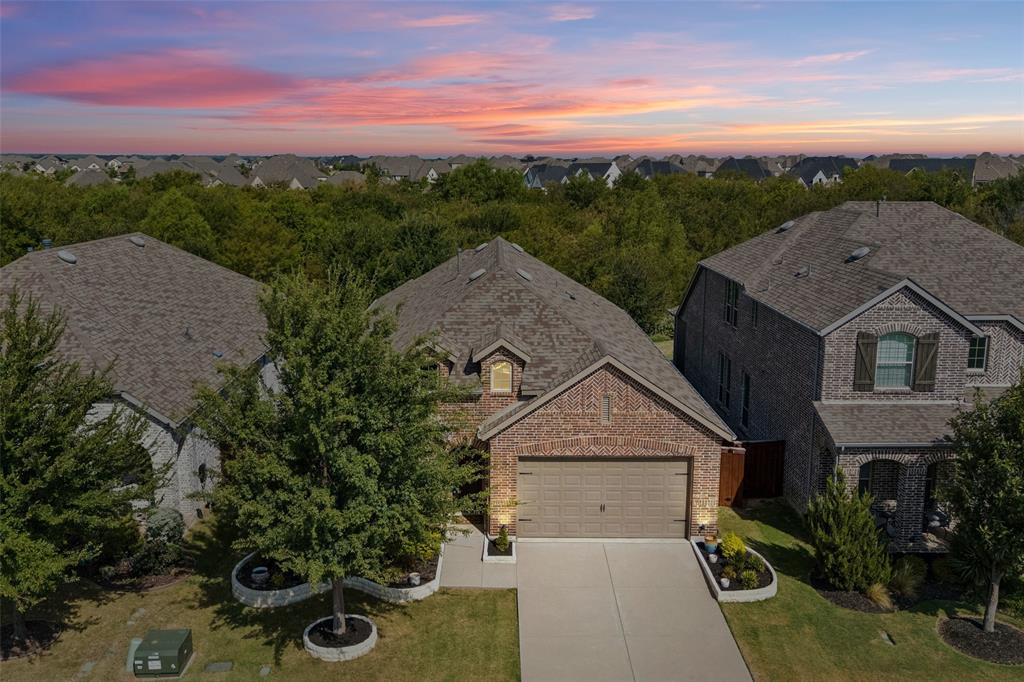
$7500 sellers concession offered for closing costs OR rate buydown assistance for QUICK CONTRACT. Exceptional Highland Homes one-story on an oversized greenbelt lot in highly sought-after Sandbrock Ranch! This special homesite offers the ideal combination of privacy, scenic views and exceptional outdoor living, with an expansive backyard backing to a beautiful, mature treed greenbelt. Designed to maximize the setting, the property features multiple outdoor living spaces, including a covered patio, an extended paver patio near the home and a second concrete patio positioned near the fence line to fully capture the peaceful greenbelt views. Full-length steps create an impressive transition into the backyard, making this an inviting space for entertaining, outdoor dining, relaxing with friends or enjoying quiet evenings surrounded by nature. Inside, the light-filled open floor plan lives larger than its square footage and offers four bedrooms, three full baths and a dedicated study. Extensive hardwood flooring, plantation shutters and upgraded baseboards add warmth, style and character throughout. The spacious family room overlooks the backyard and features a beautiful stone hearth fireplace with gas logs, creating a comfortable gathering space. Open to the family room, the kitchen is designed for both everyday living and entertaining, with crisp white cabinetry, generous storage and a large breakfast-bar island offering abundant seating and workspace. Beyond the home, enjoy the exceptional Sandbrock Ranch lifestyle. This master-planned community features a resort-style infinity pool, splash pad, fitness center, stocked lakes, playgrounds, treehouse, walking trails, outdoor gathering spaces, an active neighborhood event calendar and an on-site elementary school. A rare opportunity on a truly special greenbelt lot with multiple outdoor entertaining areas, beautiful treed views and an impressive backyard in one of Aubrey’s most amenity-rich communities.

Save
Ask
Tour
Hide
Share
Listing Snapshot
Price 
$450,000
Days On Site 
18 Days
Bedrooms 
4
Inside Area (SqFt) 
2,276 sqft
Total Baths 
3
Full Baths 
3
Partial Baths 
N/A
Lot Size 
0.175 Acres
Year Built 
2019
MLS® Number 
21361134
Status 
Active
Property Tax 
$9,615
HOA/Condo/Coop Fees 
$89 monthly
Sq Ft Source 
N/A
Friends & Family
Recent Activity
6 days agoListing updated with changes from the MLS®
3 weeks agoListing first seen on site
General Features
Acres 
0.175
Attached Garage 
Yes
Foundation 
Slab
Garage 
Yes
Garage Spaces 
2
Green Energy Efficient 
AppliancesConstructionHVACThermostatWindows
Levels 
One
Parking 
ConcreteDrivewayGarageGarage Door OpenerGarage Faces FrontAttached
Property Sub Type 
Single Family Residence
Security 
Carbon Monoxide Detector(s)Security LightsSmoke Detector(s)
Special Circumstances 
Standard
Style 
Traditional
Utilities 
Cable Available
Interior Features
Appliances 
DishwasherDisposalDryerElectric OvenGas CooktopGas Water HeaterMicrowaveWasher
Cooling 
Ceiling Fan(s)Central AirElectric
Fireplace 
Yes
Fireplace Features 
Family RoomGasRaised HearthStoneGas Log
Fireplaces 
1
Flooring 
Ceramic TileWood
Heating 
CentralNatural Gas
Interior 
ChandelierEat-in KitchenKitchen IslandOpen FloorplanPantryWalk-In Closet(s)High Speed Internet
Laundry Features 
Electric Dryer HookupWasher Hookup
Window Features 
Window Coverings
Bedroom 
Dimensions - 10 x 13Level - FirstFeatures - Walk-In Closet(s)
Dining Room 
Dimensions - 10 x 12Level - First
Kitchen 
Dimensions - 13 x 13Level - FirstFeatures - Breakfast Bar, Eat-in Kitchen, Kitchen Island
Living Room 
Dimensions - 15 x 22Level - First
Master Bedroom 
Dimensions - 13 x 16Level - First
Office 
Dimensions - 10 x 13Level - First
Utility Room 
Dimensions - 6 x 7Level - First
Save
Ask
Tour
Hide
Share
Exterior Features
Construction Details 
Brick
Exterior 
Rain GuttersPrivate Yard
Fencing 
Back YardFencedWood
Lot Features 
Few TreesGreenbeltLandscapedSubdivided
Patio And Porch 
CoveredPatio
Roof 
Composition
Windows/Doors 
Window Coverings
Community Features
Association Fee 
$267.0
Association Fee Frequency 
Quarterly
Community Features 
PoolClubhouseCurbsFishingFitness CenterPlaygroundSidewalks
School District 
Denton ISD
Financing Terms Available 
CashConventionalFHAVA Loan
Schools
School District
Denton ISD
Elementary School
Sandbrock Ranch
Middle School
Rodriguez
High School
Ray Braswell
Listing courtesy of Cindy Baglietto of EXP REALTY cindy@teambaglietto.com


© 2020 North Texas Real Estate Information Systems. All rights reserved. Information is deemed reliable but is not guaranteed accurate by the MLS or NTREIS. The information being provided is for the consumer's personal, non-commercial use, and may not be reproduced, redistributed, or used for any purpose other than to identify prospective properties consumers may be interested in purchasing.
Last checked: 2026-09-09 09:51 AM CDT

Neighborhood & Commute
Source: Walkscore
Disclosure: Community information and market data powered by Constellation Data Labs. Information is deemed reliable but not guaranteed.
Save
Ask
Tour
Hide
Share
Scroll to Top