Save
Ask
Tour
Hide
Share
$525,000
29 Days On Site

5740 Robbie Road
Plano, TX 75024

For Sale|Townhouse|Active
3
Beds
3
Total Baths
2
Full Baths
1
Partial Bath
1,556
SqFt
$337
/SqFt
2006
Built
Subdivision:
Town Homes At Legacy Town Center Ph Two
County:
Collin
Call Now: (817) 765-6730
Is this the listing for you? We can help make it yours.
(817) 765-6730
5740 Robbie Road5740 Robbie Road5740 Robbie Road5740 Robbie Road
Save
Ask
Tour
Hide
Share

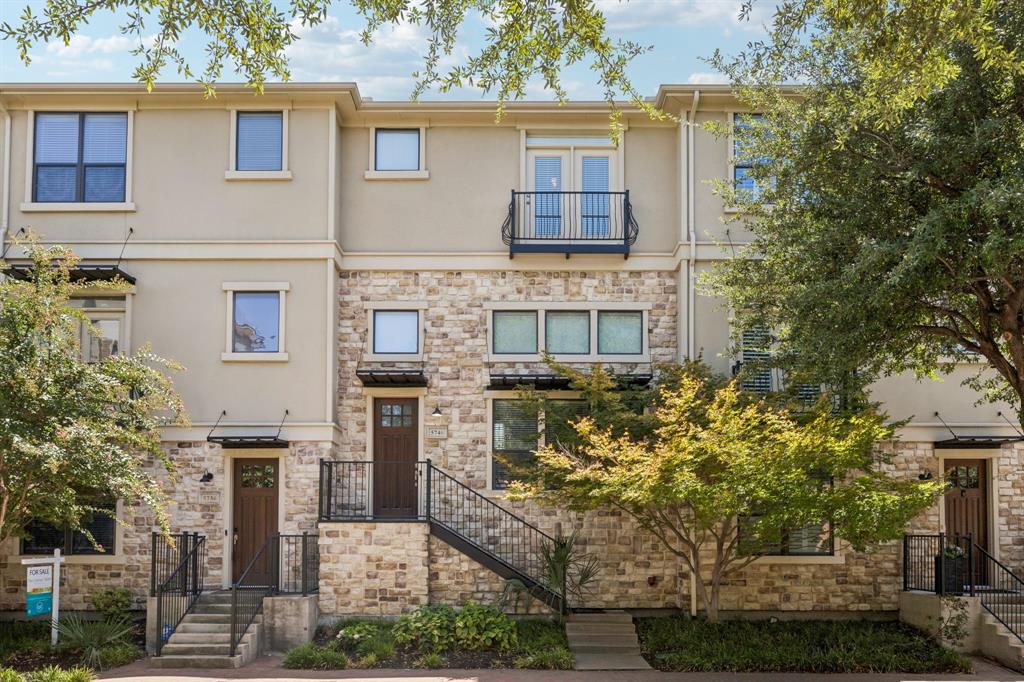
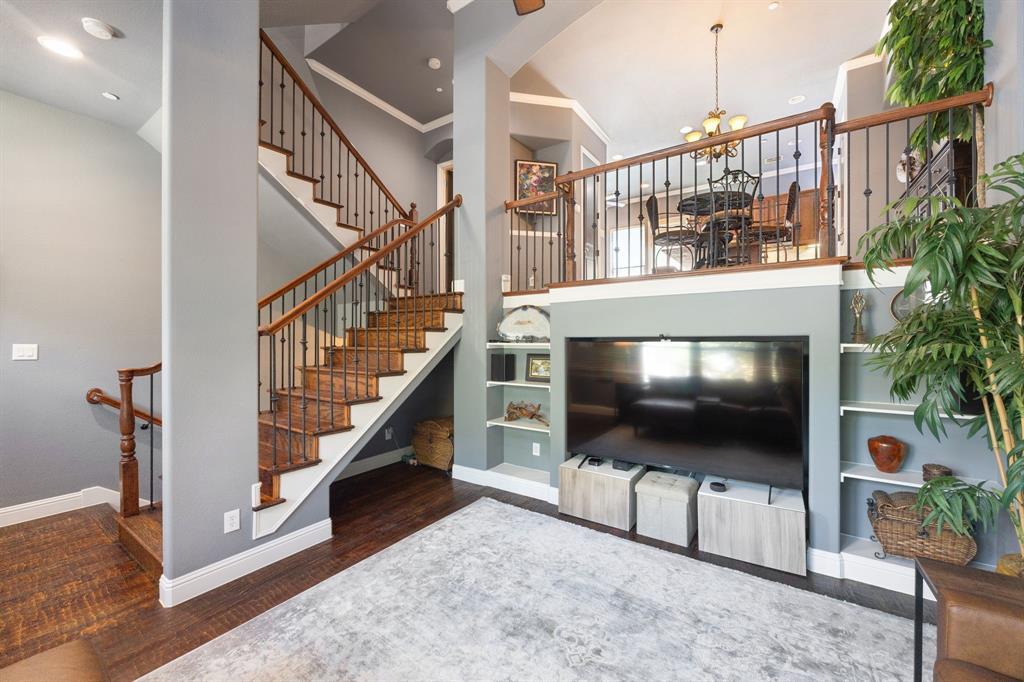
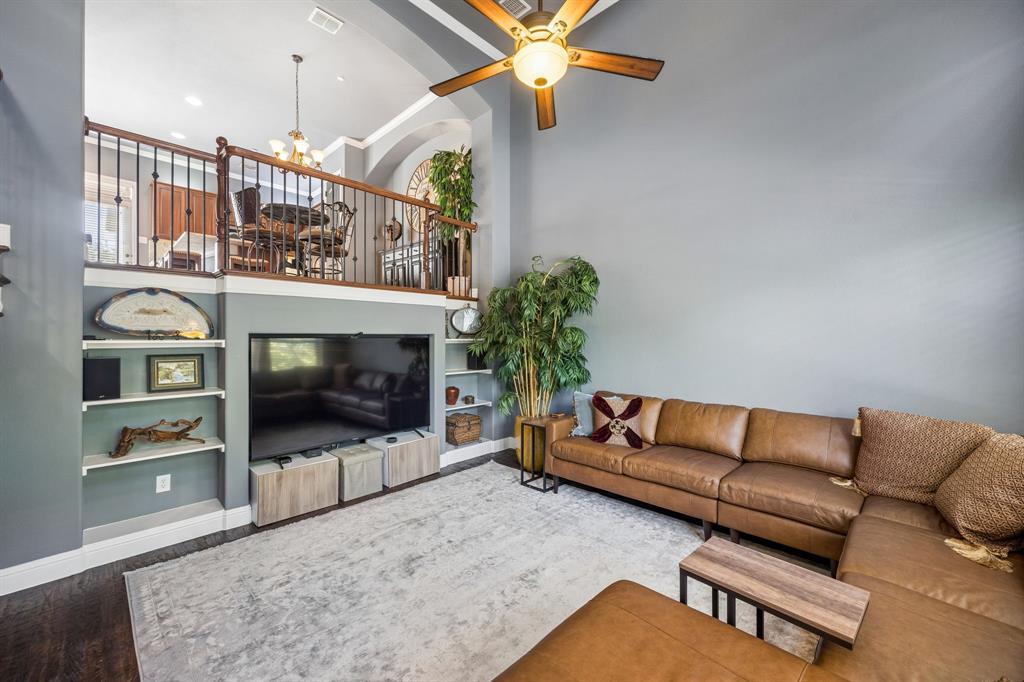
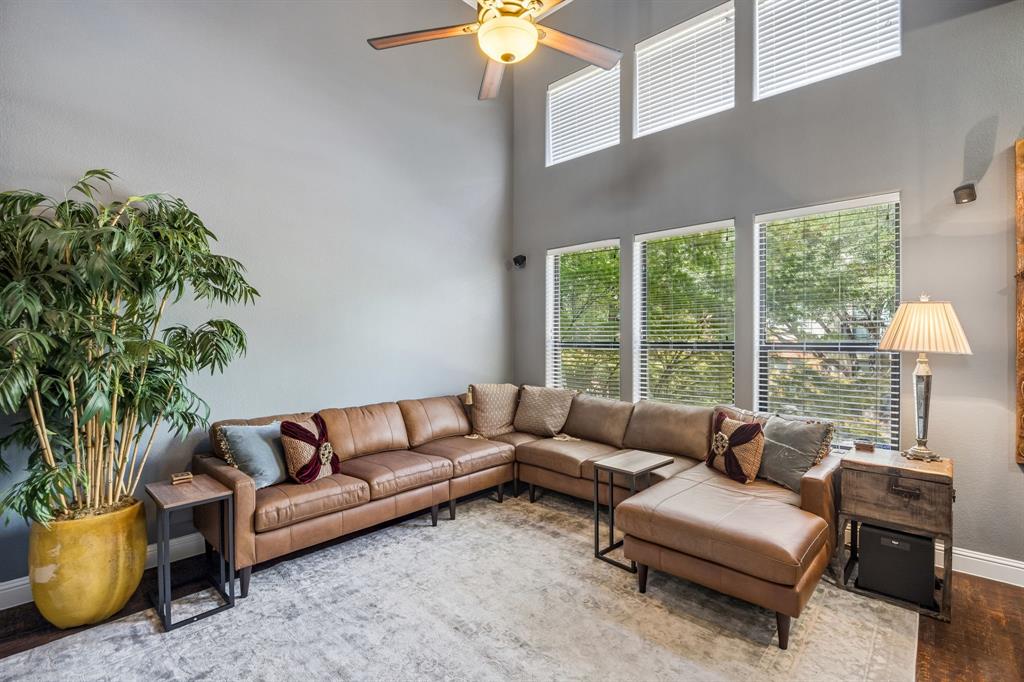
Luxury townhome living in Plano's Legacy Town Center, where a walkable urban lifestyle puts shopping and dining steps from your front door. Located steps from The Shops at Legacy and in close proximity to Legacy West, this three bedroom, two and a half bath townhome has been thoughtfully updated throughout. Fresh paint runs through the entire unit. Hand scraped hardwood floors cover the first two levels, with new carpet on the third. The updated kitchen features quartzite countertops, a full quartzite backsplash, all new appliances, and a gas range built for real cooking. Quartzite continues into the bathrooms for a consistent, elevated finish. The private balcony includes a gas grill hookup, ready for entertaining. A smart thermostat, newer HVAC system, and newer water heater mean the major mechanical items are already handled. The primary suite offers a walk in closet, ensuite bath and the attached two car garage adds everyday convenience and secure parking. The HOA covers the structure, roof, and landscaping, and the community includes a dog park. The result is a true lock and leave lifestyle with minimal exterior upkeep, ideal for professionals, downsizers, and anyone seeking low maintenance living in one of Plano's most connected neighborhoods with Plano ISD. Quick access to the Dallas North Tollway and SH 121 places the region's major corporate campuses within an easy commute. Move in ready and available for immediate showings.

Save
Ask
Tour
Hide
Share
Listing Snapshot
Price 
$525,000
Days On Site 
29 Days
Bedrooms 
3
Inside Area (SqFt) 
1,556 sqft
Total Baths 
3
Full Baths 
2
Partial Baths 
1
Lot Size 
0.02 Acres
Year Built 
2006
MLS® Number 
21360971
Status 
Active
Property Tax 
$8,393
HOA/Condo/Coop Fees 
$384 monthly
Sq Ft Source 
N/A
Friends & Family
Recent Activity
4 weeks agoListing updated with changes from the MLS®
4 weeks agoListing first seen on site
General Features
Acres 
0.02
Attached Garage 
Yes
Garage 
Yes
Garage Spaces 
2
Levels 
Multi/Split
Parking 
Additional ParkingCommonDirect AccessEnclosedGarageGarage Door OpenerGarage Faces RearGuestInside EntranceLightedOn StreetPrivateSide By SideAttached
Property Sub Type 
Townhouse
Security 
Smoke Detector(s)
Sewer 
Public Sewer
Special Circumstances 
Standard
Style 
Traditional
Utilities 
Cable AvailableElectricity Connected
Water Source 
Public
Interior Features
Appliances 
Built-In Gas RangeDishwasherDisposalGas OvenGas RangeIce MakerMicrowaveConvection OvenRefrigerator
Cooling 
Ceiling Fan(s)Central Air
Flooring 
CarpetCeramic TileHardwoodWood
Heating 
Central
Interior 
Built-in FeaturesEat-in KitchenGranite CountersKitchen IslandNatural WoodworkOpen FloorplanPantryWalk-In Closet(s)High Speed InternetSmart HomeWired for Sound
Laundry Features 
Electric Dryer HookupIn HallWasher Hookup
Window Features 
Window Coverings
Save
Ask
Tour
Hide
Share
Exterior Features
Construction Details 
Wood SidingBrickConcreteFrameStone
Exterior 
Balcony
Windows/Doors 
Window Coverings
Community Features
Association Fee 
$384.0
Association Fee Frequency 
Monthly
School District 
Plano ISD
Financing Terms Available 
CashConventionalFHAVA Loan
Schools
School District
Plano ISD
Elementary School
Brinker
Middle School
Renner
High School
Shepton
Listing courtesy of Jerry Wayne Mooty Jr. of Christie's Lone Star jerry@christiesrealestatels.com


© 2020 North Texas Real Estate Information Systems. All rights reserved. Information is deemed reliable but is not guaranteed accurate by the MLS or NTREIS. The information being provided is for the consumer's personal, non-commercial use, and may not be reproduced, redistributed, or used for any purpose other than to identify prospective properties consumers may be interested in purchasing.
Last checked: 2026-09-14 06:43 AM CDT

Neighborhood & Commute
Source: Walkscore
Disclosure: Community information and market data powered by Constellation Data Labs. Information is deemed reliable but not guaranteed.
Save
Ask
Tour
Hide
Share
Scroll to Top