Save
Ask
Tour
Hide
Share
$599,900
24 Days On Site

1905 Pecos Drive
Celina, TX 75009

For Sale|Single Family Residence|Active
5
Beds
4
Total Baths
3
Full Baths
1
Partial Bath
3,624
SqFt
$166
/SqFt
2020
Built
Subdivision:
Greenway Ph 1 Add
County:
Collin
Call Now: (817) 765-6730
Is this the listing for you? We can help make it yours.
(817) 765-6730
1905 Pecos Drive1905 Pecos Drive1905 Pecos Drive1905 Pecos Drive
Save
Ask
Tour
Hide
Share

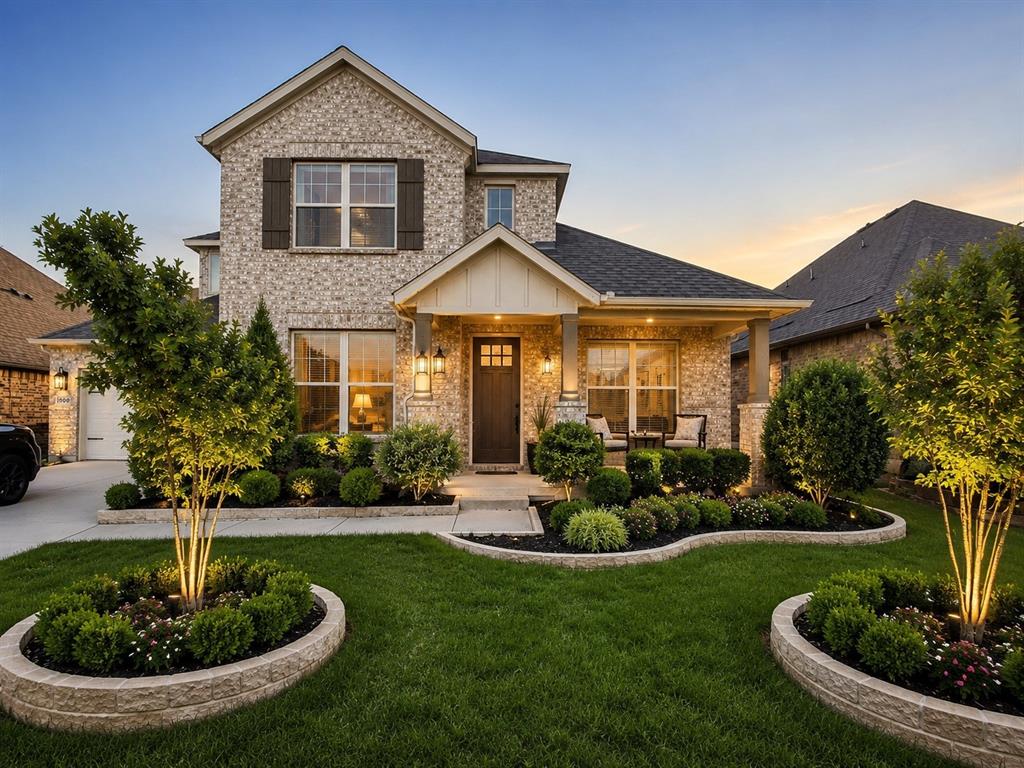
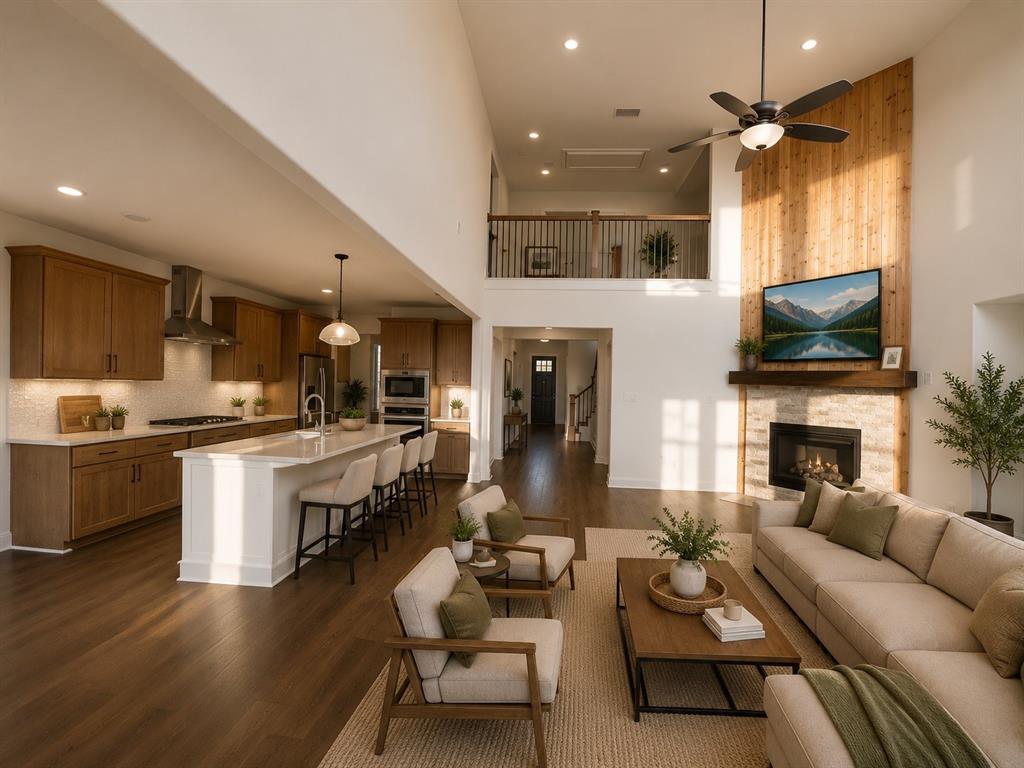
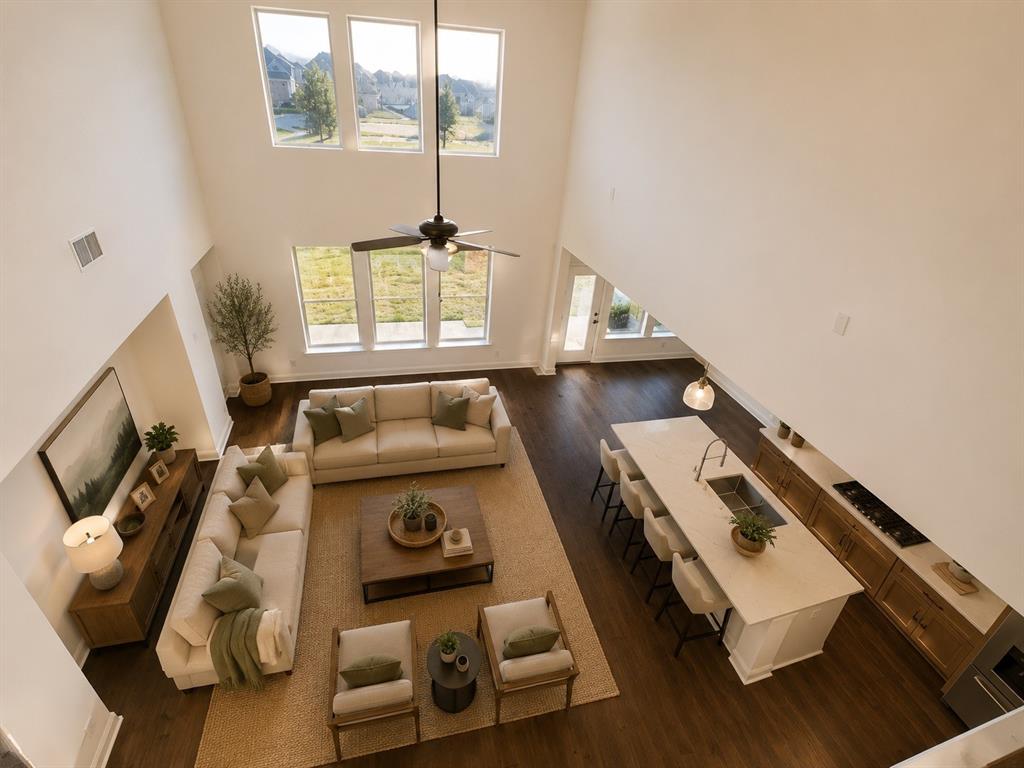
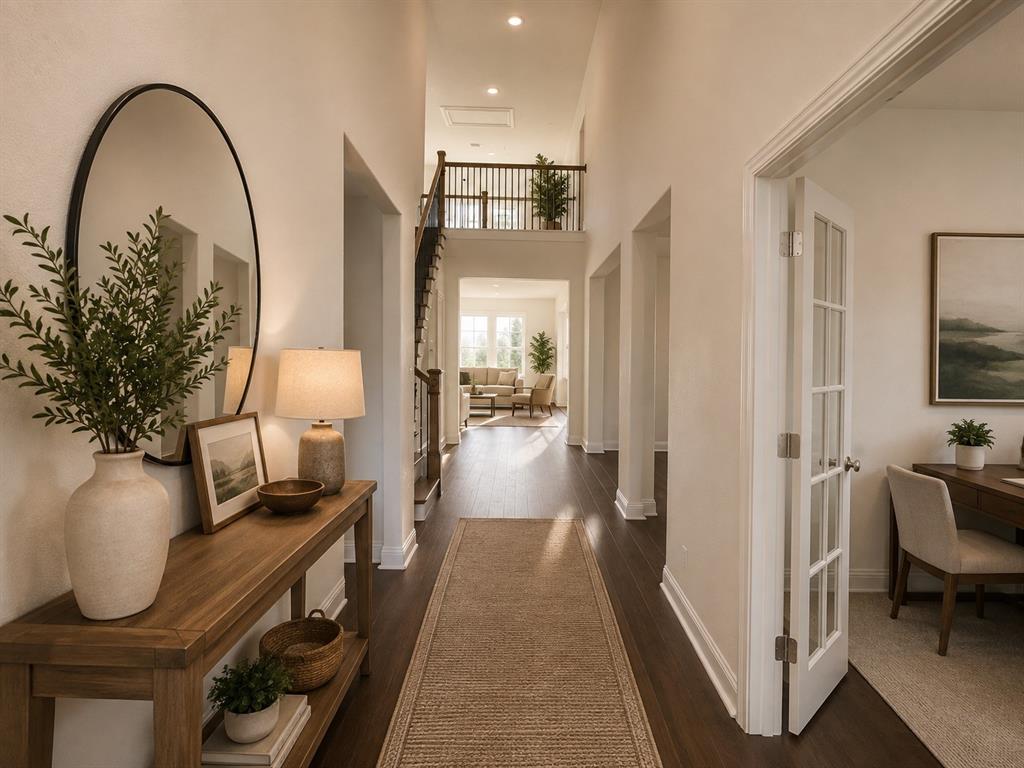
Beautiful EAST-FACING home with PAID SOLAR, newer-built, featuring 4 bedrooms and 3.5 baths with a spacious open-concept floor plan. A highly desirable layout offers 2 BEDROOMS DOWNSTAIRS with 2 FULL BATHS, providing flexibility for guests, parents, or multi-generational living. The first floor features wood flooring throughout, with a bright and open kitchen and living area perfect for everyday living and entertaining. Enjoy a BIG BACKYARD with plenty of space for kids, pets, gatherings, or outdoor activities. Located in highly regarded Celina ISD, this home offers modern finishes, generous living spaces, and a functional floor plan. Move-in ready and a must-see!. Some Pics are virtually staged. SELLER FINANCING AVAILABLE! No credit check required with a 20%+ down payment. Low credit is OK—buyer only needs to provide income verification. Seller financing is available at a 6.5% interest rate, subject to seller approval and agreed-upon terms.

Save
Ask
Tour
Hide
Share
Listing Snapshot
Price 
$599,900
Days On Site 
24 Days
Bedrooms 
5
Inside Area (SqFt) 
3,624 sqft
Total Baths 
4
Full Baths 
3
Partial Baths 
1
Lot Size 
0.207 Acres
Year Built 
2020
MLS® Number 
21360857
Status 
Active
Property Tax 
$12,577
HOA/Condo/Coop Fees 
$75 monthly
Sq Ft Source 
N/A
Friends & Family
Recent Activity
3 days agoListing updated with changes from the MLS®
2 weeks agoPrice changed to $599,900
4 weeks agoListing first seen on site
General Features
Acres 
0.207
Attached Garage 
Yes
Carport 
2
Garage 
Yes
Garage Spaces 
2
Levels 
Two
Parking 
Direct AccessDrivewayGarage Faces FrontAttached
Property Sub Type 
Single Family Residence
Sewer 
Public Sewer
Special Circumstances 
Standard
Utilities 
Cable Available
Water Source 
Public
Interior Features
Appliances 
DishwasherDisposalGas CooktopGas OvenMicrowaveTankless Water Heater
Fireplace 
Yes
Fireplace Features 
Family RoomLiving Room
Fireplaces 
1
Interior 
Eat-in KitchenGranite CountersOpen FloorplanVaulted Ceiling(s)Walk-In Closet(s)High Speed InternetSmart HomeWired for Sound
Living Room 
Dimensions - 20 x 24Level - First
Master Bedroom 
Dimensions - 19 x 21Level - First
Save
Ask
Tour
Hide
Share
Community Features
Accessibility Features 
Accessible Bedroom
Association Fee 
$900.0
Association Fee Frequency 
Annually
School District 
Celina ISD
Schools
School District
Celina ISD
Elementary School
Marcy Lykins
Middle School
Jerry & Linda Moore
High School
Celina
Listing courtesy of Vidita Patel of Apatel Realty , LLC vidita@apatelrealty.com


© 2020 North Texas Real Estate Information Systems. All rights reserved. Information is deemed reliable but is not guaranteed accurate by the MLS or NTREIS. The information being provided is for the consumer's personal, non-commercial use, and may not be reproduced, redistributed, or used for any purpose other than to identify prospective properties consumers may be interested in purchasing.
Last checked: 2026-09-09 09:15 AM CDT

Neighborhood & Commute
Source: Walkscore
Disclosure: Community information and market data powered by Constellation Data Labs. Information is deemed reliable but not guaranteed.
Save
Ask
Tour
Hide
Share
Scroll to Top