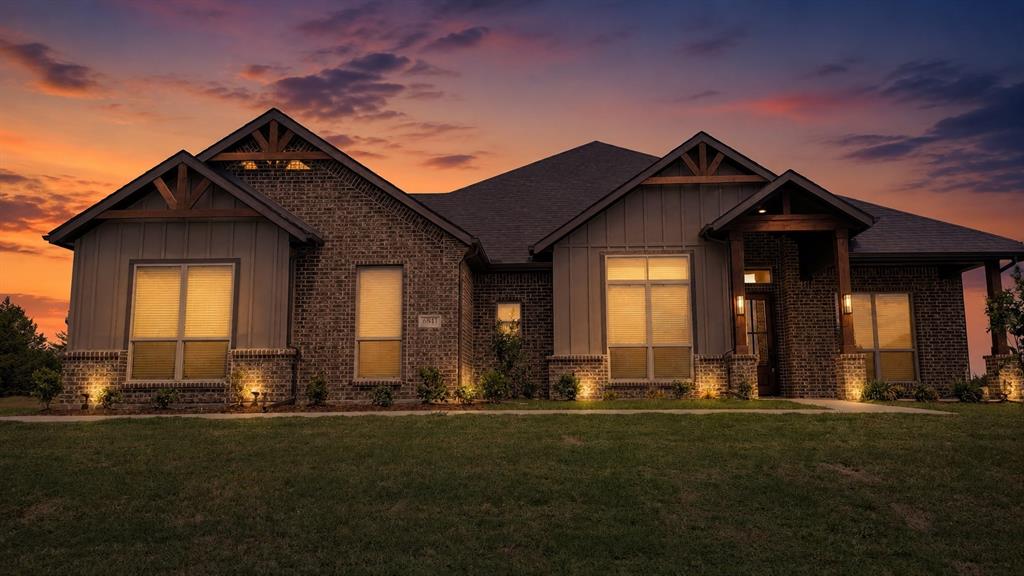
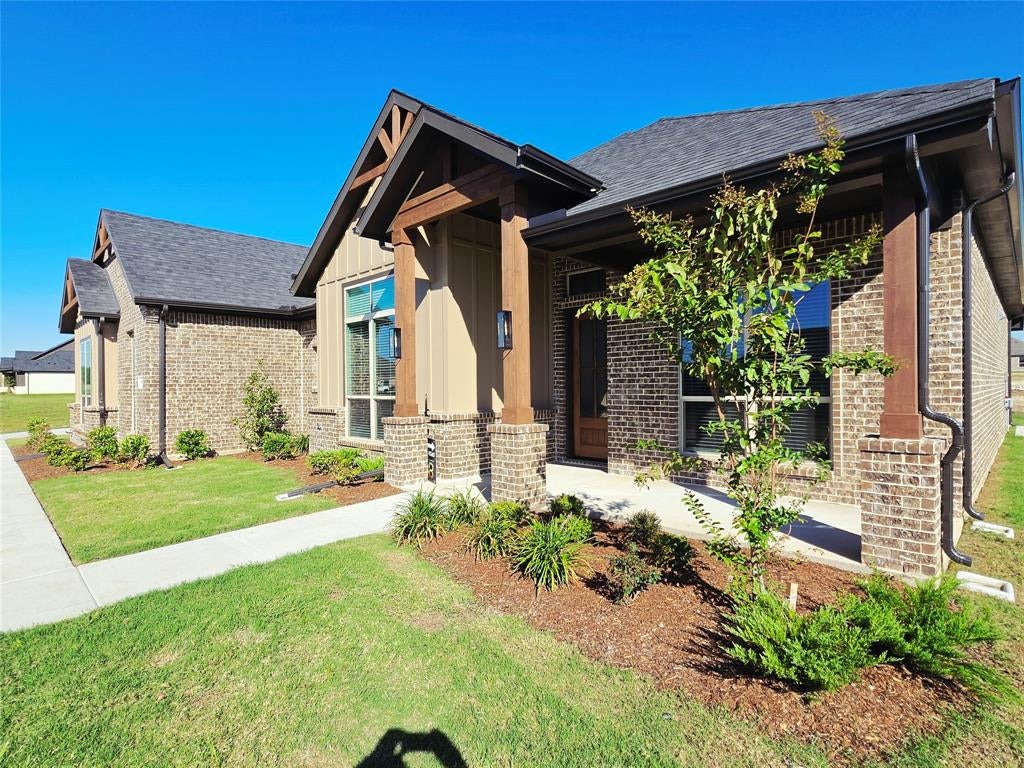
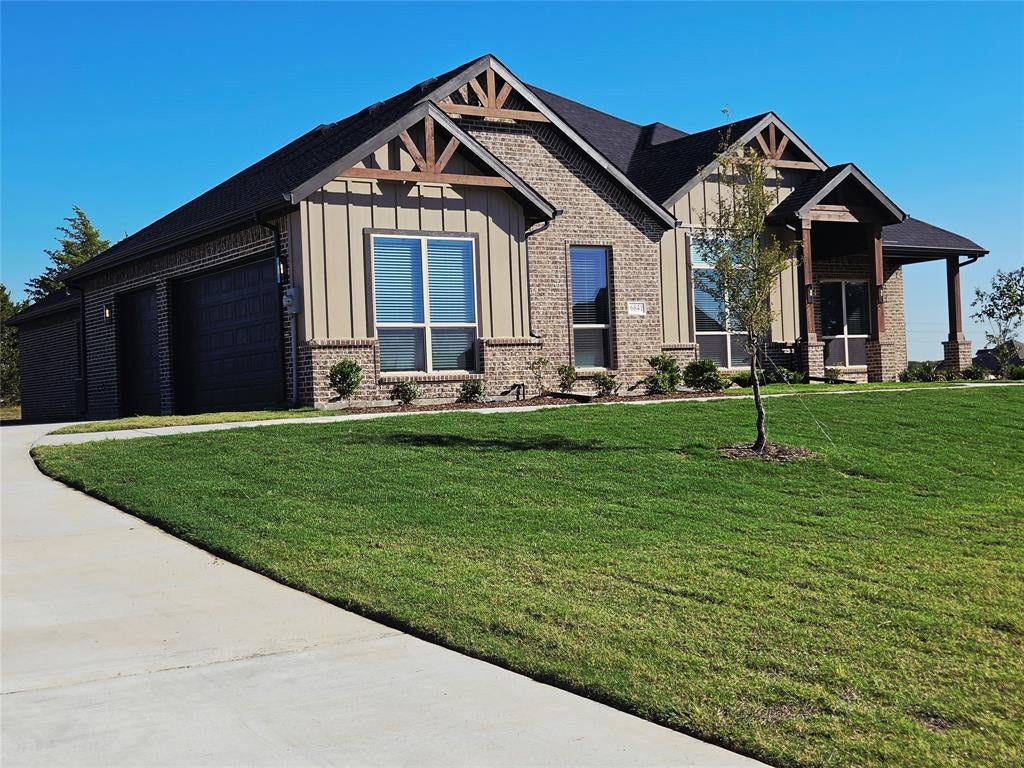
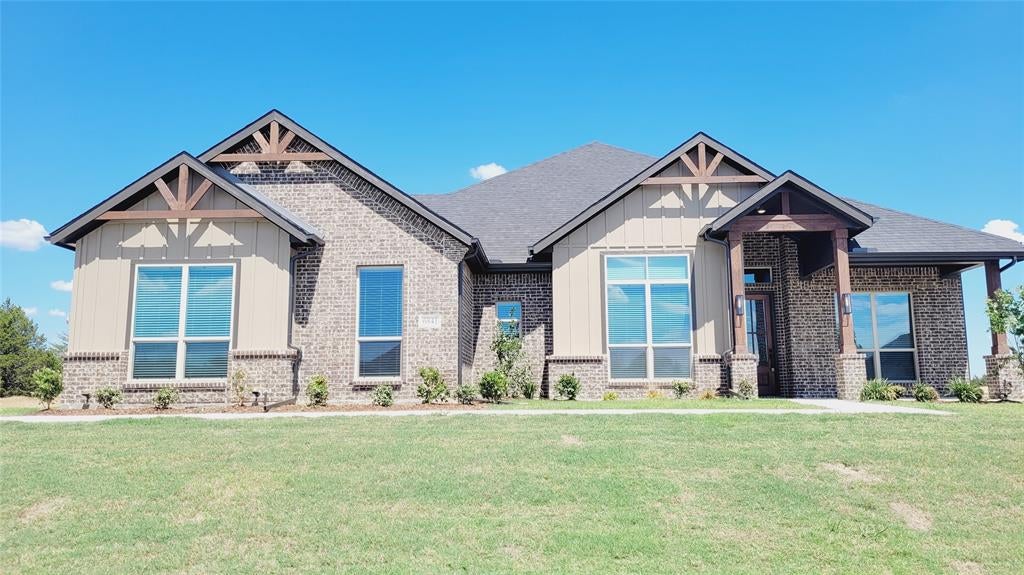
Must see! Incredible new construction in the Midlothian School District, located outside city limits with no city taxes. This beautiful home features 4 bedrooms and 3 full bathrooms, including a primary suite and a secondary bedroom with an en-suite bathroom. The open floor plan is bright and inviting, with a spacious kitchen island overlooking the living room and fireplace. The kitchen boasts custom cabinets to the ceiling, a walk-in pantry, built-in stainless appliances, and a gas cooktop. The primary suite is a true retreat, featuring a large bathroom with his-and-hers vanities, a garden tub, and a spacious walk-in shower with a seat, plus a large walk-in closet with built-ins and a mirror. Ready for immediate move-in—don’t miss out on this one!
Save
Ask
Tour
Hide
Share
Listing Snapshot
Price
$619,990
Days On Site
70 Days
Bedrooms
4
Inside Area (SqFt)
2,624 sqft
Total Baths
3
Full Baths
3
Partial Baths
N/A
Lot Size
1.028 Acres
Year Built
2026
MLS Number
21360839
Status
Active
Property Tax
$1,674
HOA/Condo/Coop Fees
$62.5 monthly
Sq Ft Source
N/A
Friends & Family
React
Comment
Invite
No Comments Yet
Did you know? You can invite friends and family to your search. They can join your search, rate and discuss listings with you.
Recent Activity
a week ago
Listing updated with changes from the MLS
a week ago
Price changed to $619,990
2 months ago
Listing first seen on site
General Features
Acres
1.028
Attached Garage
Yes
Foundation
Slab
Garage
Yes
Garage Spaces
3
Levels
One
Parking
Garage Door OpenerAttached
Property Condition
New Construction
Property Sub Type
Single Family Residence
Security
Carbon Monoxide Detector(s)Security System
Sewer
Septic Tank
Style
Traditional
Utilities
Cable Available
Interior Features
Appliances
DishwasherDisposalElectric OvenGas CooktopMicrowaveConvection OvenDouble OvenTankless Water HeaterVented Exhaust Fan
Cooling
Ceiling Fan(s)Central AirElectric
Fireplace
Yes
Fireplace Features
ElectricLiving Room
Fireplaces
1
Flooring
Ceramic TileVinyl
Heating
Exhaust FanCentralElectric
Interior
Double VanityEat-in KitchenKitchen IslandOpen FloorplanPantryWalk-In Closet(s)High Speed Internet
Laundry Features
Electric Dryer Hookup
Bedroom
Dimensions - 12 x 11Level - First
Breakfast Room
Dimensions - 11 x 10Level - First
Kitchen
Dimensions - 11 x 17Level - FirstFeatures - Eat-in Kitchen, Kitchen Island, Pantry
Living Room
Dimensions - 19 x 21Level - First
Master Bedroom
Dimensions - 14 x 16Level - FirstFeatures - Walk-In Closet(s)
Mud Room
Dimensions - 6 x 6Level - First
Office
Dimensions - 11 x 13Level - First
Save
Ask
Tour
Hide
Share
Exterior Features
Construction Details
Board & Batten SidingBrickCedar
Patio And Porch
CoveredPatio
Roof
Composition
Community Features
Association Fee
$750.0
Association Fee Frequency
Annually
School District
Midlothian ISD
Financing Terms Available
CashConventional
Schools
School District
Midlothian ISD
Elementary School
Longbranch
Middle School
Walnut Grove
High School
Heritage
Listing courtesy of Randy Mccool of RGP Realty Group, LLC randym112@yahoo.com



Did you know? You can invite friends and family to your search. They can join your search, rate and discuss listings with you.