Save
Ask
Tour
Hide
Share
$394,000
28 Days On Site

472 Cox Road
Waxahachie, TX 75167

For Sale|Single Family Residence|Active
3
Beds
2
Total Baths
2
Full Baths
1,444
SqFt
$273
/SqFt
1977
Built
Subdivision:
G W Keene
County:
Ellis
Call Now: (817) 765-6730
Is this the listing for you? We can help make it yours.
(817) 765-6730
472 Cox Road472 Cox Road472 Cox Road472 Cox Road
Save
Ask
Tour
Hide
Share

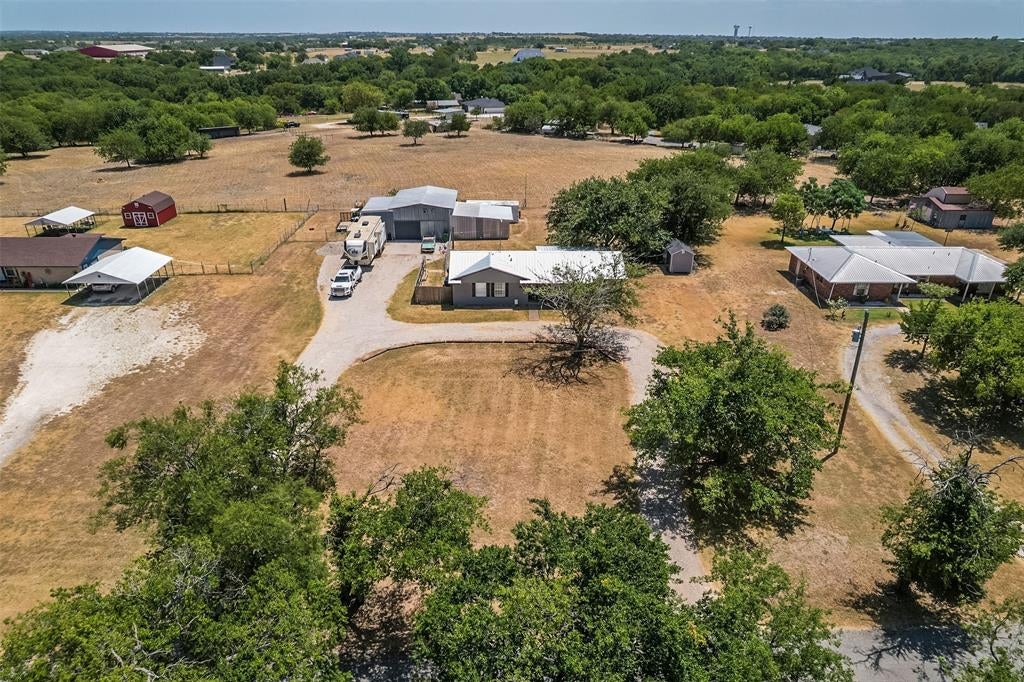
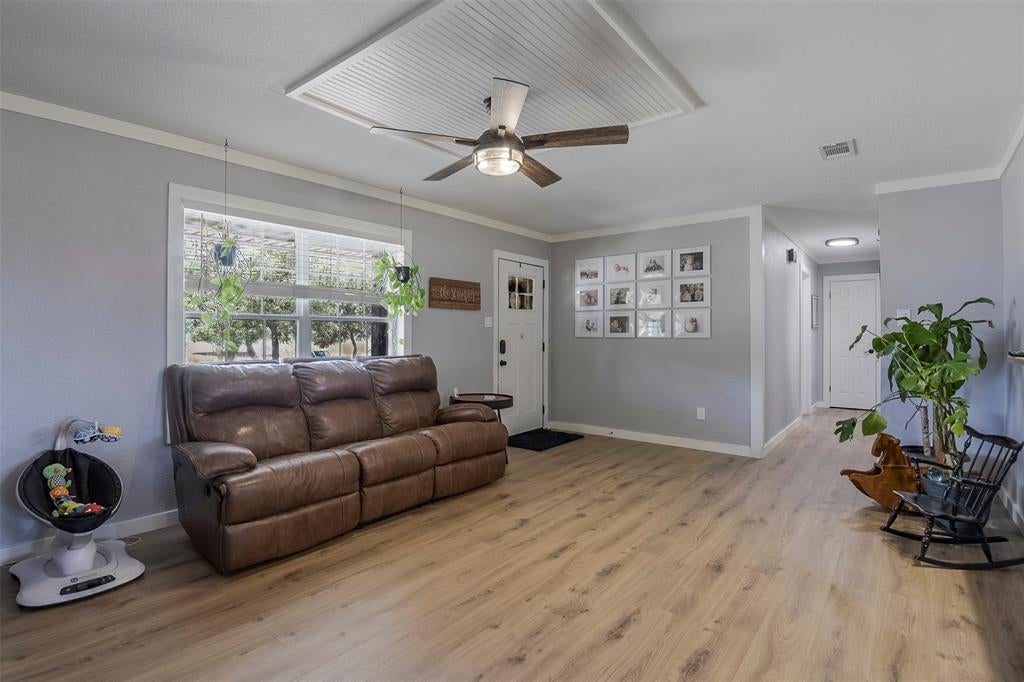
Welcome to 472 Cox Road in Waxahachie, where country living meets incredible flexibility! Situated on 1 acre, this 3-bedroom, 2-bath home offers plenty of space to spread out, both inside and out. One of the standout features is the impressive 1,700+ square-foot workshop, providing endless possibilities for car enthusiasts, hobbyists, a home-based business, storage, or weekend projects. With ample room outside for an RV, extra vehicles, trailers, recreational toys, and even a pony, this property is ready for the lifestyle you've been looking for. Enjoy the large covered back patio, perfect for family cookouts, outdoor dining, and relaxing evenings with friends and loved ones. Recent updates add peace of mind, including a metal roof replaced in April 2025, plus a new water heater and updated flooring in May 2026. Whether you're dreaming of extra space for your hobbies, need room to store your toys, or simply want a little more breathing room away from the hustle and bustle, 472 Cox Road delivers a rare combination of comfortable living, usable acreage, and an exceptional workshop—all just outside the conveniences of Waxahachie.

Save
Ask
Tour
Hide
Share
Listing Snapshot
Price 
$394,000
Days On Site 
28 Days
Bedrooms 
3
Inside Area (SqFt) 
1,444 sqft
Total Baths 
2
Full Baths 
2
Partial Baths 
N/A
Lot Size 
1 Acre
Year Built 
1977
MLS® Number 
21360773
Status 
Active
Property Tax 
$5,404
HOA/Condo/Coop Fees 
N/A
Sq Ft Source 
N/A
Friends & Family
Recent Activity
3 days agoListing updated with changes from the MLS®
3 days agoPrice changed to $394,000
4 weeks agoListing first seen on site
General Features
Acres 
1
Attached Garage 
Yes
Foundation 
Slab
Garage 
Yes
Garage Spaces 
4
Levels 
One
Parking 
Additional ParkingCircular DrivewayDrivewayAttached
Property Sub Type 
Single Family Residence
Sewer 
Septic Tank
Special Circumstances 
Standard
Style 
Ranch
Interior Features
Appliances 
DishwasherElectric RangeMicrowave
Cooling 
Ceiling Fan(s)Central AirElectric
Flooring 
Ceramic TileLaminate
Heating 
CentralElectric
Interior 
Open FloorplanWalk-In Closet(s)
Laundry Features 
Electric Dryer Hookup
Window Features 
Window Coverings
Bedroom 
Dimensions - 12 x 11Level - FirstFeatures - Ceiling Fan(s), Walk-In Closet(s)
Dining Room 
Dimensions - 9 x 7Level - First
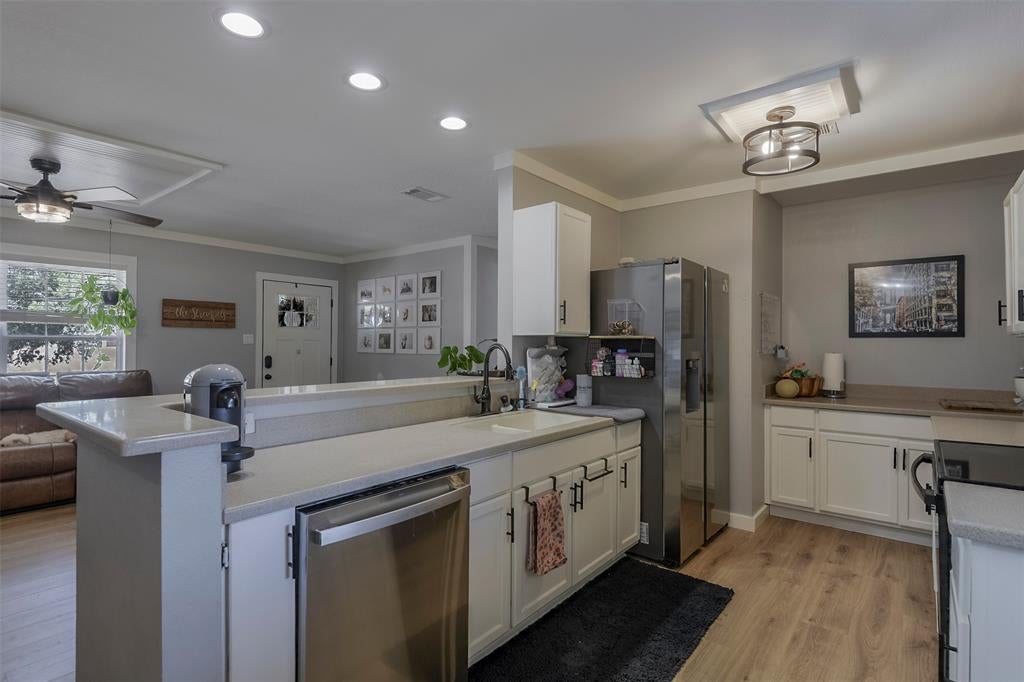
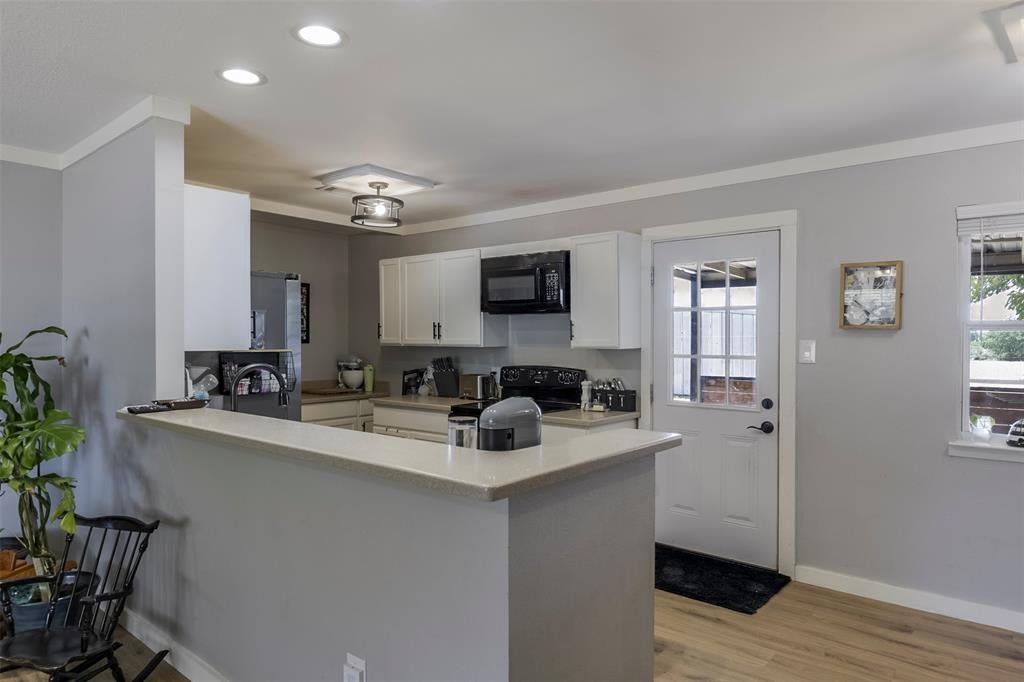
Kitchen 
Dimensions - 12 x 6Level - FirstFeatures - Breakfast Bar, Pantry
Living Room 
Dimensions - 19 x 13Level - First
Master Bedroom 
Dimensions - 16 x 11Level - FirstFeatures - Walk-In Closet(s)
Save
Ask
Tour
Hide
Share
Exterior Features
Construction Details 
Brick
Patio And Porch 
CoveredRear Porch
Roof 
Metal
Windows/Doors 
Window Coverings
Community Features
School District 
Waxahachie ISD
Financing Terms Available 
CashConventional
Schools
School District
Waxahachie ISD
Elementary School
Dunaway
Middle School
Finley
High School
Waxahachie
Listing courtesy of Kim Pratt of NextHome on Main kimwillsellyourhouse@gmail.com


© 2020 North Texas Real Estate Information Systems. All rights reserved. Information is deemed reliable but is not guaranteed accurate by the MLS or NTREIS. The information being provided is for the consumer's personal, non-commercial use, and may not be reproduced, redistributed, or used for any purpose other than to identify prospective properties consumers may be interested in purchasing.
Last checked: 2026-09-14 06:43 AM CDT

Neighborhood & Commute
Source: Walkscore
Disclosure: Community information and market data powered by Constellation Data Labs. Information is deemed reliable but not guaranteed.
Save
Ask
Tour
Hide
Share
Scroll to Top