Save
Ask
Tour
Hide
Share
$349,900
19 Days On Site

4524 Willow Rock Lane
Fort Worth, TX 76244

For Sale|Single Family Residence|Active
4
Beds
2
Total Baths
2
Full Baths
2,085
SqFt
$168
/SqFt
2006
Built
Subdivision:
Timberland Ft Worth
County:
Tarrant
Call Now: (817) 765-6730
Is this the listing for you? We can help make it yours.
(817) 765-6730
4524 Willow Rock Lane4524 Willow Rock Lane4524 Willow Rock Lane4524 Willow Rock Lane
Save
Ask
Tour
Hide
Share

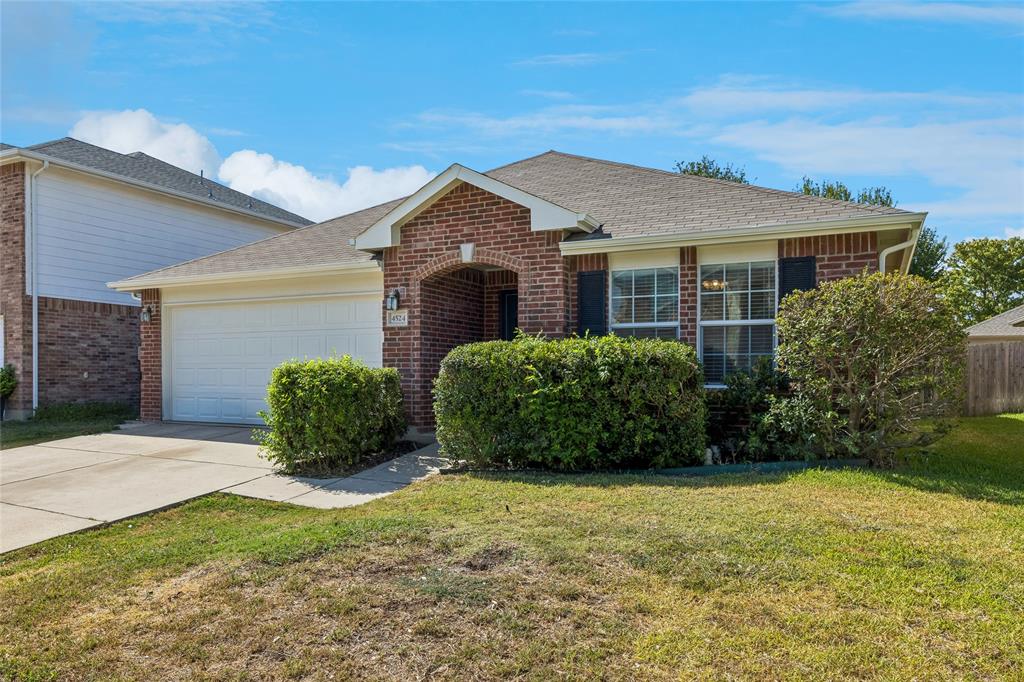
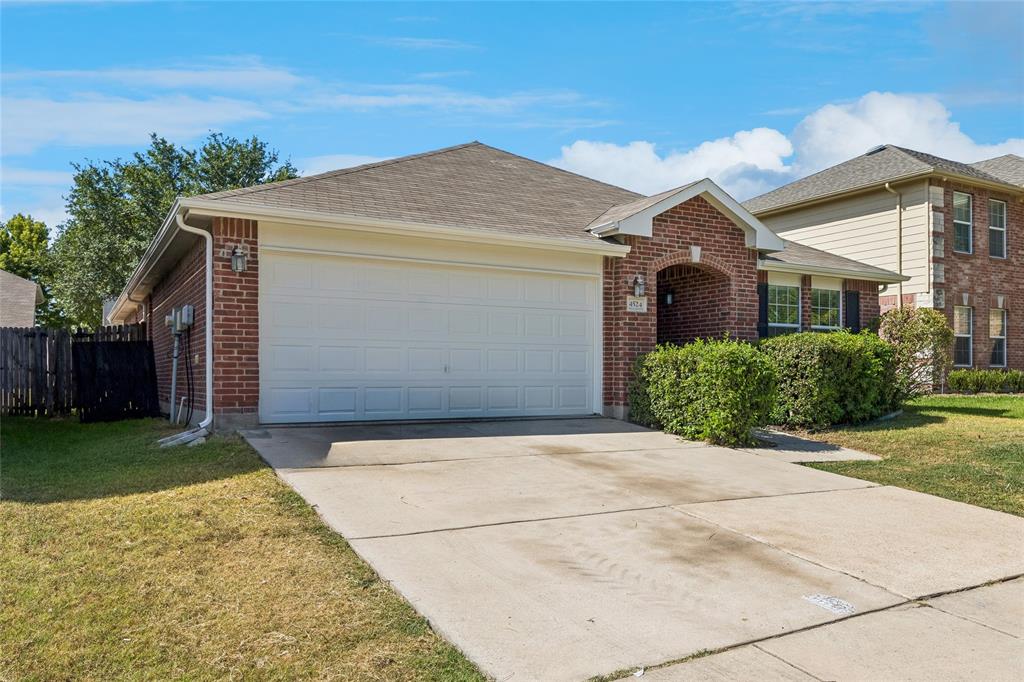
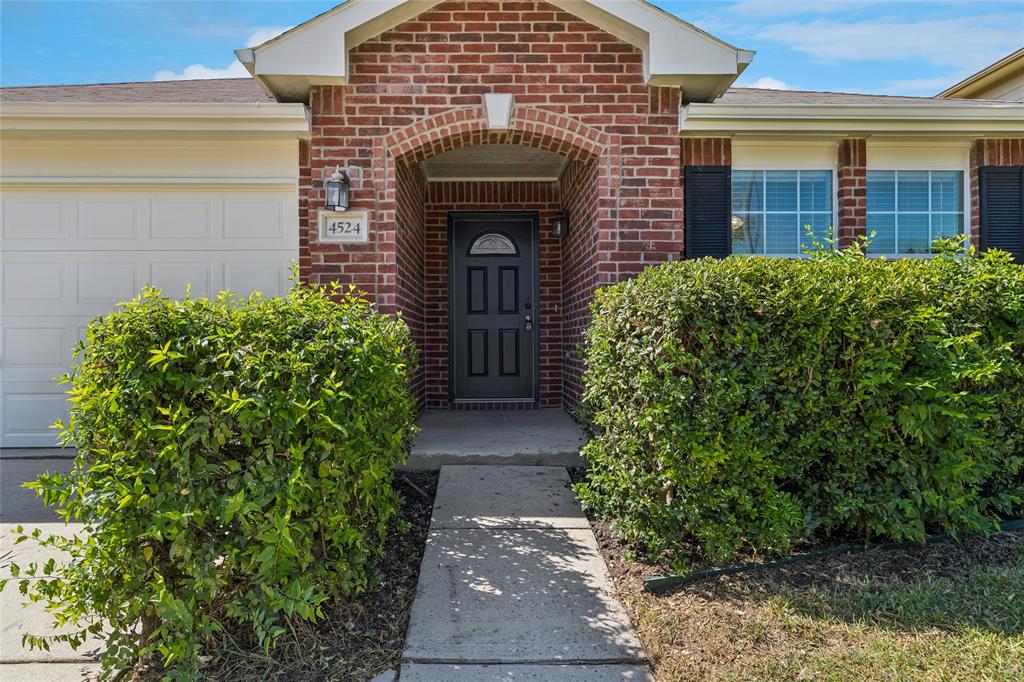
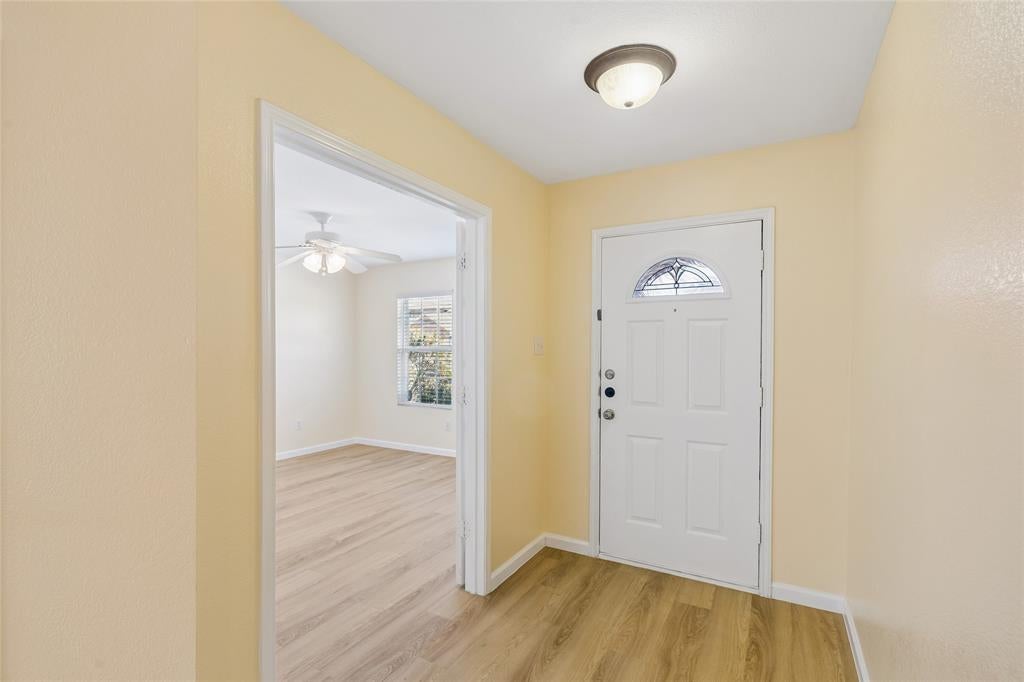
Beautifully updated home in the Timberland subdivision and located in highly acclaimed Keller ISD. Enjoy a convenient Keller location with quick access to SH 170, SH 114, and I-35W, providing an easy commute to the Dallas, Fort Worth, and Denton business districts. This move-in ready home offers 4 bedrooms, 2 baths, a private study (study is also the 4th bedroom) and 2 spacious living areas. Recent August 2026 updates include interior and exterior paint, a new front door, granite countertops, luxury vinyl plank flooring, updated primary bath vanity, window blinds, and fence repairs. Additional major improvements include a recently replaced HVAC system and water heater, both installed within the last year. The large kitchen features abundant cabinetry, generous counter space, and a pantry for exceptional storage. A split-bedroom floor plan provides privacy for the primary suite, while the study with double glass doors creates the ideal work-from-home office, playroom, or flex space. Families will appreciate the home's location within Keller ISD, with convenient access to nearby Keller schools, parks, shopping, dining, and community amenities. Combining thoughtful updates, functional living spaces, and an outstanding location, this home is ready for its next owner. Roof is to be replaced prior to closing.

Save
Ask
Tour
Hide
Share
Listing Snapshot
Price 
$349,900
Days On Site 
19 Days
Bedrooms 
4
Inside Area (SqFt) 
2,085 sqft
Total Baths 
2
Full Baths 
2
Partial Baths 
N/A
Lot Size 
0.12 Acres
Year Built 
2006
MLS® Number 
21360709
Status 
Active
Property Tax 
$5,845
HOA/Condo/Coop Fees 
$21 monthly
Sq Ft Source 
N/A
Friends & Family
Recent Activity
3 weeks agoListing updated with changes from the MLS®
3 weeks agoListing first seen on site
General Features
Acres 
0.12
Attached Garage 
Yes
Foundation 
Slab
Garage 
Yes
Garage Spaces 
2
Levels 
One
Parking 
GarageGarage Faces FrontAttached
Property Sub Type 
Single Family Residence
Sewer 
Public Sewer
Special Circumstances 
Standard
Style 
Traditional
Water Source 
Public
Interior Features
Appliances 
DishwasherDisposalElectric RangeElectric Water HeaterMicrowave
Cooling 
Ceiling Fan(s)Central Air
Flooring 
TileVinyl
Heating 
CentralElectric
Interior 
Granite CountersPantryHigh Speed Internet
Window Features 
Window Coverings
Bedroom 
Dimensions - 12 x 12Level - First
Dining Room 
Dimensions - 14 x 10Level - First
Kitchen 
Dimensions - 14 x 11Level - FirstFeatures - Pantry
Living Room 
Dimensions - 18 x 12Level - FirstFeatures - Ceiling Fan(s)
Master Bedroom 
Dimensions - 16 x 12Level - FirstFeatures - Walk-In Closet(s)
Office 
Dimensions - 12 x 13Level - First
Save
Ask
Tour
Hide
Share
Exterior Features
Construction Details 
Brick
Fencing 
Wood
Lot Features 
Interior LotLandscaped
Patio And Porch 
Patio
Roof 
Composition
Windows/Doors 
Window Coverings
Community Features
Association Fee 
$63.0
Association Fee Frequency 
Quarterly
Community Features 
CurbsSidewalks
School District 
Keller ISD
Financing Terms Available 
CashFHAVA Loan
Schools
School District
Keller ISD
Elementary School
Ridgeview
Middle School
Trinity Springs
High School
Timber Creek
Listing courtesy of Sharon Auffet of Coldwell Banker Realty sharon.auffet@cbdfw.com


© 2020 North Texas Real Estate Information Systems. All rights reserved. Information is deemed reliable but is not guaranteed accurate by the MLS or NTREIS. The information being provided is for the consumer's personal, non-commercial use, and may not be reproduced, redistributed, or used for any purpose other than to identify prospective properties consumers may be interested in purchasing.
Last checked: 2026-09-09 09:56 AM CDT

Neighborhood & Commute
Source: Walkscore
Disclosure: Community information and market data powered by Constellation Data Labs. Information is deemed reliable but not guaranteed.
Save
Ask
Tour
Hide
Share
Scroll to Top