
Save
Ask
Tour
Hide
$400,000
59 Days On Site
3632 Stone Creek Lane SFort Worth, TX 76137
For Sale|Single Family Residence|Active
4
Beds
2
Total Baths
2
Full Baths
2,278
SqFt
$176
/SqFt
1994
Built
Subdivision:
Stoneglen At Fossil Creek Add
County:
Tarrant
Call Now: (817) 765-6730
Is this the listing for you? We can help make it yours.
(817) 765-6730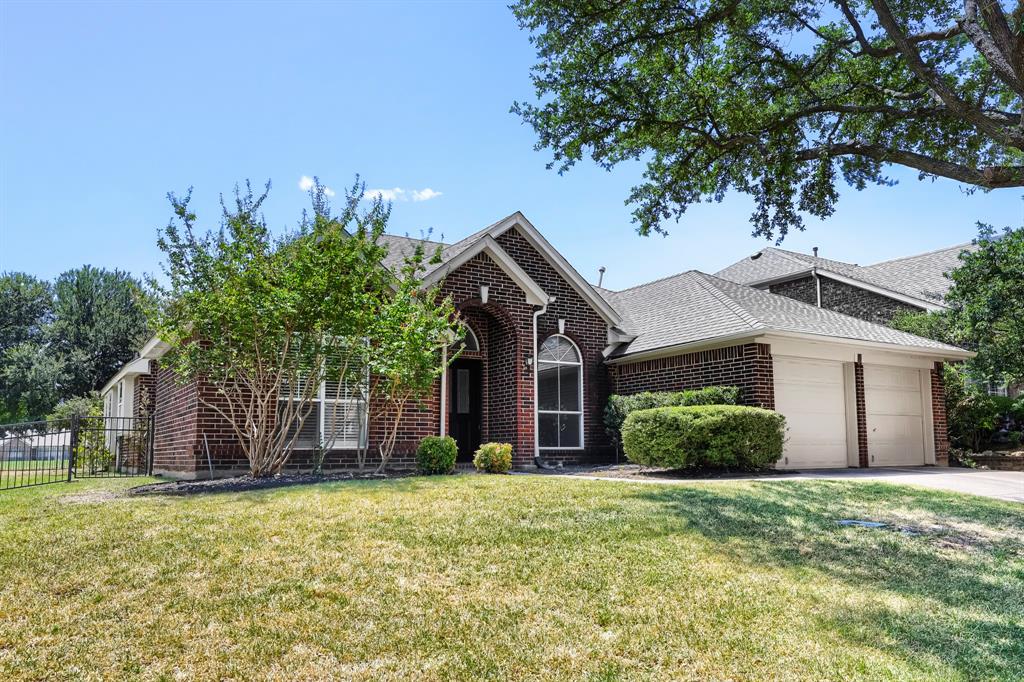
Save
Ask
Tour
Hide
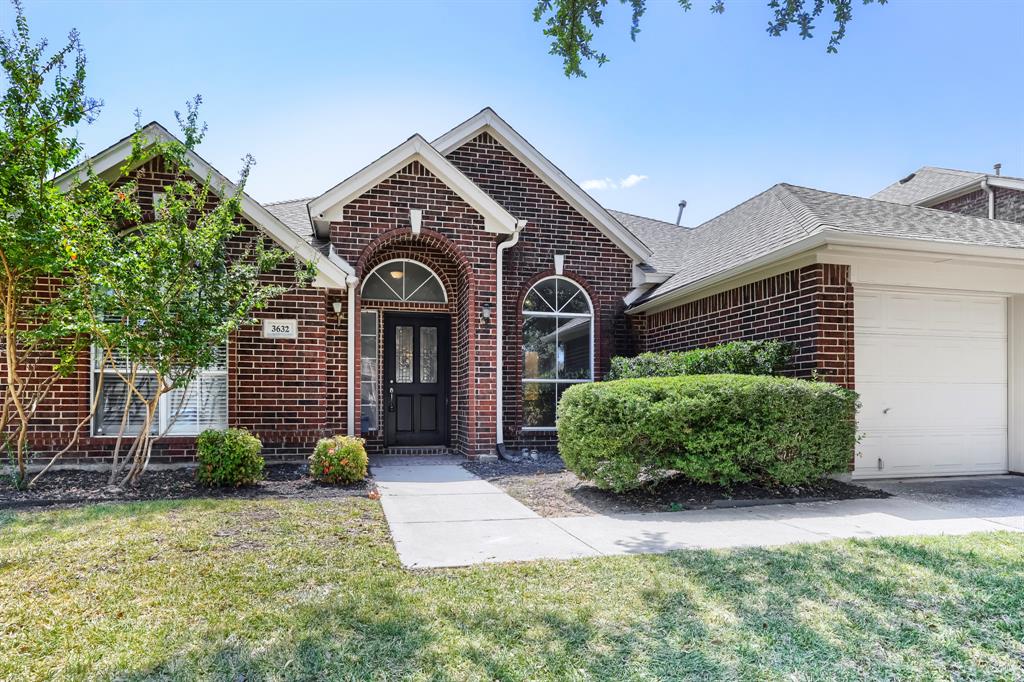
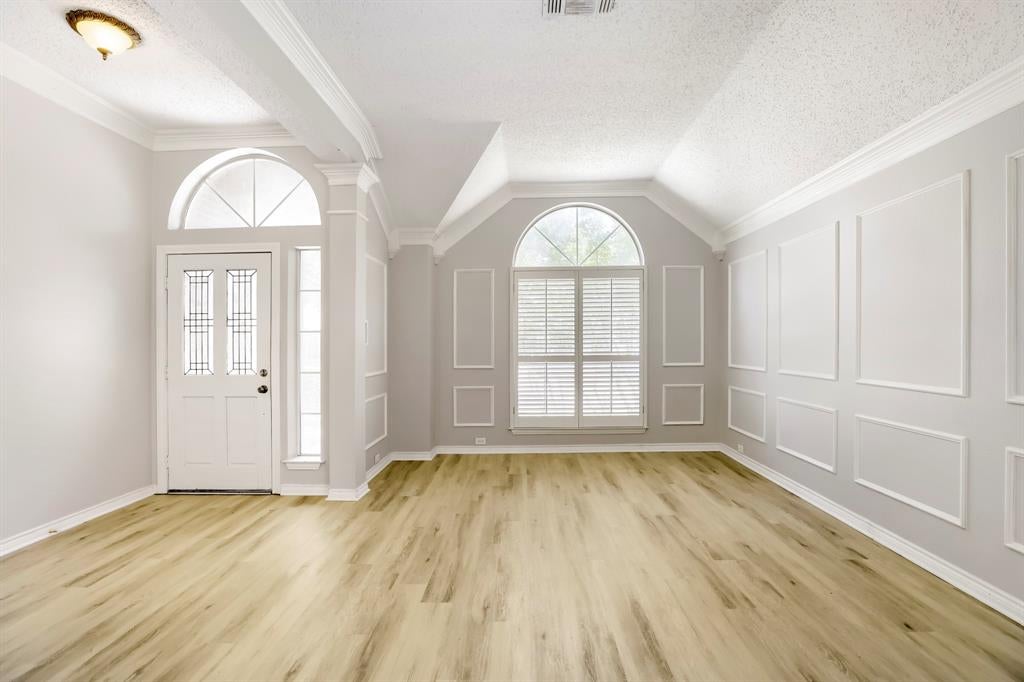
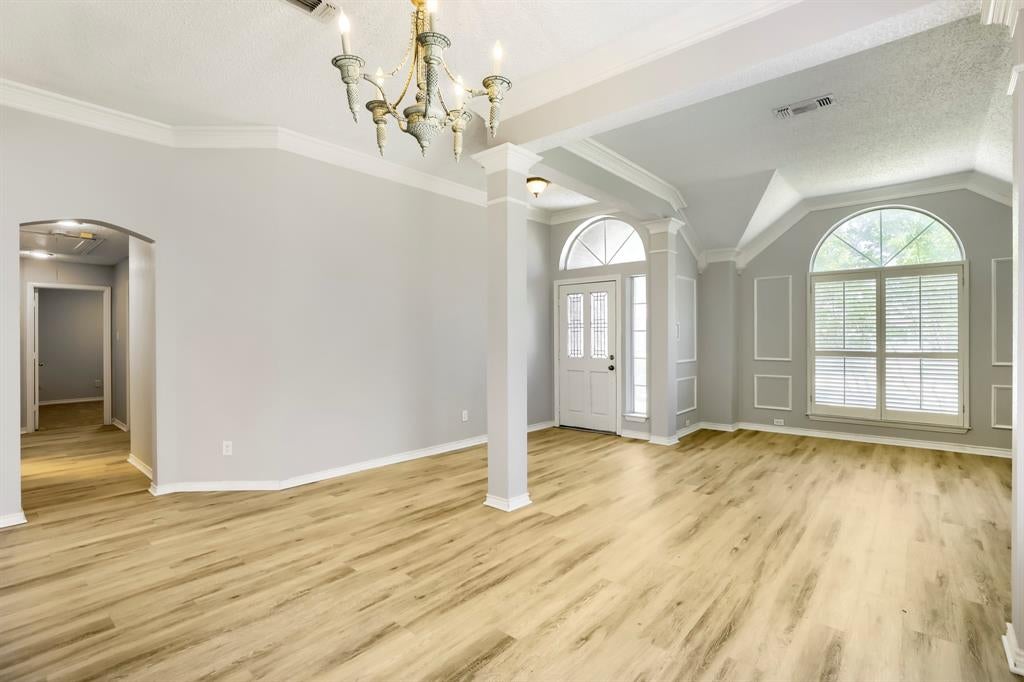
Seller offering up to 2% in seller credits to use towards rate buy down or closing costs with preferred lender. Enjoy a desirable floor plan in this charming 4-bedroom, 2-bath brick home located on a quiet dead-end street in the beautiful Stoneglen at Fossil Creek community. This property backs directly onto the Fossil Creek Golf Course, offering serene views and a peaceful setting. Conveniently located with easy access to I-35, Loop 820, Downtown Fort Worth, and Alliance, this home combines comfort and accessibility. Features include landscaping, an iron gate, a large backyard, picture-frame molding, chair rails, vaulted ceilings, bay windows, ceramic tile flooring, and much more.
Save
Ask
Tour
Hide
Listing Snapshot
Price
$400,000
Days On Site
59 Days
Bedrooms
4
Inside Area (SqFt)
2,278 sqft
Total Baths
2
Full Baths
2
Partial Baths
N/A
Lot Size
0.204 Acres
Year Built
1994
MLS Number
21360635
Status
Active
Property Tax
$8,931
HOA/Condo/Coop Fees
$55.08 monthly
Sq Ft Source
N/A
Friends & Family
Recent Activity
| a week ago | Listing updated with changes from the MLS | |
| a week ago | Price changed to $400,000 | |
| 2 months ago | Listing first seen on site |
General Features
Acres
0.204
Attached Garage
Yes
Foundation
Slab
Garage
Yes
Garage Spaces
2
Levels
One
Parking
DrivewayGarage Door OpenerGarage Faces FrontKitchen LevelAttached
Property Sub Type
Single Family Residence
Sewer
Public Sewer
Special Circumstances
Standard
Style
Traditional
Utilities
Electricity ConnectedNatural Gas Available
Water Source
Public
Interior Features
Appliances
DishwasherElectric CooktopElectric OvenMicrowave
Cooling
Central AirElectric
Fireplace
Yes
Fireplace Features
Family RoomGasGas StarterGlass DoorsMetalRaised HearthGas Log
Fireplaces
1
Flooring
Ceramic TileWood
Heating
CentralNatural Gas
Interior
Built-in FeaturesDouble VanityKitchen IslandOpen FloorplanVaulted Ceiling(s)Walk-In Closet(s)
Laundry Features
Electric Dryer HookupGas Dryer HookupWasher Hookup
Window Features
ShuttersWindow Coverings
Bedroom
Dimensions - 13 x 10Level - FirstFeatures - Ceiling Fan(s)
Breakfast Room
Dimensions - 10 x 8Level - FirstFeatures - Breakfast Bar
Dining Room
Dimensions - 13 x 10Level - First
Family Room
Dimensions - 21 x 14Level - FirstFeatures - Breakfast Bar, Ceiling Fan(s)
Kitchen
Dimensions - 15 x 14Level - FirstFeatures - Breakfast Bar, Kitchen Island, Pantry
Living Room
Dimensions - 14 x 12Level - First
Master Bedroom
Dimensions - 15 x 14Level - FirstFeatures - Ceiling Fan(s), Walk-In Closet(s)
Utility Room
Dimensions - 7 x 6Level - First
Save
Ask
Tour
Hide
Exterior Features
Construction Details
Brick
Fencing
FencedWrought Iron
Lot Features
Cul-De-SacFew TreesInterior LotLandscapedLevelOn Golf CourseSubdivided
Roof
AsphaltShingle
Windows/Doors
ShuttersWindow Coverings
Community Features
Association Fee
$661.0
Association Fee Frequency
Annually
School District
Keller ISD
Financing Terms Available
CashConventionalVA Loan
Schools
School District
Keller ISD
Elementary School
Parkview
Middle School
Fossil Hill
High School
Fossilridg
Listing courtesy of Lance Jennings of Keller Williams Realty DPR lancejennings22@gmail.com

© 2020 North Texas Real Estate Information Systems. All rights reserved. Information is deemed reliable but is not guaranteed accurate by the MLS or NTREIS. The information being provided is for the consumer's personal, non-commercial use, and may not be reproduced, redistributed, or used for any purpose other than to identify prospective properties consumers may be interested in purchasing.
Last checked: 2026-10-19 10:46 PM CDT
© 2020 North Texas Real Estate Information Systems. All rights reserved. Information is deemed reliable but is not guaranteed accurate by the MLS or NTREIS. The information being provided is for the consumer's personal, non-commercial use, and may not be reproduced, redistributed, or used for any purpose other than to identify prospective properties consumers may be interested in purchasing.
Last checked: 2026-10-19 10:46 PM CDT
Neighborhood & Commute
Source: Walkscore
Disclosure: Community information and market data powered by Constellation Data Labs. Information is deemed reliable but not guaranteed.
Save
Ask
Tour
Hide
