Save
Ask
Tour
Hide
Share
$1,039,000
5 Days On Site

6651 Pinehurst Drive
Granbury, TX 76049

For Sale|Single Family Residence|Active
3
Beds
3
Total Baths
3
Full Baths
3,053
SqFt
$340
/SqFt
2026
Built
Subdivision:
Orchard 12b
County:
Hood
Call Now: (817) 765-6730
Is this the listing for you? We can help make it yours.
(817) 765-6730
6651 Pinehurst Drive6651 Pinehurst Drive6651 Pinehurst Drive6651 Pinehurst Drive
Save
Ask
Tour
Hide
Share

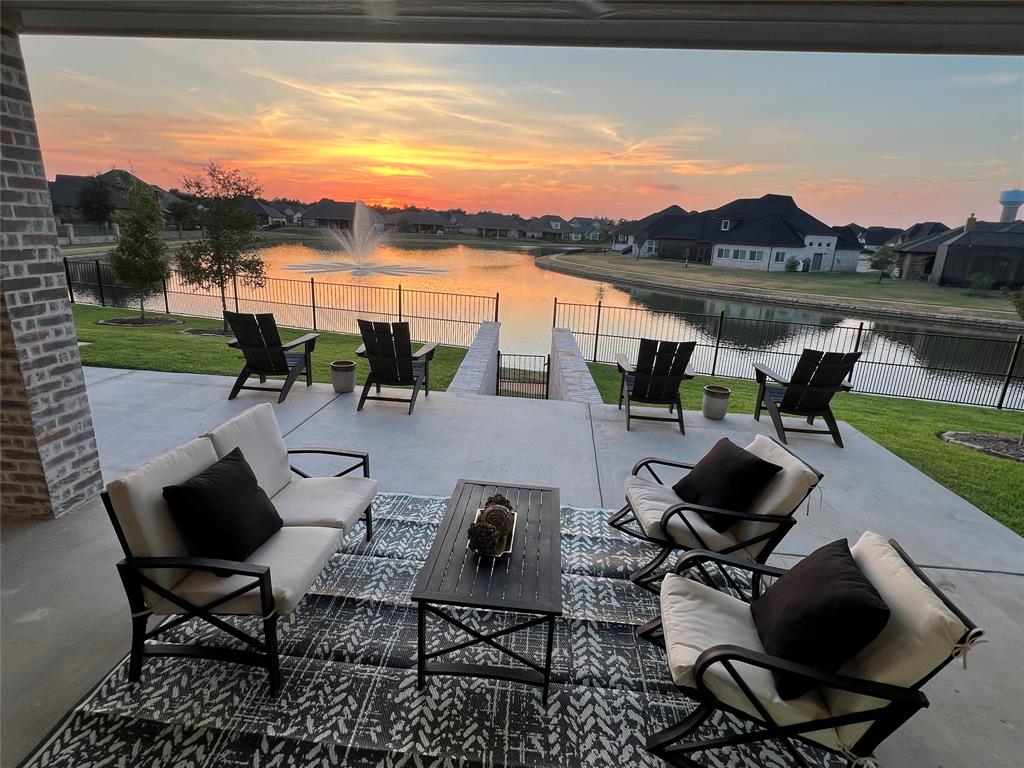
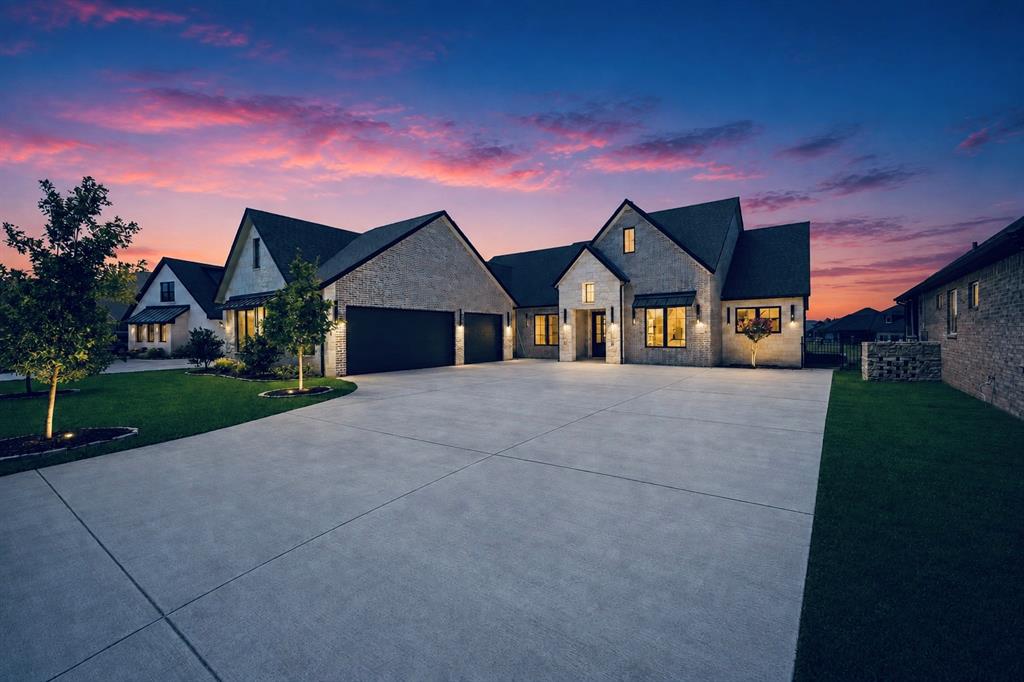
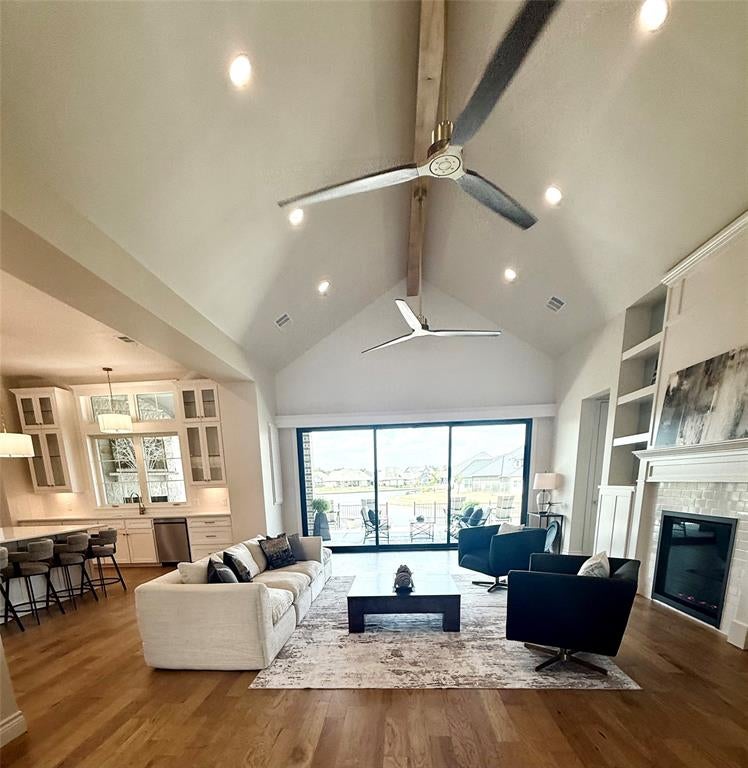
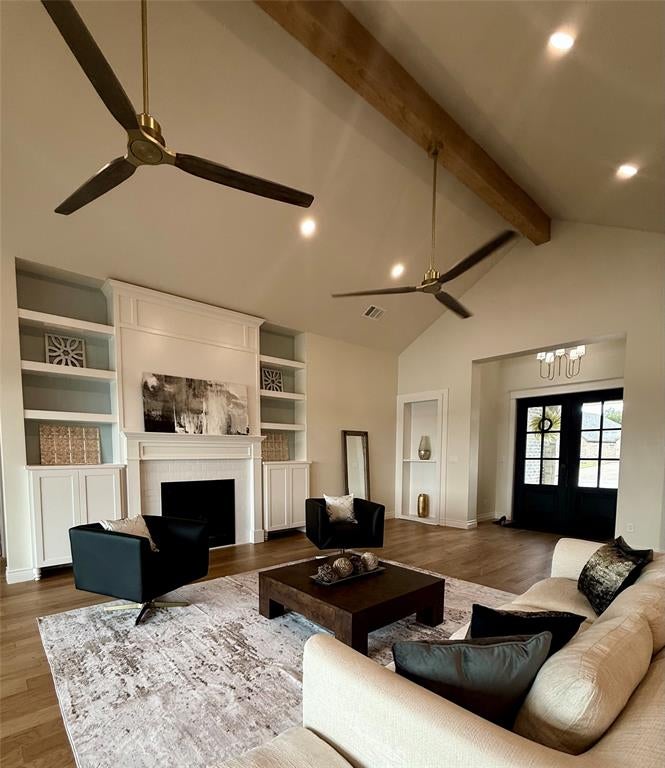
A CUSTOM EXPRESSION OF MODERN TEXAS LUXURY Designed to feel as exceptional as its setting, is a newly completed custom-built residence defined by thoughtful architecture, refined finishes, and an effortless connection to its natural surroundings. Designed with intention, the three-bedroom, three-bath home balances sophisticated entertaining with comfortable everyday living. A private office, dedicated dining area, and beautifully appointed butler’s pantry complement generous, light-filled living spaces, while carefully considered details throughout give the home a distinctly custom feel. The defining element of the residence is its seamless approach to indoor-outdoor living. Expansive patio doors open fully, dissolving the boundary between the interior and the covered outdoor living space. Beyond, an impressive covered patio with a fireplace overlooks the tranquil pond, creating a striking backdrop for morning coffee, intimate dinners, and evenings spent fireside. The home feels elevated without formality—an understated expression of modern Texas luxury where craftsmanship, comfort, and setting are equally considered. Located within Pecan Plantation in Granbury, 6651 Pinehurst Drive offers the rare combination of a custom-built home, serene water views, and spaces designed to be experienced as beautifully as they are lived in.

Save
Ask
Tour
Hide
Share
Listing Snapshot
Price 
$1,039,000
Days On Site 
5 Days
Bedrooms 
3
Inside Area (SqFt) 
3,053 sqft
Total Baths 
3
Full Baths 
3
Partial Baths 
N/A
Lot Size 
0.28 Acres
Year Built 
2026
MLS® Number 
21360542
Status 
Active
Property Tax 
$1,408
HOA/Condo/Coop Fees 
$183 monthly
Sq Ft Source 
N/A
Friends & Family
Recent Activity
5 days agoListing updated with changes from the MLS®
6 days agoListing first seen on site
General Features
Acres 
0.28
Attached Garage 
Yes
Carport 
3
Foundation 
Concrete Perimeter
Garage 
Yes
Garage Spaces 
3
Levels 
One
Parking 
Additional ParkingConcreteDrivewayGarage Door OpenerGarage Faces SideGatedInside EntranceOversizedAttached
Property Condition 
New Construction
Property Sub Type 
Single Family Residence
Sewer 
Public Sewer
Special Circumstances 
Standard
Style 
Contemporary/ModernModern Farmhouse
Utilities 
Electricity Connected
Water Source 
Public
Interior Features
Appliances 
RefrigeratorBuilt-In RefrigeratorDishwasherDisposalElectric Water HeaterIce MakerTankless Water HeaterVented Exhaust FanWarming DrawerWine Cooler
Cooling 
Attic FanCeiling Fan(s)Central AirRoof Turbine(s)
Fireplace 
Yes
Fireplace Features 
Living Room
Fireplaces 
1
Flooring 
TileWood
Heating 
Exhaust Fan
Interior 
Built-in FeaturesCathedral Ceiling(s)ChandelierDouble VanityDry BarDumbwaiterEat-in KitchenGranite CountersKitchen IslandNatural WoodworkOpen FloorplanPantryVaulted Ceiling(s)Walk-In Closet(s)Wet BarWired for DataHigh Speed InternetSmart Home
Window Features 
Window Coverings
Living Room 
Dimensions - 25 x 20Level - FirstFeatures - Ceiling Fan(s)
Master Bedroom 
Dimensions - 14 x 17Level - FirstFeatures - Walk-In Closet(s)
Save
Ask
Tour
Hide
Share
Exterior Features
Construction Details 
StoneWood SidingBrickConcreteStone Veneer
Exterior 
Private Entrance
Fencing 
Wrought Iron
Lot Features 
ClearedSubdividedWaterfront
Patio And Porch 
CoveredFront PorchRear Porch
Roof 
Composition
View 
Water
Waterfront 
Yes
Waterfront Features 
Lake PrivilegesCanal Front
Waterview 
Water
Windows/Doors 
Window Coverings
Community Features
Association Fee 
$183.0
Association Fee Frequency 
Monthly
Community Features 
PoolClubhouseFishingFitness CenterGatedGolfLakeParkPlaygroundSidewalks
School District 
Granbury ISD
Financing Terms Available 
CashConventionalFHAVA Loan
Schools
School District
Granbury ISD
Elementary School
Acton
Middle School
Acton
High School
Granbury
Listing courtesy of Christine Steele of Agency Dallas Park Cities, LLC christine.steele@theagencyre.com


© 2020 North Texas Real Estate Information Systems. All rights reserved. Information is deemed reliable but is not guaranteed accurate by the MLS or NTREIS. The information being provided is for the consumer's personal, non-commercial use, and may not be reproduced, redistributed, or used for any purpose other than to identify prospective properties consumers may be interested in purchasing.
Last checked: 2026-09-09 08:34 AM CDT

Neighborhood & Commute
Source: Walkscore
Disclosure: Community information and market data powered by Constellation Data Labs. Information is deemed reliable but not guaranteed.
Save
Ask
Tour
Hide
Share
Scroll to Top