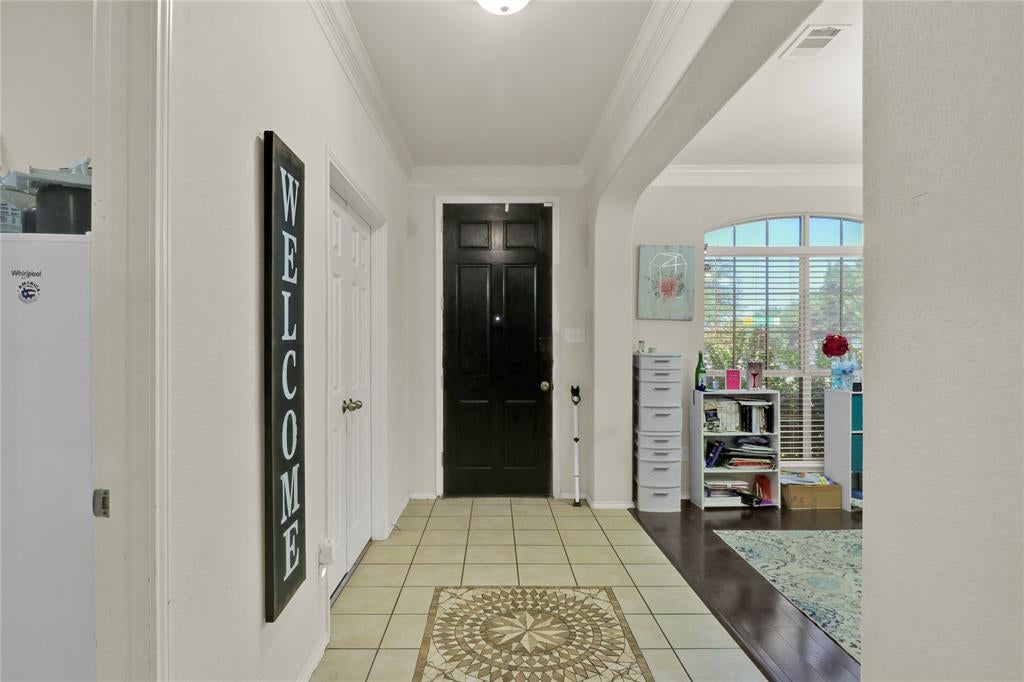
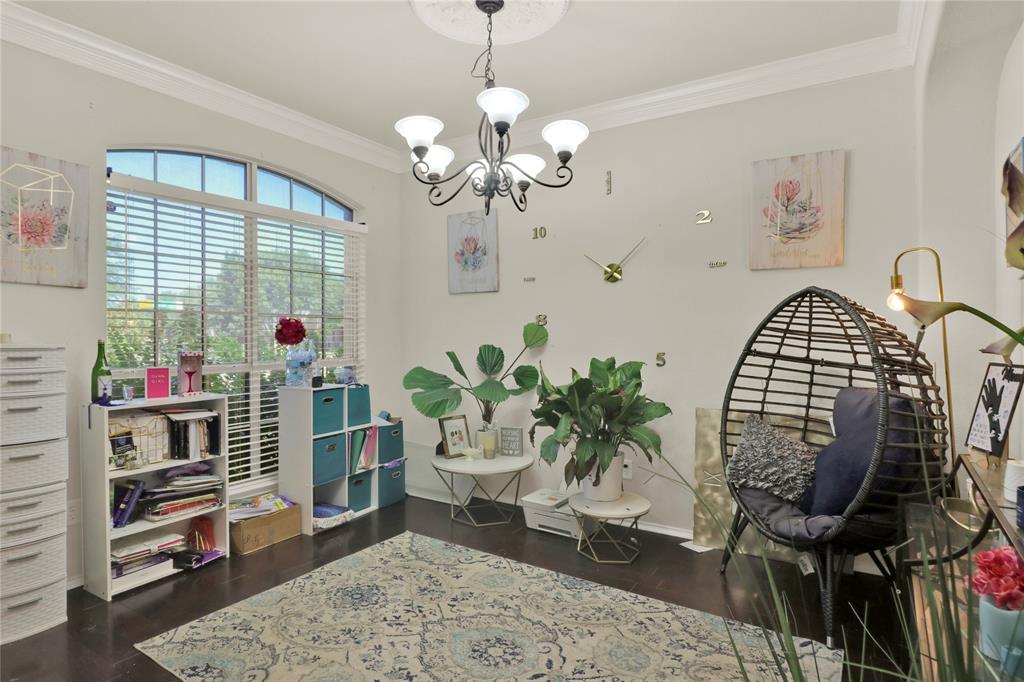
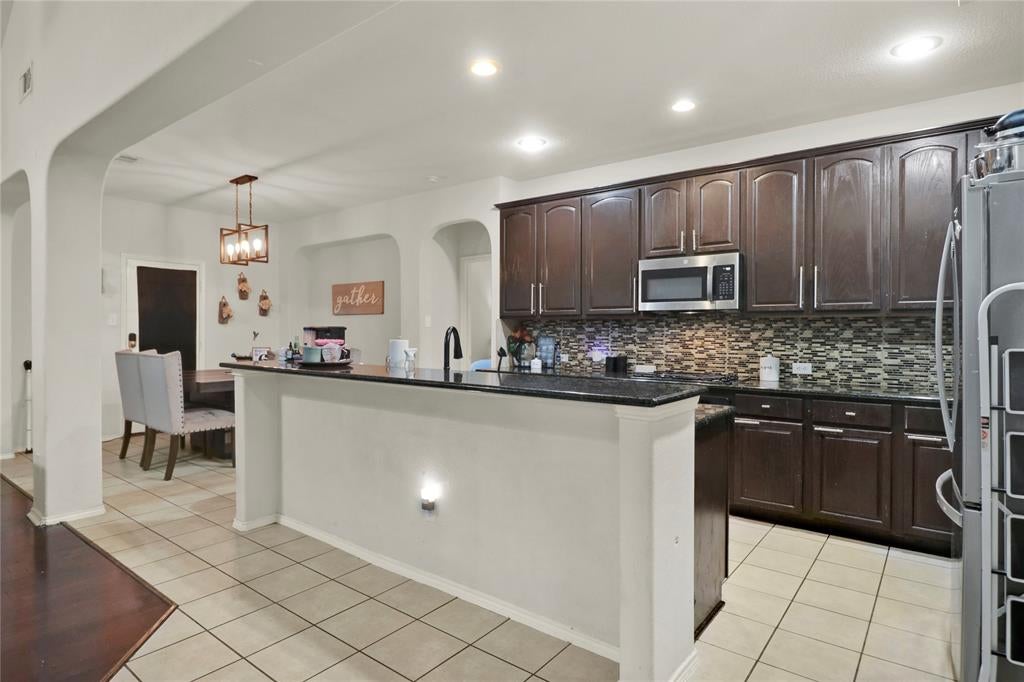
Welcome to High Hawk at Martin's Meadow! 5 bedroom, 3.5 bath home with screened in porch and basketball court in backyard. Kitchen with gas cooktop, breakfast bar, granite counters and breakfast area. Master suite features a sitting area, en suite bath with dual vanities, separate shower, jetted tub and walk in closet. Home office could be a 6th bedroom and is located just off the entry, across the formal dining space that could be a play room. Upstairs are 4 bedrooms and 2 full baths, 1 bedroom set up as junior master with en suite bath, and an open family room, perfect for movie or game night. The screened in porch is ideal for beating the heat and kids will love the basketball hoop and court! Recent updates include sod, fencing, HVAC, and roof.
Save
Ask
Tour
Hide
Share
Listing Snapshot
Price
$450,000
Days On Site
91 Days
Bedrooms
5
Inside Area (SqFt)
3,360 sqft
Total Baths
4
Full Baths
3
Partial Baths
1
Lot Size
0.182 Acres
Year Built
2007
MLS Number
21360499
Status
Active
Property Tax
$10,721
HOA/Condo/Coop Fees
$12.5 monthly
Sq Ft Source
N/A
Friends & Family
React
Comment
Invite
No Comments Yet
Did you know? You can invite friends and family to your search. They can join your search, rate and discuss listings with you.
Recent Activity
a week ago
Listing updated with changes from the MLS
4 weeks ago
Price changed to $450,000
3 months ago
Listing first seen on site
General Features
Acres
0.182
Attached Garage
Yes
Foundation
Slab
Garage
Yes
Garage Spaces
2
Levels
Two
Parking
Garage Door OpenerGarage Faces FrontAttached
Property Sub Type
Single Family Residence
Security
Security SystemSmoke Detector(s)
Sewer
Public Sewer
Special Circumstances
Standard
Style
Traditional
Utilities
Cable AvailableUnderground Utilities
Water Source
Public
Interior Features
Appliances
DishwasherDisposalGas OvenGas Water HeaterMicrowave
Cooling
Ceiling Fan(s)Central AirElectric
Fireplace
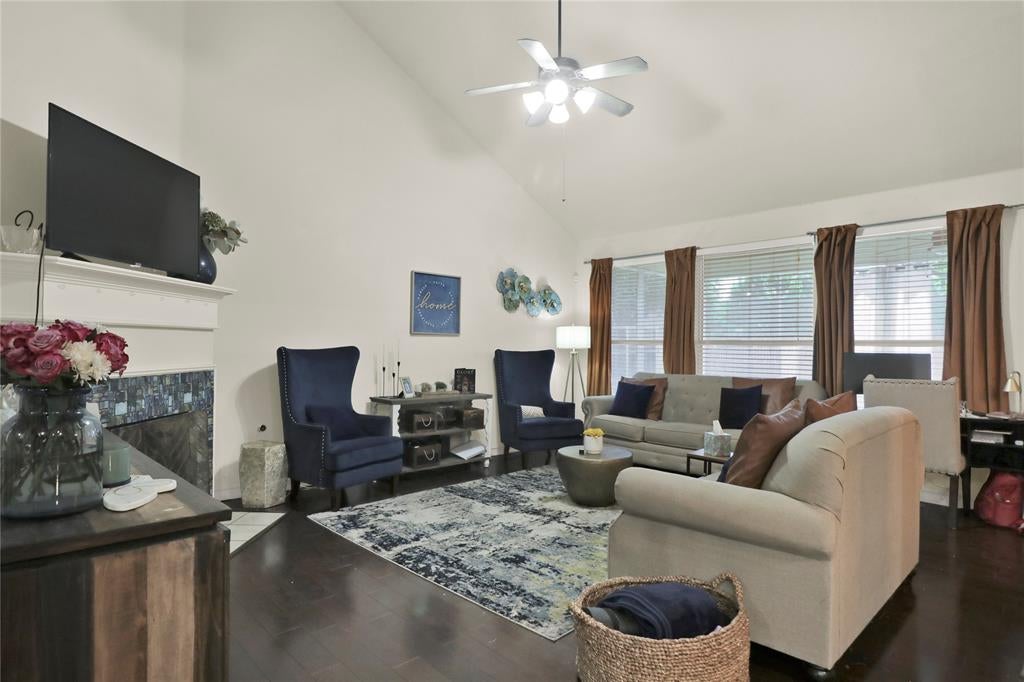
Yes
Fireplace Features
Living Room
Fireplaces
1
Flooring
CarpetCeramic TileVinyl
Heating
CentralFireplace(s)
Interior
Eat-in KitchenGranite CountersOpen FloorplanWalk-In Closet(s)High Speed Internet
Laundry Features
Electric Dryer HookupWasher Hookup
Window Features
Window Coverings
Bedroom
Dimensions - 14 x 14Level - SecondFeatures - Ceiling Fan(s)
Breakfast Room
Dimensions - 11 x 8Level - First
Dining Room
Dimensions - 12 x 9Level - First
Family Room
Dimensions - 16 x 15Level - SecondFeatures - Ceiling Fan(s)
Kitchen
Dimensions - 14 x 7Level - FirstFeatures - Breakfast Bar, Eat-in Kitchen
Living Room
Dimensions - 19 x 15Level - First
Master Bedroom
Dimensions - 15 x 15Level - FirstFeatures - Walk-In Closet(s)
Office
Dimensions - 14 x 9Level - First
Utility Room
Dimensions - 9 x 6Level - First
Save
Ask
Tour
Hide
Share
Exterior Features
Construction Details
BrickStone
Fencing
BrickWood
Lot Features
Corner LotSubdivided
Patio And Porch
Front PorchPatioScreened
Roof
Composition
Windows/Doors
Window Coverings
Community Features
Association Fee
$150.0
Association Fee Frequency
Annually
School District
Arlington ISD
Financing Terms Available
CashConventionalFHAVA Loan
Schools
School District
Arlington ISD
Elementary School
West
Middle School
Barnett
High School
Bowie
Listing courtesy of Melissa Fain of Regent Realty, LLC melissafain6@aol.com



Did you know? You can invite friends and family to your search. They can join your search, rate and discuss listings with you.