
7259 Oak Creeks CourtFort Worth, TX 76135
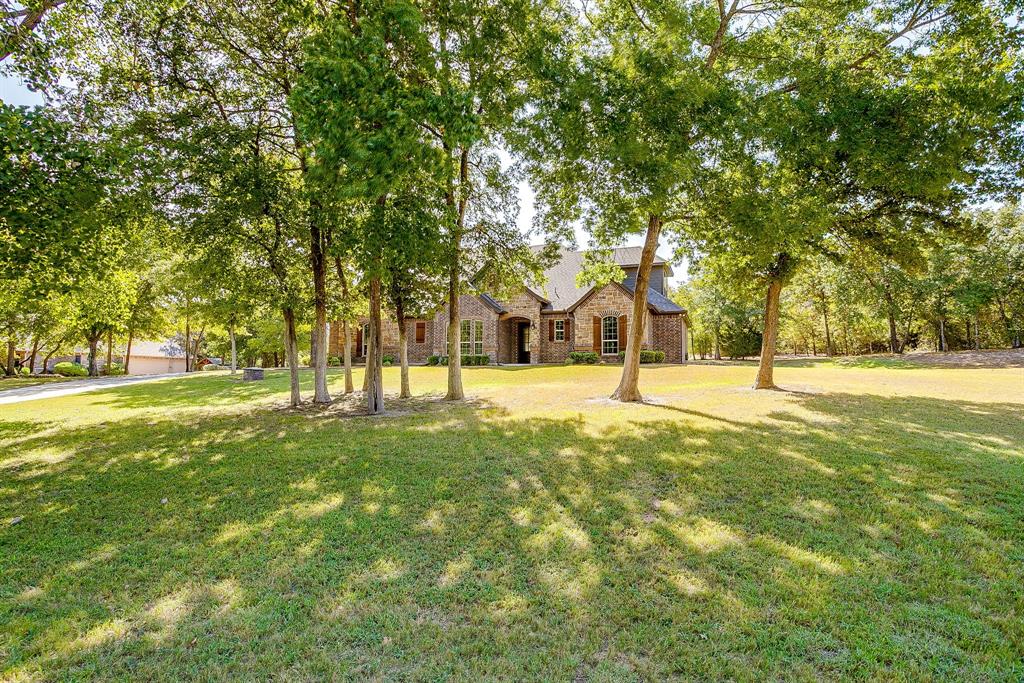
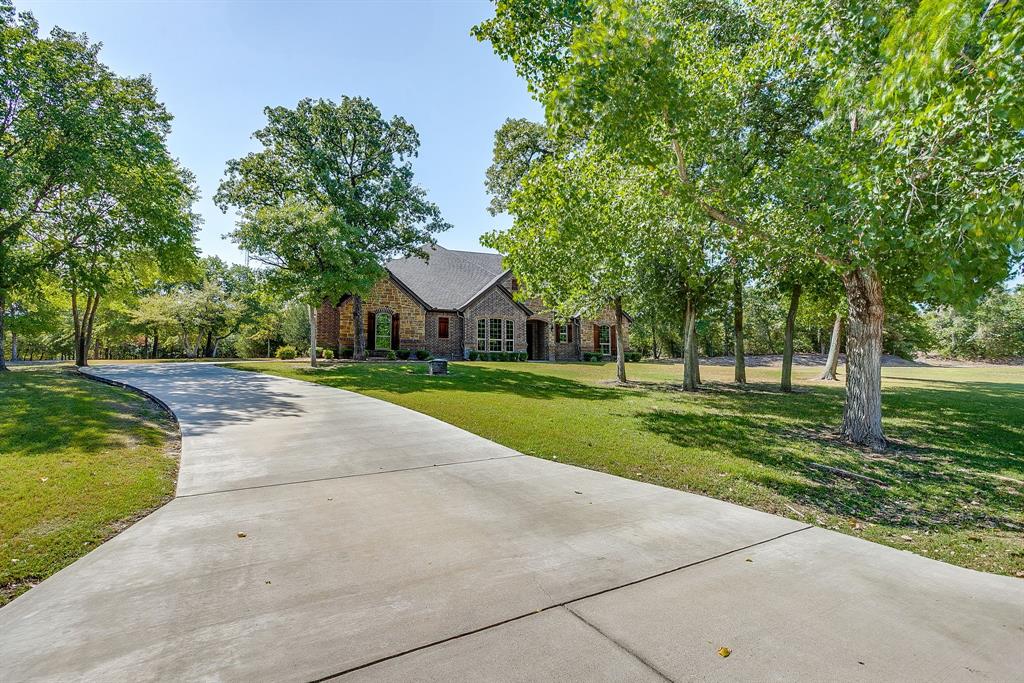
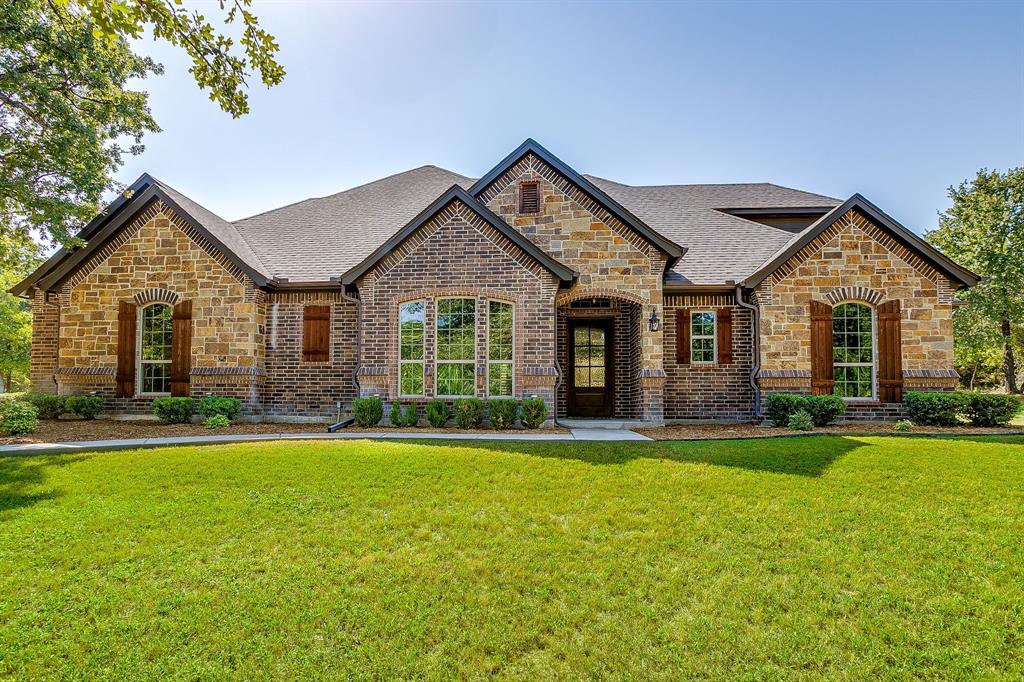
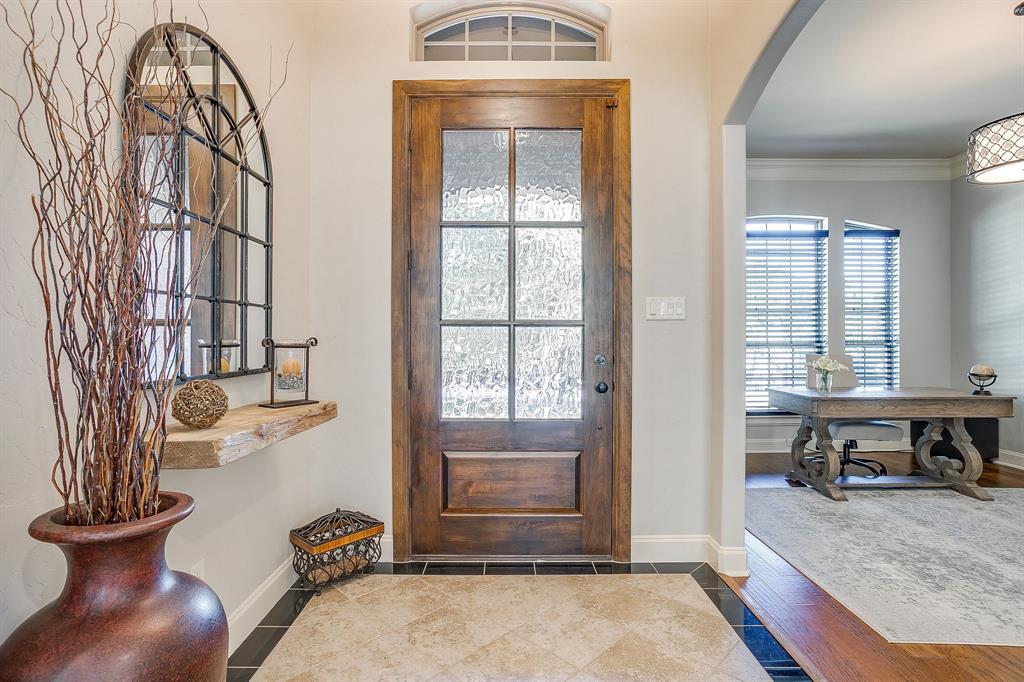
Welcome to this exceptional custom home offering 5 bedrooms, 3.5 baths, study, media room & three car garage. This home features 3,896 square feet, & 1.76 acres of beautifully wooded, private grounds. This thoughtfully designed property combines luxury finishes, spacious living areas, and the tranquility of mature trees. The downstairs living area features a beautiful stone fireplace and is open to the gourmet kitchen featuring stainless steel appliances, an oversized island, granite countertops, tile backsplash, walk-in pantry, beautiful, stained wood cabinets and a large breakfast area. Throughout the home you'll find hardwood flooring in the living, study and downstairs primary bedroom, eight-foot doors and high ceilings add an impressive sense of scale and elegance. The split bedroom layout provides plenty of privacy. The large primary suite offers a relaxing retreat with an ensuite bath featuring dual vanities, a garden tub, & separate shower. There are three spacious secondary bedrooms downstairs, all with walk-in closets. Upstairs, you'll find a second primary bedroom with vaulted ceilings & ensuite bath. The second primary offers lots of flexibility and could also serve as a game room or additional living space. A dedicated media room provides the perfect setting for movie nights & entertaining. An extra storage area is located behind the media room. Step outside to the covered patio overlooking the expansive backyard and mature woods, creating a peaceful setting for outdoor living and entertaining. The 3-car side entry garage features Racedeck flooring & abundant storage. With its beautiful finish-out, versatile floor plan and private acreage, this custom home offers a rare combination of luxury & privacy. Just minutes from Eagle Mountain Lake and the Nature Center. This home also includes a full home water softener, private well & NO CITY TAXES!! Refrigerator in kitchen will remain with the home.
| 2 months ago | Listing updated with changes from the MLS | |
| 2 months ago | Listing first seen on site |

© 2020 North Texas Real Estate Information Systems. All rights reserved. Information is deemed reliable but is not guaranteed accurate by the MLS or NTREIS. The information being provided is for the consumer's personal, non-commercial use, and may not be reproduced, redistributed, or used for any purpose other than to identify prospective properties consumers may be interested in purchasing.
Last checked: 2026-10-19 10:51 PM CDT

Did you know? You can invite friends and family to your search. They can join your search, rate and discuss listings with you.