Save
Ask
Tour
Hide
Share
$620,000
23 Days On Site

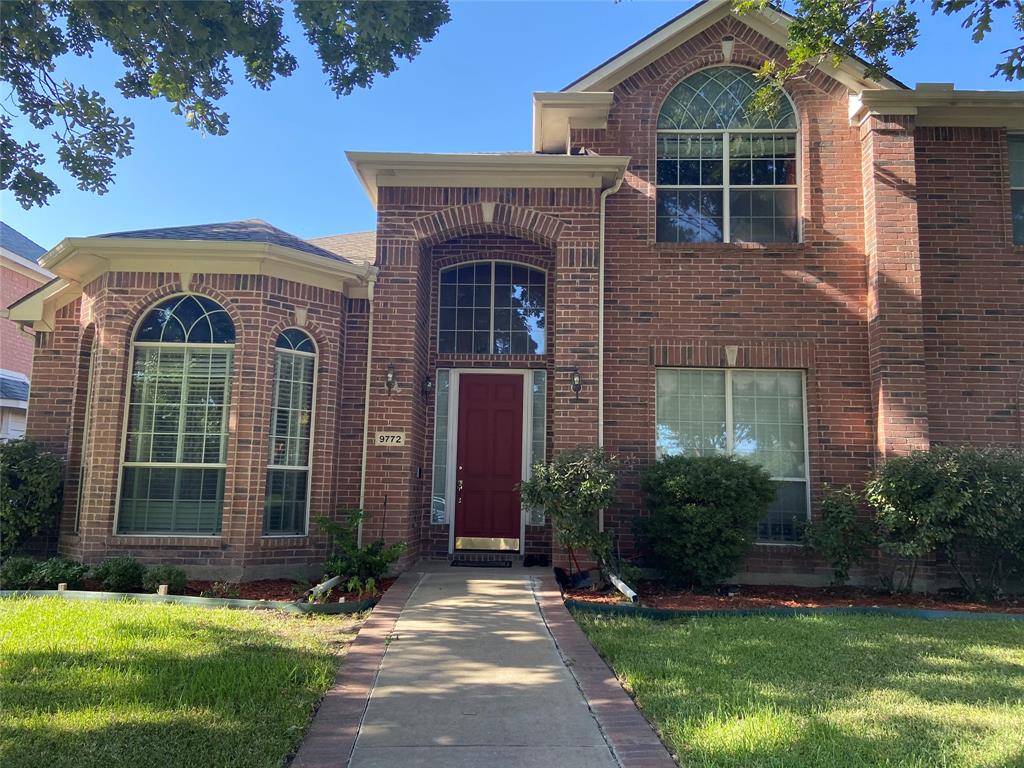
9772 Camino Real
Frisco, TX 75035

For Sale|Single Family Residence|Active
4
Beds
4
Total Baths
3
Full Baths
1
Partial Bath
3,482
SqFt
$178
/SqFt
2002
Built
Subdivision:
Meadows Of Preston Ph I
County:
Collin
Call Now: (817) 765-6730
Is this the listing for you? We can help make it yours.
(817) 765-6730
9772 Camino Real9772 Camino Real9772 Camino Real9772 Camino Real
Save
Ask
Tour
Hide
Share

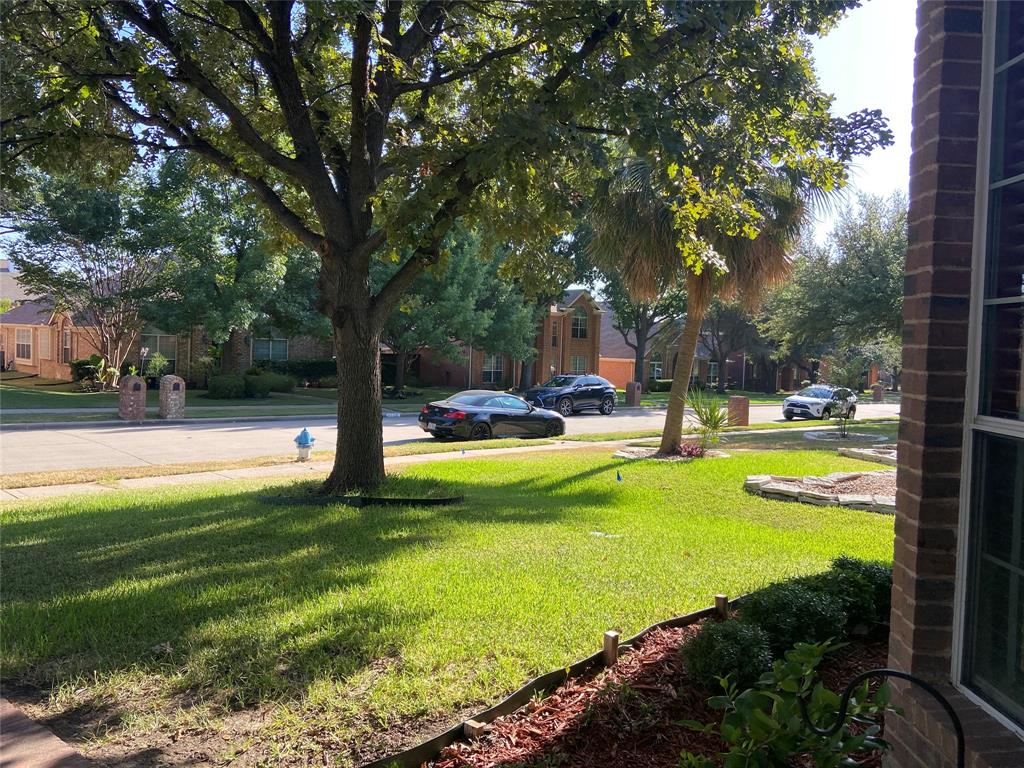
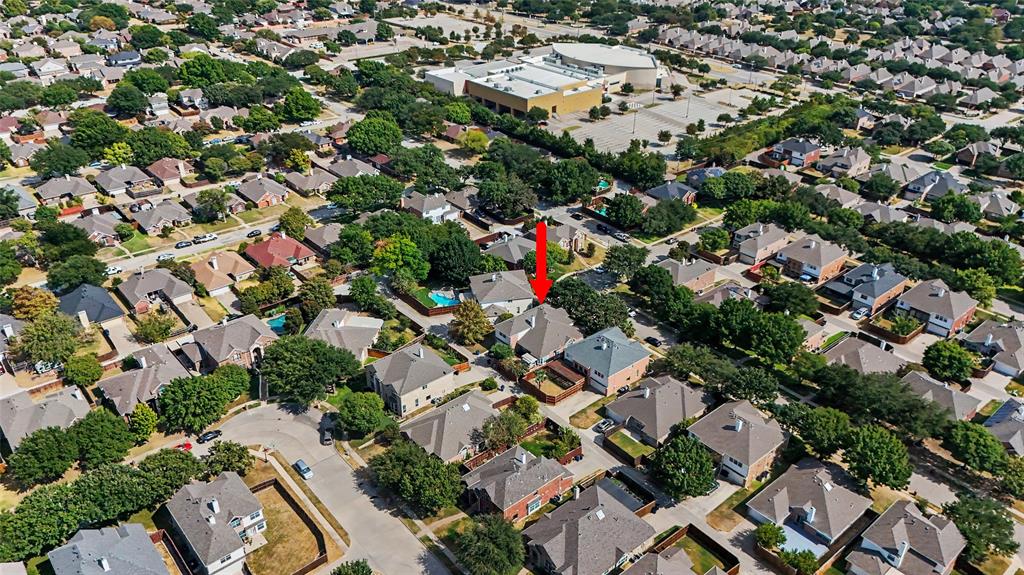
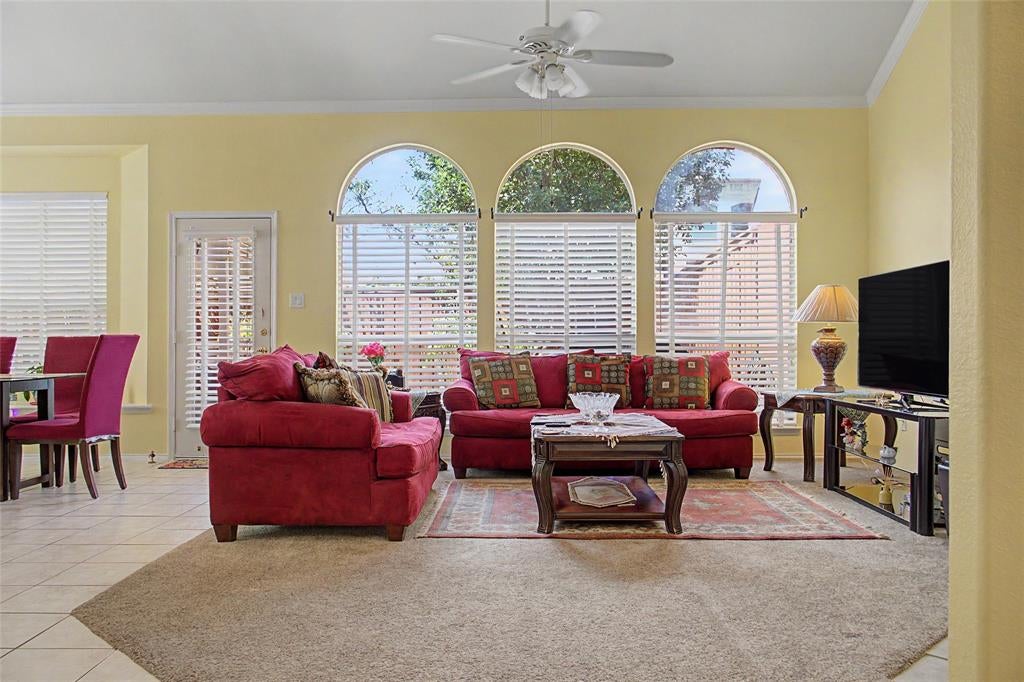
Seller pays $15000 to buyer at the closing to help with Buyer’s buy down and other closing costs. Gorgeous custom home by Legacy Homes conveniently located in the Meadows of Preston. Minutes from shopping, dining, and entertainment near Preston Rd and Dallas North Tollway. Walking distance to two neighborhood parks. Open floor plan with vaulted ceiling. Large Master bedroom and study downstairs. Game room and second bedrooms upstairs. Plenty of closet storage. Master with built in cabinets, sitting area and 2 walking closet, private bathroom with double vanity and jetted tub. Kitchen with lots of cabinets, double oven, gas cook top. Formal living and dining with plenty windows and natural lights. Family room with corner gas log fireplace opens to breakfast and kitchen. Another half bath down. 3 other large bedrooms with 2 full bath and huge game room up. Patio with herbs garden and place to sit to enjoy your morning coffee. 12 x 24 decked attic storage. Space for freezer in utility room. Come to Frisco and enjoy visiting Dallas Cowboy star, PGA Resort, new Universal studio Resort for your kids to enjoy and lots more exciting places to discover. Survey is available. Open house Sat Sept 5th 10 am- 1 pm.

Save
Ask
Tour
Hide
Share
Listing Snapshot
Price 
$620,000
Days On Site 
23 Days
Bedrooms 
4
Inside Area (SqFt) 
3,482 sqft
Total Baths 
4
Full Baths 
3
Partial Baths 
1
Lot Size 
0.16 Acres
Year Built 
2002
MLS® Number 
21360078
Status 
Active
Property Tax 
$9,727
HOA/Condo/Coop Fees 
$58.33 monthly
Sq Ft Source 
N/A
Friends & Family
Recent Activity
5 days agoListing updated with changes from the MLS®
3 weeks agoListing first seen on site
General Features
Acres 
0.16
Attached Garage 
Yes
Carport 
2
Garage 
Yes
Garage Spaces 
2
Levels 
Two
Parking 
Alley AccessGarage Door OpenerGarage Faces RearAttached
Property Sub Type 
Single Family Residence
Sewer 
Public Sewer
Special Circumstances 
Standard
Style 
Traditional
Utilities 
Cable AvailableElectricity AvailableNatural Gas AvailablePhone Available
Water Source 
Public
Interior Features
Appliances 
Built-In Gas RangeDishwasherDisposalElectric OvenGas CooktopGas Water HeaterMicrowave
Cooling 
Ceiling Fan(s)Central AirElectric
Fireplace 
Yes
Fireplace Features 
DecorativeFamily RoomGas StarterGlass DoorsGas Log
Fireplaces 
1
Heating 
CentralFireplace(s)Natural Gas
Interior 
Double VanityEat-in KitchenKitchen IslandOpen FloorplanPantryVaulted Ceiling(s)Walk-In Closet(s)High Speed Internet
Bedroom 
Dimensions - 12 x 12Level - Second
Dining Room 
Dimensions - 12 x 10Level - First
Family Room 
Dimensions - 16 x 17Level - FirstFeatures - Ceiling Fan(s)
Game Room 
Dimensions - 18 x 18Level - Second
Kitchen 
Dimensions - 15 x 13Level - FirstFeatures - Breakfast Bar, Eat-in Kitchen, Kitchen Island, Pantry
Library 
Dimensions - 11 x 10Level - First
Living Room 
Dimensions - 16 x 15Level - First
Master Bedroom 
Dimensions - 20 x 14Level - FirstFeatures - Ceiling Fan(s), Walk-In Closet(s)
Utility Room 
Dimensions - 9 x 6Level - First
Save
Ask
Tour
Hide
Share
Exterior Features
Construction Details 
Wood SidingBrick
Community Features
Association Fee 
$175.0
Association Fee Frequency 
Quarterly
School District 
Frisco ISD
Financing Terms Available 
1031 ExchangeCashConventionalFHA
Schools
School District
Frisco ISD
Elementary School
Christie
Middle School
Clark
High School
Centennial
Listing courtesy of Mahnaz Mirzaie of Global Realty mmirzaie@yahoo.com


© 2020 North Texas Real Estate Information Systems. All rights reserved. Information is deemed reliable but is not guaranteed accurate by the MLS or NTREIS. The information being provided is for the consumer's personal, non-commercial use, and may not be reproduced, redistributed, or used for any purpose other than to identify prospective properties consumers may be interested in purchasing.
Last checked: 2026-09-14 07:46 AM CDT

Neighborhood & Commute
Source: Walkscore
Disclosure: Community information and market data powered by Constellation Data Labs. Information is deemed reliable but not guaranteed.
Save
Ask
Tour
Hide
Share
Scroll to Top