Save
Ask
Tour
Hide
Share
$580,000
25 Days On Site

4308 Cedar Valley Drive
Plano, TX 75024

For Sale|Single Family Residence|Active
5
Beds
4
Total Baths
3
Full Baths
1
Partial Bath
3,158
SqFt
$184
/SqFt
1996
Built
Subdivision:
Preston Meadow North Ph Two
County:
Collin
Call Now: (817) 765-6730
Is this the listing for you? We can help make it yours.
(817) 765-6730
4308 Cedar Valley Drive4308 Cedar Valley Drive4308 Cedar Valley Drive4308 Cedar Valley Drive
Save
Ask
Tour
Hide
Share

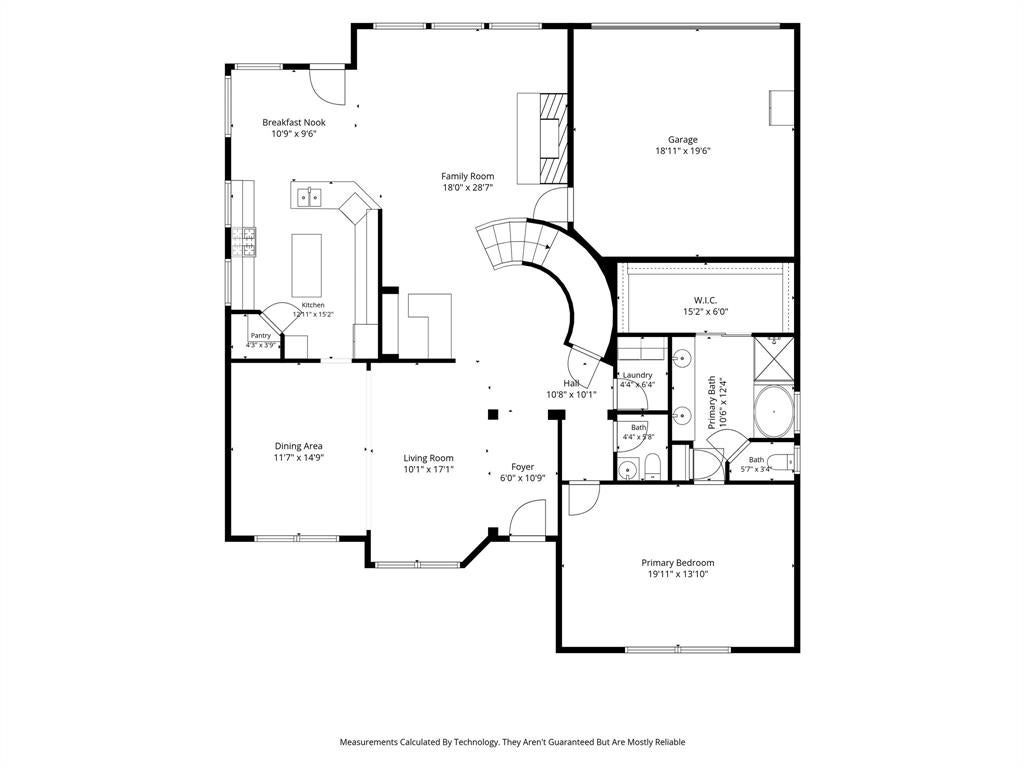
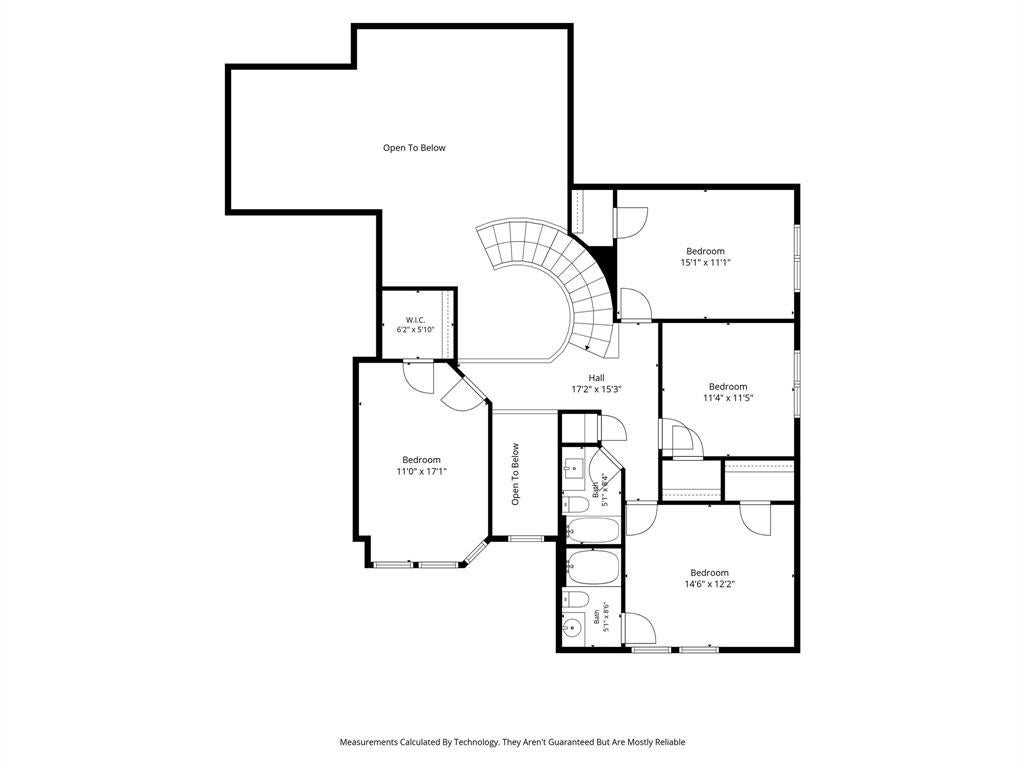
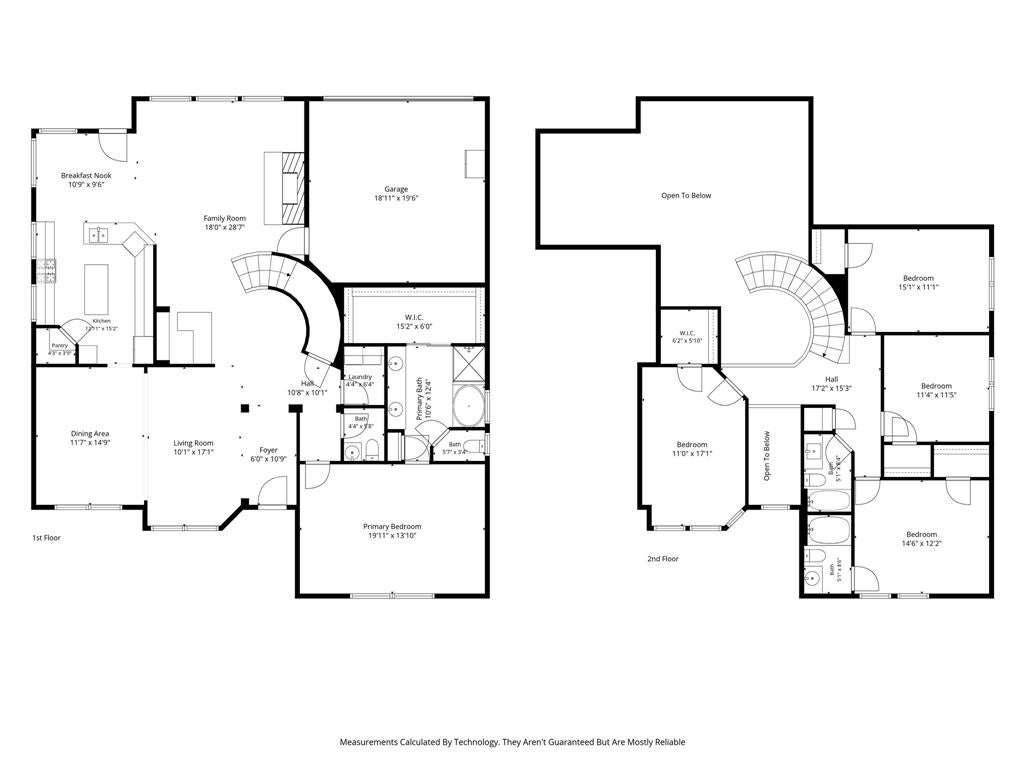
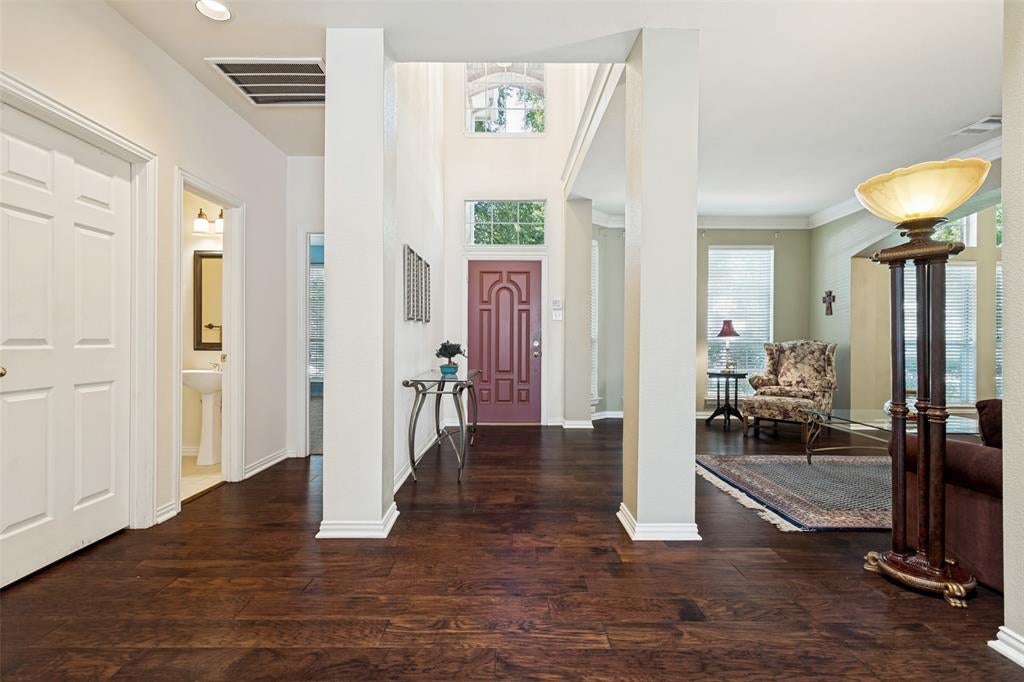
Welcome home to 4308 Cedar Valley Dr in the sought after West Plano neighborhood of Preston Meadow North. Enjoy the serene walking trail at the end of the street - perfect for morning jogs or evening strolls! This 5 bedroom, 3.5 bath home is priced below tax appraised value and ready for you to make it your own! Downstairs you will find soaring spaces with high ceilings and a great flow for entertaining. Engineered hardwoods on first level in all living areas contributes to the uninterrupted flow. The back of the home is open concept, with a cozy family room and kitchen overlooking the backyard pool. Who does not want a downstairs Primary bedroom that's oversized and boasts a large sitting area and spacious primary bath? Upstairs you will find 4 more bedrooms (all with walk in closets!) and 2 full baths (one ensuite). This home has space for everyone! if you don't need 5 bedrooms, use one of the large secondary bedrooms as a playroom, music room or an upstairs living area! So many options, the possibilities are endless! Centrally located and minutes from Legacy West, Granite Park and Plano H-E-B - this home is a gateway to all that Plano offers. Highly Sought After West Plano Schools -- Haun Elementary, Robinson Middle, Jasper High, and Plano West Senior High!! Interior and Exterior Painting Dec. 2025 , Roof replaced 2021 with Class 4 shingles, HWH 2019, HVAC Condenser fan motor replaced Aug 2026.

Save
Ask
Tour
Hide
Share
Listing Snapshot
Price 
$580,000
Days On Site 
25 Days
Bedrooms 
5
Inside Area (SqFt) 
3,158 sqft
Total Baths 
4
Full Baths 
3
Partial Baths 
1
Lot Size 
0.16 Acres
Year Built 
1996
MLS® Number 
21359951
Status 
Active
Property Tax 
$10,539
HOA/Condo/Coop Fees 
N/A
Sq Ft Source 
N/A
Friends & Family
Recent Activity
15 hours agoListing updated with changes from the MLS®
4 weeks agoListing first seen on site
General Features
Acres 
0.16
Attached Garage 
Yes
Garage 
Yes
Garage Spaces 
2
Levels 
Two
Parking 
Alley AccessCoveredGarageGarage Faces RearAttached
Property Sub Type 
Single Family Residence
Sewer 
Public Sewer
Special Circumstances 
Standard
Style 
Traditional
Utilities 
Cable AvailableElectricity Connected
Water Source 
Public
Interior Features
Appliances 
Electric OvenGas CooktopGas Water HeaterIce MakerRefrigerator
Cooling 
Ceiling Fan(s)Central AirElectric
Fireplace 
Yes
Fireplace Features 
Gas Log
Fireplaces 
1
Heating 
CentralNatural Gas
Interior 
Cathedral Ceiling(s)Double VanityEat-in KitchenOpen FloorplanPantryWalk-In Closet(s)Wet BarHigh Speed Internet
Window Features 
Window Coverings
Utility Room 
Dimensions - 7 x 6Level - First
Save
Ask
Tour
Hide
Share
Exterior Features
Construction Details 
Brick
Fencing 
Back YardWood
Lot Features 
Few TreesInterior LotLandscaped
Patio And Porch 
Covered
Pool Features 
GuniteIn Ground
Windows/Doors 
Window Coverings
Community Features
School District 
Plano ISD
Financing Terms Available 
CashConventionalFHAVA Loan
Schools
School District
Plano ISD
Elementary School
Haun
Middle School
Robinson
High School
Jasper
Listing courtesy of Tammy Tallent of Coldwell Banker Apex, REALTORS ttallentrealtor@gmail.com


© 2020 North Texas Real Estate Information Systems. All rights reserved. Information is deemed reliable but is not guaranteed accurate by the MLS or NTREIS. The information being provided is for the consumer's personal, non-commercial use, and may not be reproduced, redistributed, or used for any purpose other than to identify prospective properties consumers may be interested in purchasing.
Last checked: 2026-09-14 06:38 AM CDT

Neighborhood & Commute
Source: Walkscore
Disclosure: Community information and market data powered by Constellation Data Labs. Information is deemed reliable but not guaranteed.
Save
Ask
Tour
Hide
Share
Scroll to Top