
Save
Ask
Tour
Hide
$599,900
66 Days On Site
3558 South DriveFort Worth, TX 76109
For Sale|Single Family Residence|Active
5
Beds
3
Total Baths
3
Full Baths
2,365
SqFt
$254
/SqFt
1950
Built
Subdivision:
Westcliff Add
County:
Tarrant
Call Now: (817) 765-6730
Is this the listing for you? We can help make it yours.
(817) 765-6730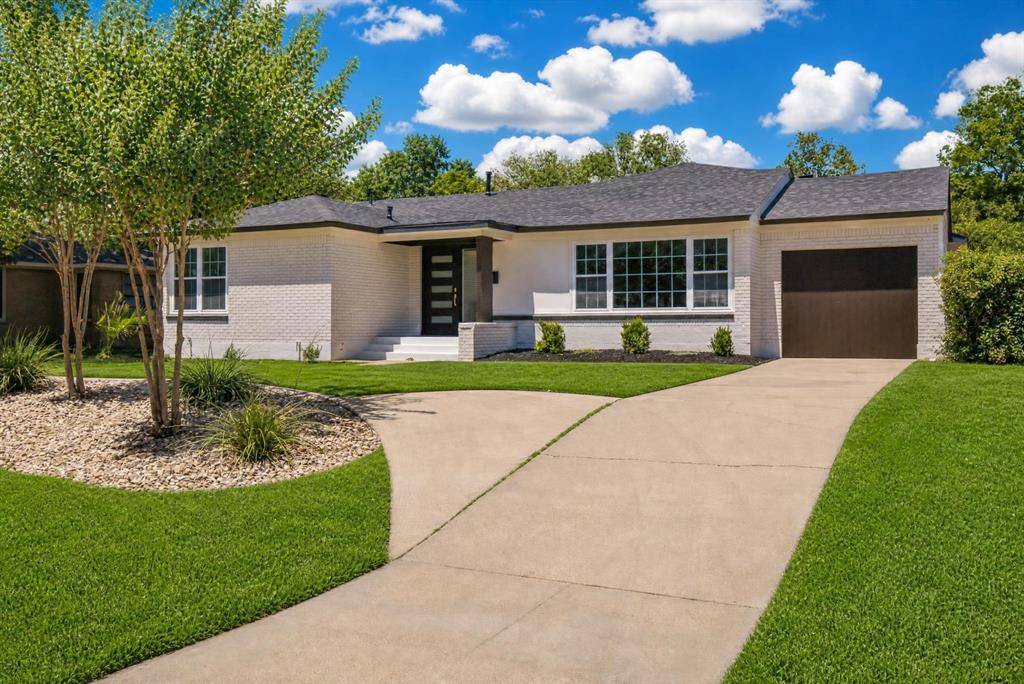
Save
Ask
Tour
Hide
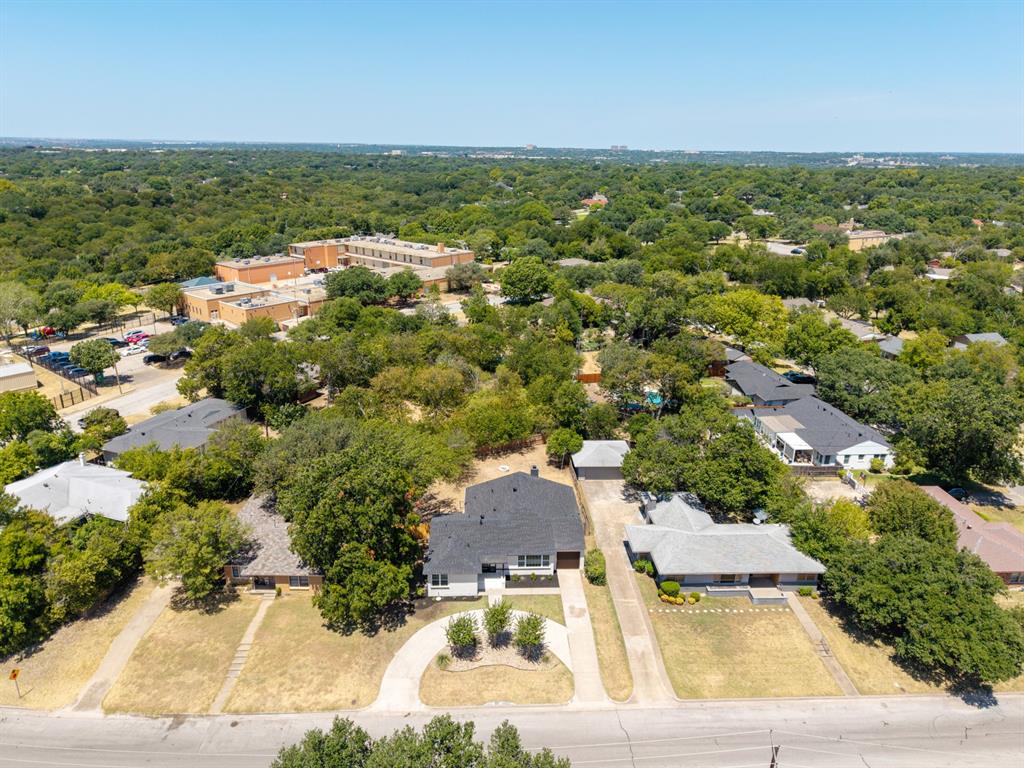
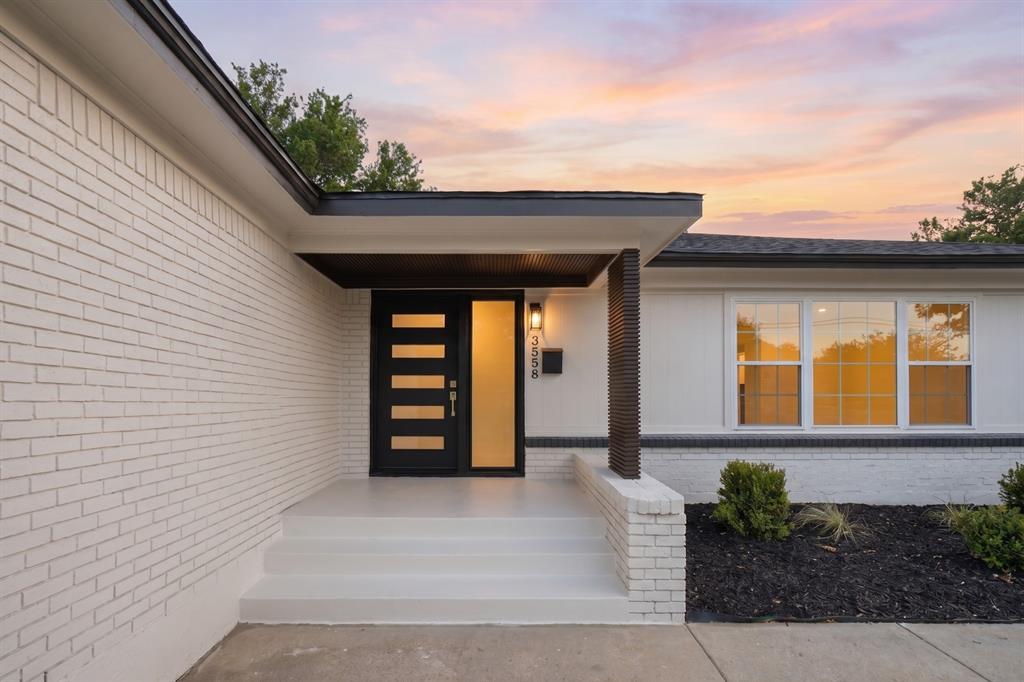
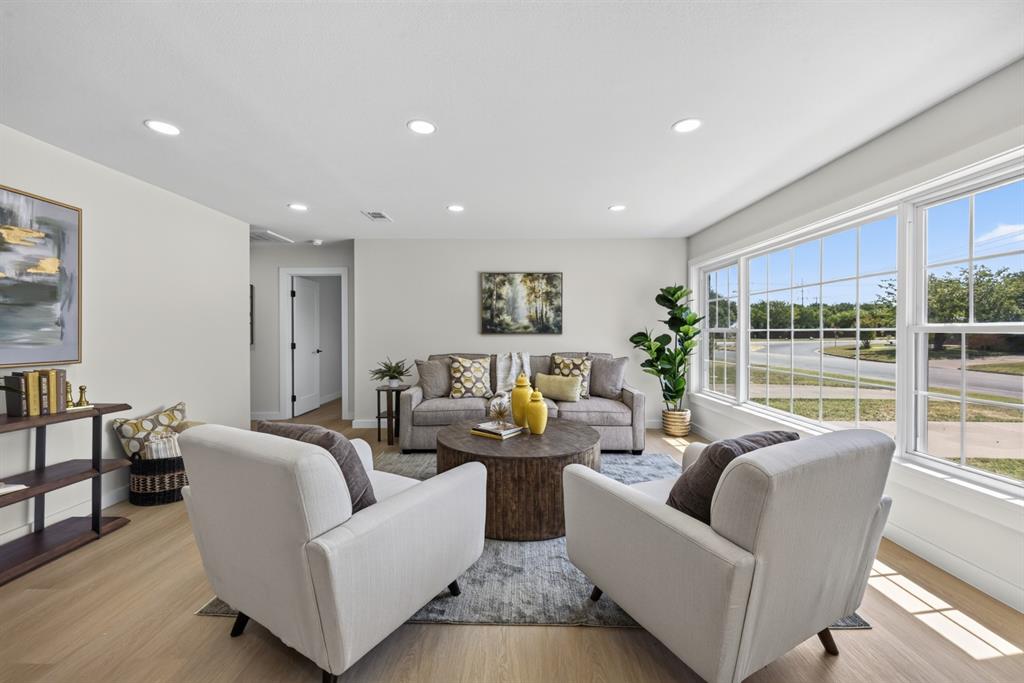
RECENT APPRAISAL OF $700,000! Take advantage of an opportunity to own a beautifully renovated home offered well below its recent appraised value. Welcome to 3558 South Dr, Fort Worth, TX 76109, a fully renovated 5-bedroom, 3-bath home offering approximately 2,364 sq. ft. of living space in the desirable Westcliff area, just minutes from TCU. The home features a spacious open-concept layout with a completely updated kitchen, beautifully remodeled bathrooms, new flooring, modern fixtures, and fresh finishes throughout. Major improvements include a new roof, new electrical panel, extensive electrical updates, extensive PEX plumbing updates, new water heater, and new attic insulation. The HVAC system was replaced in 2021.
Save
Ask
Tour
Hide
Listing Snapshot
Price
$599,900
Days On Site
66 Days
Bedrooms
5
Inside Area (SqFt)
2,365 sqft
Total Baths
3
Full Baths
3
Partial Baths
N/A
Lot Size
0.258 Acres
Year Built
1950
MLS Number
21359944
Status
Active
Property Tax
$6,325
HOA/Condo/Coop Fees
N/A
Sq Ft Source
N/A
Friends & Family
Recent Activity
| a week ago | Listing updated with changes from the MLS | |
| a week ago | Price changed to $599,900 | |
| 2 months ago | Listing first seen on site |
General Features
Acres
0.258
Foundation
Pillar/Post/Pier
Levels
One
Parking
DeckDriveway
Property Sub Type
Single Family Residence
Special Circumstances
Standard
Water Source
Public
Interior Features
Appliances
DishwasherGas RangeGas Water HeaterMicrowave
Cooling
Electric
Fireplace
Yes
Fireplace Features
Gas
Fireplaces
1
Flooring
Vinyl
Heating
Natural Gas
Interior
Open FloorplanWalk-In Closet(s)
Laundry Features
Electric Dryer HookupWasher Hookup
Bath-Full
Dimensions - 8 x 6Level - First
Bedroom
Dimensions - 12 x 10Level - FirstFeatures - Ceiling Fan(s)
Kitchen
Dimensions - 14 x 11Level - First
Living Room
Dimensions - 17 x 15Level - First
Master Bathroom
Dimensions - 9 x 8Level - First
Master Bedroom
Dimensions - 14 x 13Level - FirstFeatures - Walk-In Closet(s)
Utility Room
Dimensions - 8 x 6Level - First
Save
Ask
Tour
Hide
Exterior Features
Construction Details
Brick
Fencing
Wood
Roof
Asphalt
Community Features
School District
Fort Worth ISD
Financing Terms Available
CashConventional
Schools
School District
Fort Worth ISD
Elementary School
Westcliff
Middle School
Mclean
High School
Paschal
Listing courtesy of Tom Macatee of Thomas Macatee, Broker tommacatee@gmail.com

© 2020 North Texas Real Estate Information Systems. All rights reserved. Information is deemed reliable but is not guaranteed accurate by the MLS or NTREIS. The information being provided is for the consumer's personal, non-commercial use, and may not be reproduced, redistributed, or used for any purpose other than to identify prospective properties consumers may be interested in purchasing.
Last checked: 2026-10-19 10:46 PM CDT
Neighborhood & Commute
Source: Walkscore
Disclosure: Community information and market data powered by Constellation Data Labs. Information is deemed reliable but not guaranteed.
Save
Ask
Tour
Hide

Did you know? You can invite friends and family to your search. They can join your search, rate and discuss listings with you.