Save
Ask
Tour
Hide
Share
$647,500
24 Days On Site

5616 The Resort Boulevard
Fort Worth, TX 76179

For Sale|Single Family Residence|Active
4
Beds
3
Total Baths
2
Full Baths
1
Partial Bath
2,577
SqFt
$251
/SqFt
2017
Built
Subdivision:
Resort On Eagle Mountain Lake
County:
Tarrant
Call Now: (817) 765-6730
Is this the listing for you? We can help make it yours.
(817) 765-6730
5616 The Resort Boulevard5616 The Resort Boulevard5616 The Resort Boulevard5616 The Resort Boulevard
Save
Ask
Tour
Hide
Share

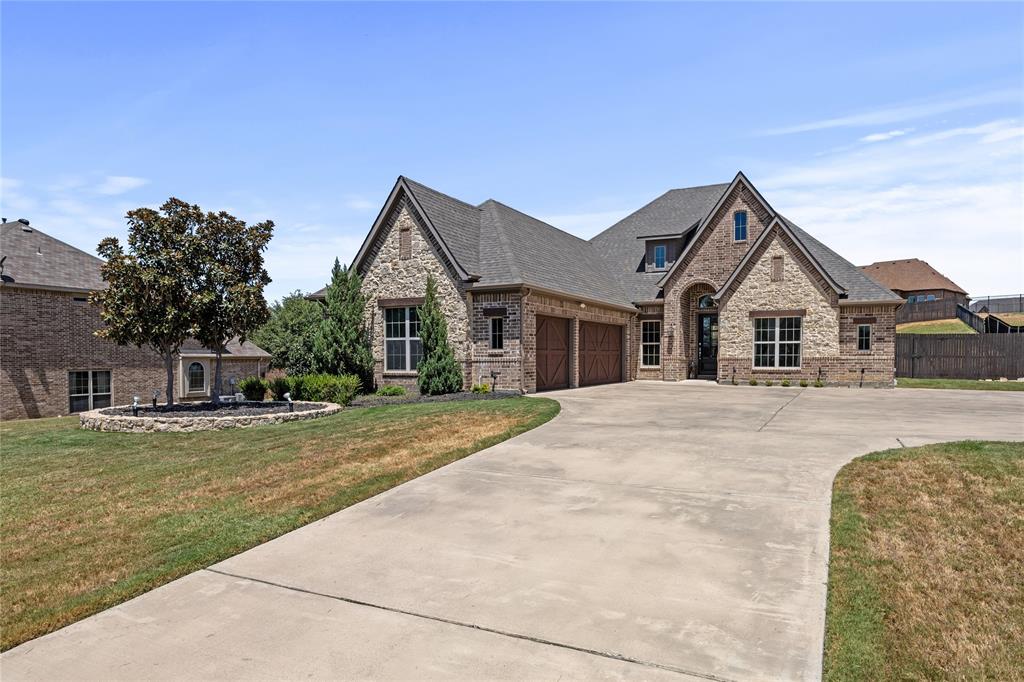
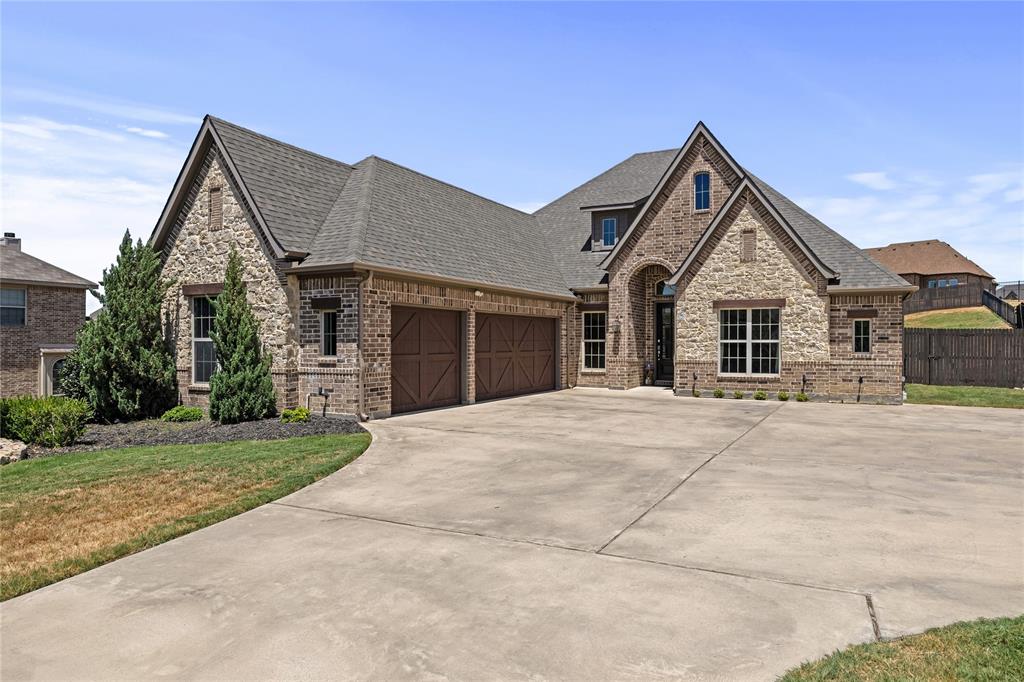
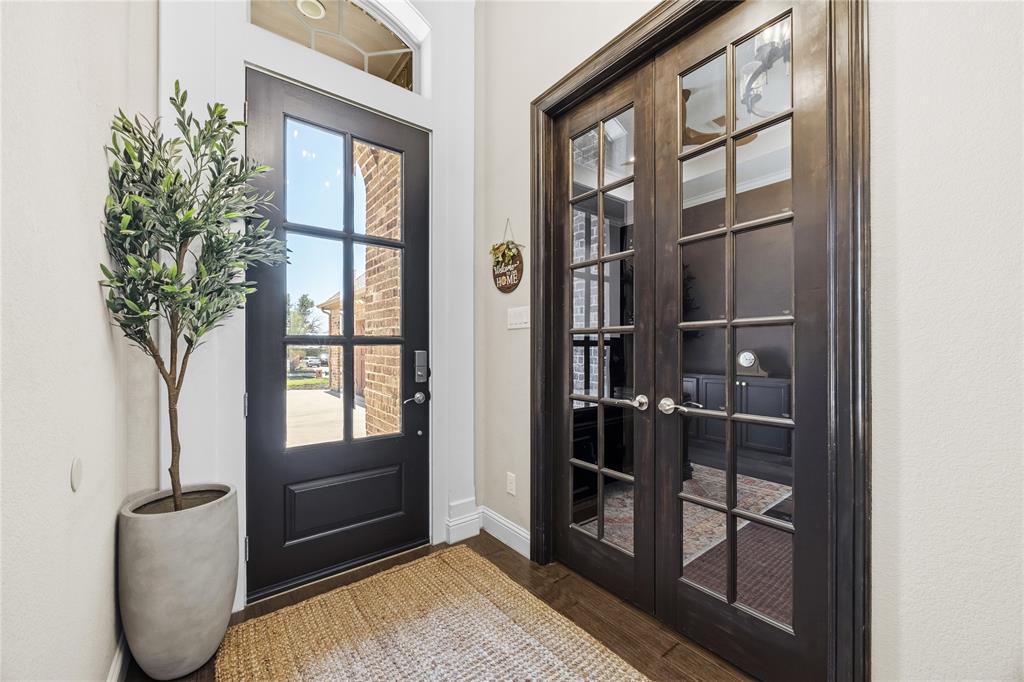
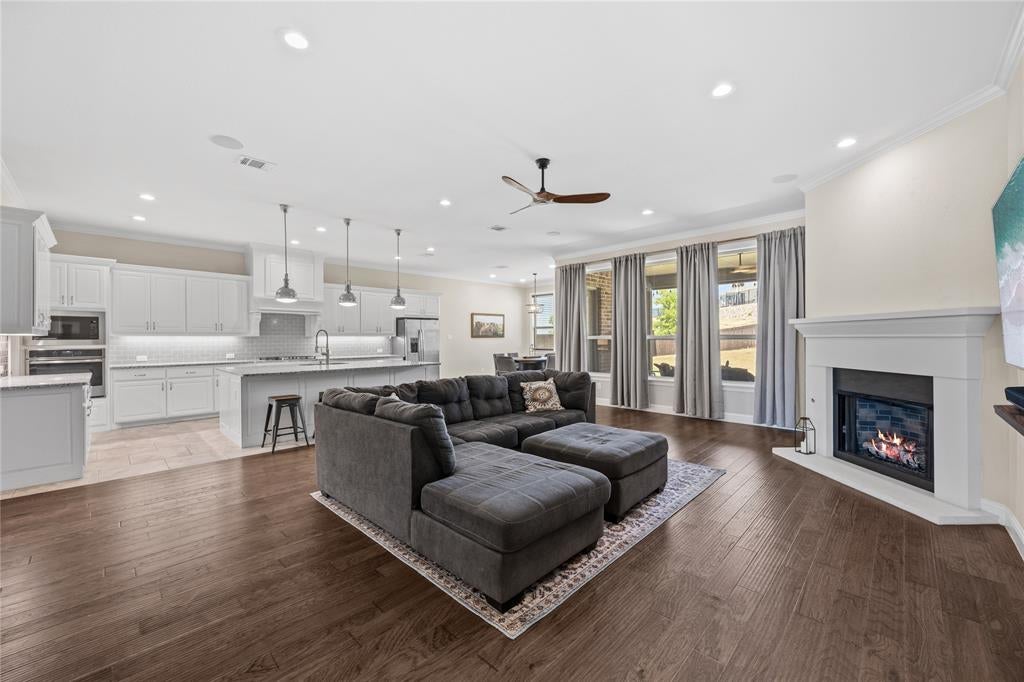
Reduced 15k for quick sale! New Roof with architectural-shingles installed June 2026. Lake view, boating, golf, resort-style pools, and incredible neighborhood amenities all from a former model origianally sold for 690k, fenced half-acre lot in the guard-gated Resort at Eagle Mountain Lake.Enjoy active clubhouse offering dining bar, fitness center, pickleball courts, basketball half court, dog park, playground. Cruise the neighborhood by golf cart, see deer and beautiful sunsets.A lake view is visible from the northeast corner of the property, and residents private neighborhood lake access boat ramp and dock, plus a private beach and covered picnic area. Before job transfer, owners envisioned adding a gazebo and hot tub to create a relaxing outdoor retreat overlooking the lake; any additions would be subject to HOA approval. Home offers a flexible floor plan with 3 or 4 bedrooms, 2.5 baths, an office, and a 3-car garage. The office qualifies for use as a fourth bedroom if desired, creating a potential 4-bedroom. Inside, the home features a bright, open-concept design with elegant wood flooring, crown molding, modern lighting, surround sound. and premium Kitchen is designed for both everyday living and entertaining, featuring an oversized island, gas cooktop, stainless steel appliances, granite countertops, walk-in pantry.The main living room centers around a gas-log fireplace, while the covered outdoor living area features a second gas-log fireplace and TV setup—an ideal spot for entertaining, relaxing, or watching fall football games outdoors.The private primary suite offers a spa-like ensuite bath with a soaking tub, separate shower, dual vanities, large walk-in closet. Residents access to 18-hole championship golf course and signature infinity pool featured in Landman. This home combines the privacy and space of a half-acre property with lake access, golf, boating, and resort-style amenities—all within one of Eagle Mountain Lake’s most distinctive communities.

Save
Ask
Tour
Hide
Share
Listing Snapshot
Price 
$647,500
Days On Site 
24 Days
Bedrooms 
4
Inside Area (SqFt) 
2,577 sqft
Total Baths 
3
Full Baths 
2
Partial Baths 
1
Lot Size 
0.509 Acres
Year Built 
2017
MLS® Number 
21359785
Status 
Active
Property Tax 
$10,525
HOA/Condo/Coop Fees 
$232 monthly
Sq Ft Source 
N/A
Friends & Family
Recent Activity
yesterdayListing updated with changes from the MLS®
2 days agoPrice changed to $647,500
4 weeks agoListing first seen on site
General Features
Acres 
0.509
Attached Garage 
Yes
Foundation 
Slab
Garage 
Yes
Garage Spaces 
3
Levels 
One
Parking 
Electric Vehicle Charging Station(s)GarageGarage Door OpenerGarage Faces SideLightedGatedAttached
Property Sub Type 
Single Family Residence
Security 
Gated CommunitySecurity GateSecurity GuardSecurity Lights
Sewer 
Public Sewer
Special Circumstances 
Standard
Utilities 
Cable Available
Water Source 
Public
Interior Features
Appliances 
DishwasherDisposalElectric OvenElectric Water HeaterGas CooktopMicrowaveConvection OvenVented Exhaust Fan
Cooling 
Central AirElectric
Fireplace 
Yes
Fireplace Features 
Living RoomOutsideGas Log
Fireplaces 
2
Flooring 
CarpetCeramic TileWood
Heating 
Exhaust FanCentralElectric
Interior 
Built-in FeaturesDouble VanityEat-in KitchenGranite CountersKitchen IslandOpen FloorplanPantryWalk-In Closet(s)High Speed InternetWired for Sound
Laundry Features 
Electric Dryer HookupWasher Hookup
Window Features 
Window Coverings
Bedroom 
Dimensions - 11 x 14Level - FirstFeatures - Walk-In Closet(s)
Kitchen 
Dimensions - 22 x 11Level - FirstFeatures - Breakfast Bar, Eat-in Kitchen, Kitchen Island
Living Room 
Dimensions - 21 x 17Level - FirstFeatures - Ceiling Fan(s)
Master Bedroom 
Dimensions - 17 x 14Level - FirstFeatures - Ceiling Fan(s), Walk-In Closet(s)
Save
Ask
Tour
Hide
Share
Exterior Features
Exterior 
Rain GuttersLighting
Fencing 
Back YardFencedFullPrivacyWrought Iron
Lot Features 
Subdivided
Patio And Porch 
Covered
Roof 
Composition
View 
Water
Waterfront Features 
Lake Privileges
Waterview 
Water
Windows/Doors 
Window Coverings
Community Features
Association Fee 
$696.0
Association Fee Frequency 
Quarterly
Community Features 
PoolGatedClubhouseFishingFitness CenterGolfLakeParkPlaygroundRestaurantOther
School District 
Eagle MT-Saginaw ISD
Financing Terms Available 
CashConventionalFHAVA Loan
Schools
School District
Eagle MT-Saginaw ISD
Elementary School
Eagle Mountain
Middle School
Wayside
High School
Eagle Mountain
Listing courtesy of Jayne Carruthers of MXPRO Realty jaynesellsflorida@gmail.com


© 2020 North Texas Real Estate Information Systems. All rights reserved. Information is deemed reliable but is not guaranteed accurate by the MLS or NTREIS. The information being provided is for the consumer's personal, non-commercial use, and may not be reproduced, redistributed, or used for any purpose other than to identify prospective properties consumers may be interested in purchasing.
Last checked: 2026-09-09 09:15 AM CDT

Neighborhood & Commute
Source: Walkscore
Disclosure: Community information and market data powered by Constellation Data Labs. Information is deemed reliable but not guaranteed.
Save
Ask
Tour
Hide
Share
Scroll to Top