
4209 Rockingham WayPlano, TX 75093
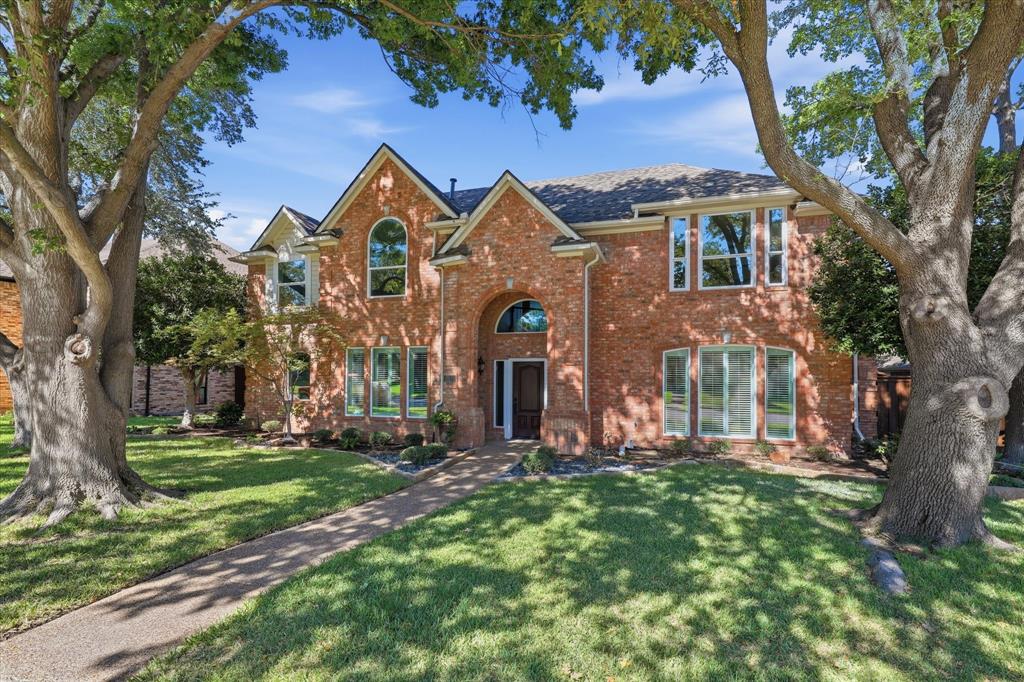
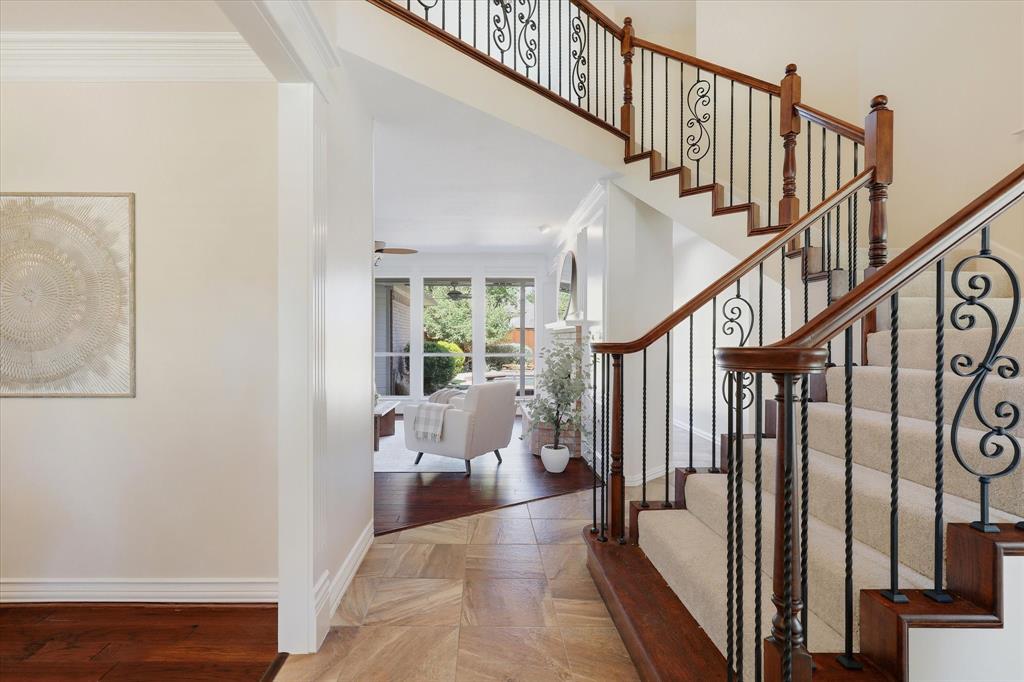
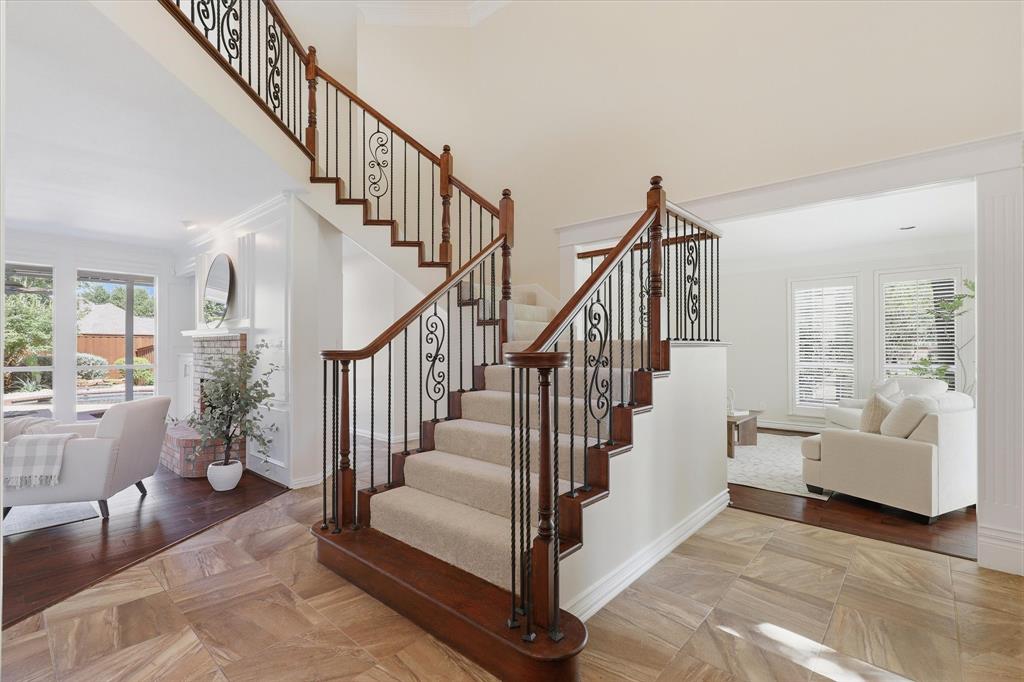
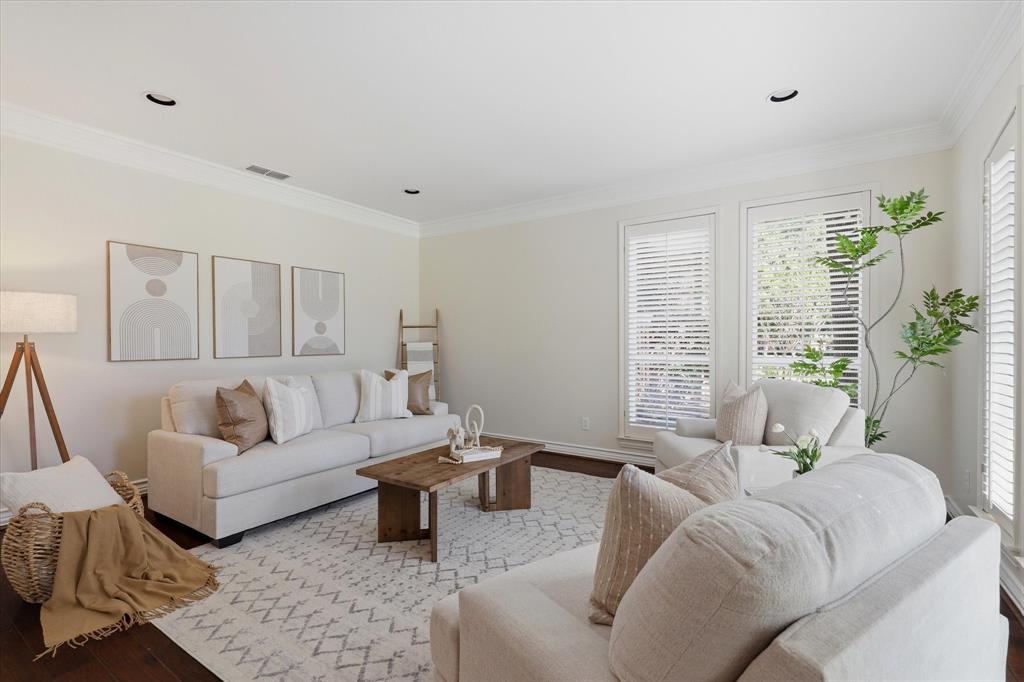
Beautifully updated and ideally located in the fabulous Wentworth Estates, this stunning 2 Story home offers timeless elegance, spacious living areas, and an exceptional backyard retreat. Beautiful curb appeal welcomes you with mature trees and a grand façade. Inside, the home has been freshly painted throughout, with new carpet adding a fresh, move-in-ready feel. The first floor features a large private formal living room, or study, overlooking the front yard and a spacious formal dining room with large windows and plantation shutters. The inviting family room showcases a brick-surround fireplace with gas logs, rich wood floors, a wall of windows overlooking the covered back patio and pool, plus a convenient bar area and built-in storage. The family room flows seamlessly into the kitchen & breakfast nook. The kitchen offers solid-surface countertops, freshly painted cabinetry, ceramic cooktop, SS dishwasher, oven, and microwave. A spacious laundry room is conveniently located just off the kitchen. A first-floor bedroom with a full bath provides an ideal space for guests or a private retreat. Upstairs, the private primary suite features beautiful views of the mature trees and front yard. The updated primary bath includes a frameless glass shower, jetted tub, dual vanities, and two walk-in closets. Three additional generously sized bedrooms and two full bathrooms complete the second level. Wood floors extend through the majority of the first floor, while new carpet enhances the bedrooms & staircase. Step outside to enjoy the covered patio and gorgeous pool featuring a durable PebbleTec finish, creating the perfect setting for relaxing or entertaining. Additional highlights include newer windows throughout and a roof that is only one year old. Conveniently located near premier shopping, dining, and the DNT, this exceptional Wentworth Estates home combines beautiful updates, generous living spaces, and a fabulous outdoor lifestyle in a highly desirable location.
| 3 days ago | Listing updated with changes from the MLS® | |
| 2 weeks ago | Listing first seen on site |

© 2020 North Texas Real Estate Information Systems. All rights reserved. Information is deemed reliable but is not guaranteed accurate by the MLS or NTREIS. The information being provided is for the consumer's personal, non-commercial use, and may not be reproduced, redistributed, or used for any purpose other than to identify prospective properties consumers may be interested in purchasing.
Last checked: 2026-09-14 06:38 AM CDT

Did you know? You can invite friends and family to your search. They can join your search, rate and discuss listings with you.