Save
Ask
Tour
Hide
Share
$385,000
19 Days On Site

3468 POST OAK Drive
Rockwall, TX 75032

For Sale|Single Family Residence|Active
4
Beds
3
Total Baths
2
Full Baths
1
Partial Bath
2,984
SqFt
$129
/SqFt
2005
Built
Subdivision:
HICKORY RIDGE PHASE 4
County:
Rockwall
Call Now: (817) 765-6730
Is this the listing for you? We can help make it yours.
(817) 765-6730
3468 POST OAK Drive3468 POST OAK Drive3468 POST OAK Drive3468 POST OAK Drive
Save
Ask
Tour
Hide
Share

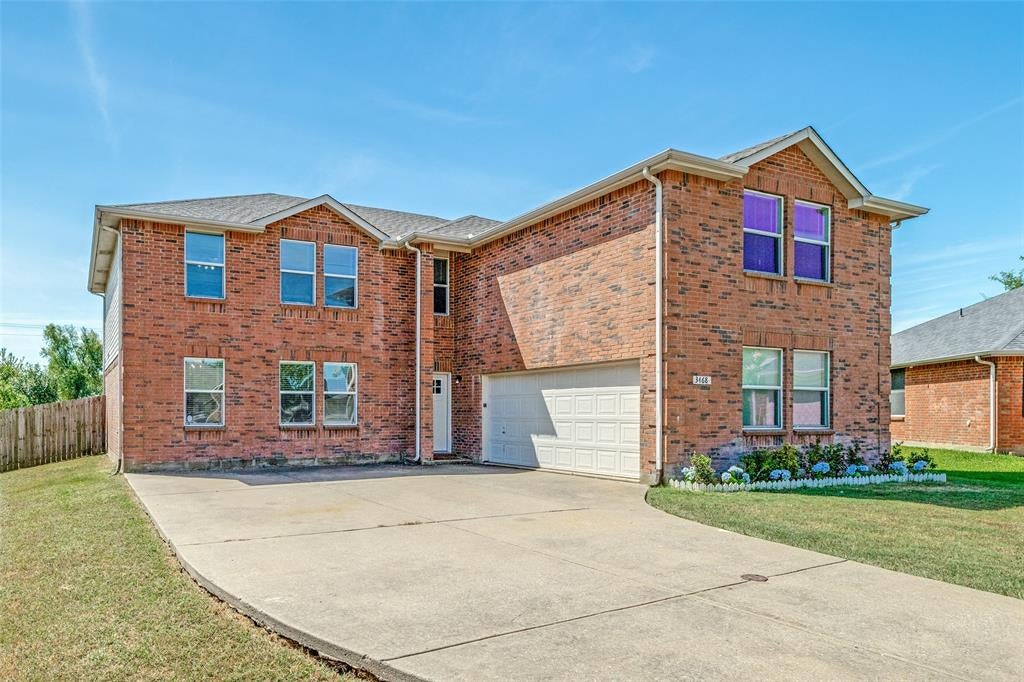
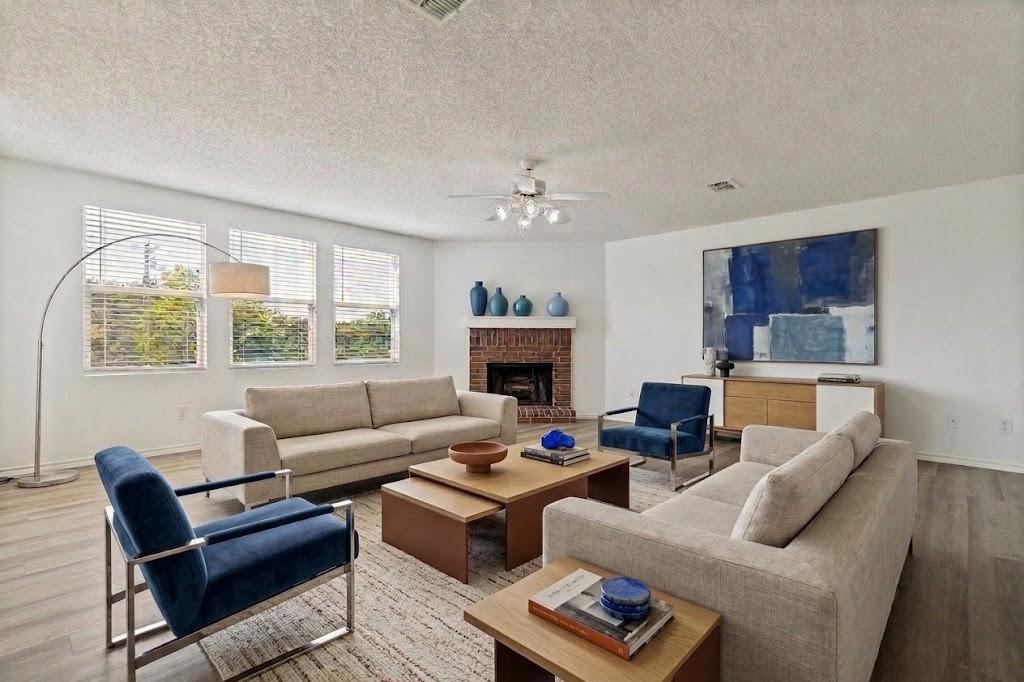
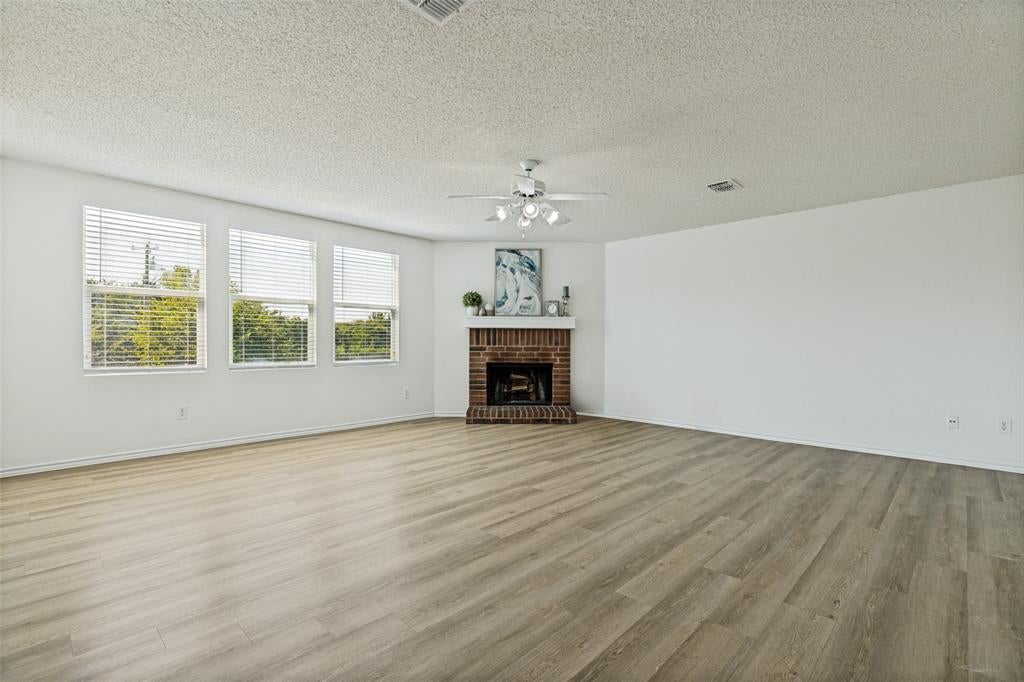
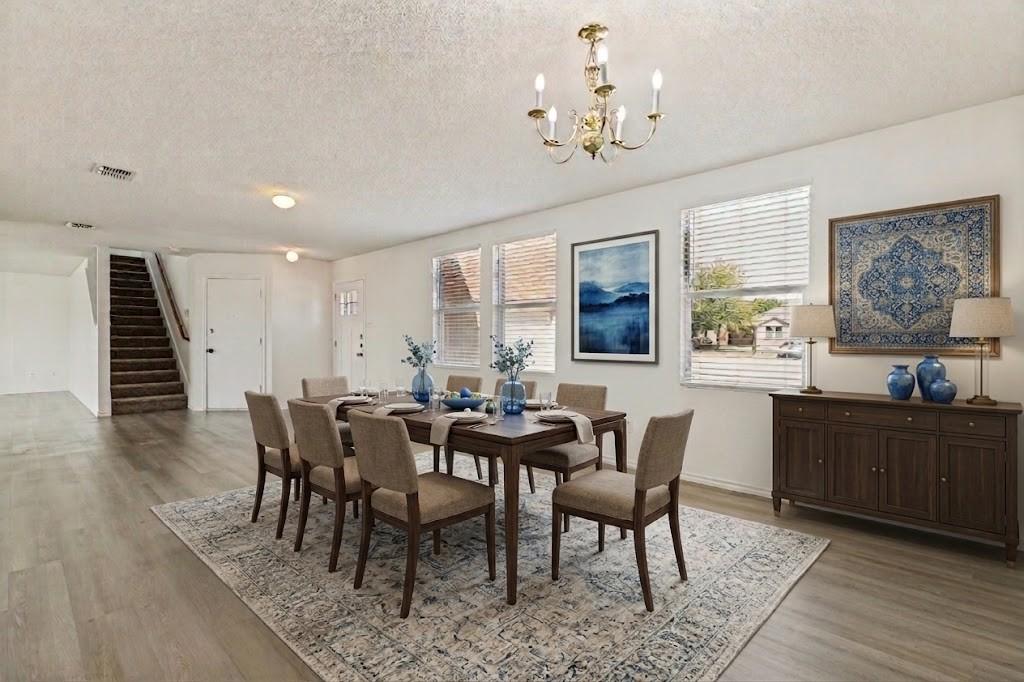
Move-In Ready with Upgrades Galore on an Oversized Cul-De-Sac Lot! Welcome to this beautifully updated two-story home nestled on an oversized pie-shaped lot in a quiet cul-de-sac, within walking distance to Springer Elementary! Featuring 4 spacious bedrooms, 2.5 baths, a game room, formal living and dining, and three generous living areas, this home offers exceptional space for everyday living and entertaining. The long list of recent improvements makes this home truly move-in ready, including NEW LVP flooring downstairs, NEW carpet, NEW interior paint (2026), NEW roof (2024), NEW HVAC system including interior and exterior units (2024), NEW front door and frame (2025), and a NEW water heater (2023). The exterior was also freshly painted in 2021. The spacious kitchen features stainless steel appliances, including a range and dishwasher, plus a refrigerator that stays with the home! Oversized split bedrooms provide plenty of privacy, while walk-in closets offer abundant storage. A dedicated, spacious laundry room adds even more convenience. Enjoy the outdoors with the oversized pie-shaped lot and sprinkler system, making summer lawn care easier. The two-car garage provides additional storage and parking. Perfectly located with easy access to I-30, John King Blvd, Costco, shopping, dining, and many new restaurants, this home combines thoughtful updates, generous living space, an amazing lot, and an unbeatable location. Come see why 3468 Post Oak is the one you've been waiting for!

Save
Ask
Tour
Hide
Share
Listing Snapshot
Price 
$385,000
Days On Site 
19 Days
Bedrooms 
4
Inside Area (SqFt) 
2,984 sqft
Total Baths 
3
Full Baths 
2
Partial Baths 
1
Lot Size 
0.25 Acres
Year Built 
2005
MLS® Number 
21359748
Status 
Active
Property Tax 
N/A
HOA/Condo/Coop Fees 
$102.67 monthly
Sq Ft Source 
N/A
Friends & Family
Recent Activity
a week agoListing updated with changes from the MLS®
3 weeks agoListing first seen on site
General Features
Acres 
0.25
Attached Garage 
Yes
Foundation 
Slab
Garage 
Yes
Garage Spaces 
2
Levels 
Two
Parking 
GarageAttached
Property Sub Type 
Single Family Residence
Security 
Smoke Detector(s)
Sewer 
Public Sewer
Special Circumstances 
Standard
Style 
Traditional
Utilities 
Cable Available
Water Source 
Public
Interior Features
Appliances 
DishwasherDisposalElectric CooktopRefrigerator
Cooling 
Ceiling Fan(s)Central AirElectric
Fireplace 
Yes
Fireplace Features 
Wood Burning
Fireplaces 
1
Flooring 
CarpetVinyl
Heating 
CentralElectric
Interior 
Eat-in KitchenHigh Speed Internet
Laundry Features 
Washer Hookup
Window Features 
Window Coverings
Bedroom 
Dimensions - 12 x 10Level - SecondFeatures - Walk-In Closet(s)
Breakfast Room 
Dimensions - 7 x 8Level - FirstFeatures - Eat-in Kitchen
Den 
Dimensions - 10 x 9Level - First
Dining Room 
Dimensions - 10 x 10Level - First
Game Room 
Dimensions - 14 x 10Level - SecondFeatures - Ceiling Fan(s)
Kitchen 
Dimensions - 10 x 13Level - FirstFeatures - Breakfast Bar, Eat-in Kitchen, Pantry
Living Room 
Dimensions - 14 x 13Level - FirstFeatures - Ceiling Fan(s)
Master Bedroom 
Dimensions - 14 x 16Level - SecondFeatures - Ceiling Fan(s), Walk-In Closet(s)
Utility Room 
Dimensions - 5 x 6Level - First
Save
Ask
Tour
Hide
Share
Exterior Features
Construction Details 
Brick
Exterior 
Rain Gutters
Fencing 
FencedWood
Lot Features 
Cul-De-SacMany Trees
Roof 
Composition
Windows/Doors 
Window Coverings
Community Features
Association Fee 
$308.0
Association Fee Frequency 
Quarterly
School District 
Rockwall ISD
Financing Terms Available 
CashConventionalFHAVA Loan
Schools
School District
Rockwall ISD
Elementary School
Ouida Springer
Middle School
Cain
High School
Heath
Listing courtesy of Sarah McAnally of RE/MAX Dallas Suburbs PM Sarah@TeamAthey.com


© 2020 North Texas Real Estate Information Systems. All rights reserved. Information is deemed reliable but is not guaranteed accurate by the MLS or NTREIS. The information being provided is for the consumer's personal, non-commercial use, and may not be reproduced, redistributed, or used for any purpose other than to identify prospective properties consumers may be interested in purchasing.
Last checked: 2026-09-09 11:19 AM CDT

Neighborhood & Commute
Source: Walkscore
Disclosure: Community information and market data powered by Constellation Data Labs. Information is deemed reliable but not guaranteed.
Save
Ask
Tour
Hide
Share
Scroll to Top