Save
Ask
Tour
Hide
Share
$1,300,000
New Listing

4811 W University Boulevard
Dallas, TX 75209

For Sale|Single Family Residence|Active
4
Beds
4
Total Baths
4
Full Baths
3,550
SqFt
$366
/SqFt
2020
Built
Subdivision:
Greenway Terrace
County:
Dallas
Call Now: (817) 765-6730
Is this the listing for you? We can help make it yours.
(817) 765-6730
4811 W University Boulevard4811 W University Boulevard4811 W University Boulevard4811 W University Boulevard
Save
Ask
Tour
Hide
Share

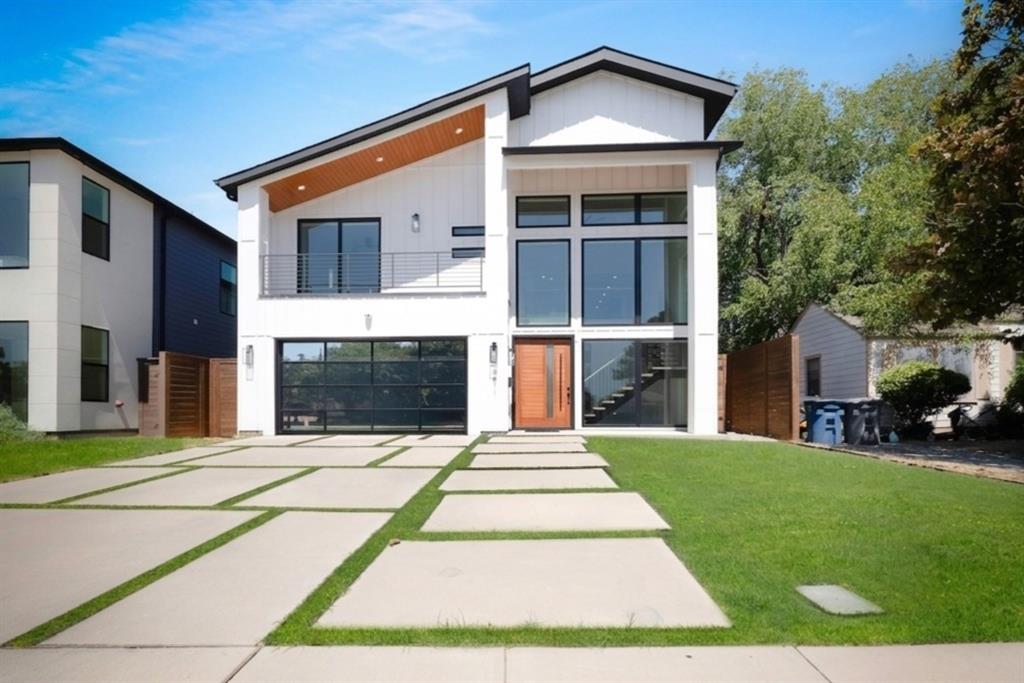
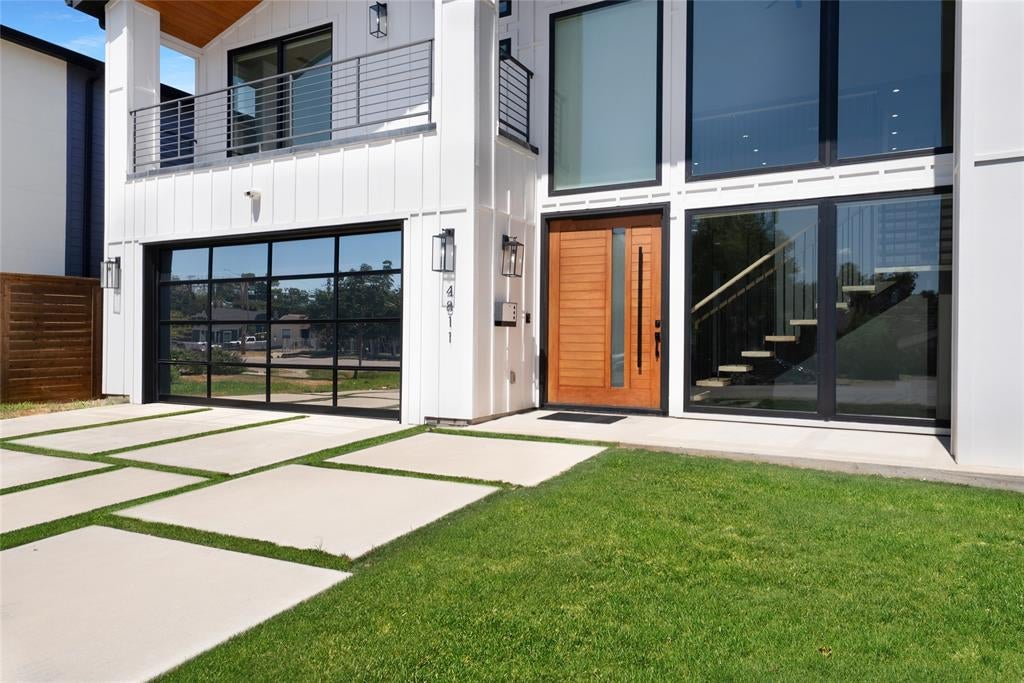
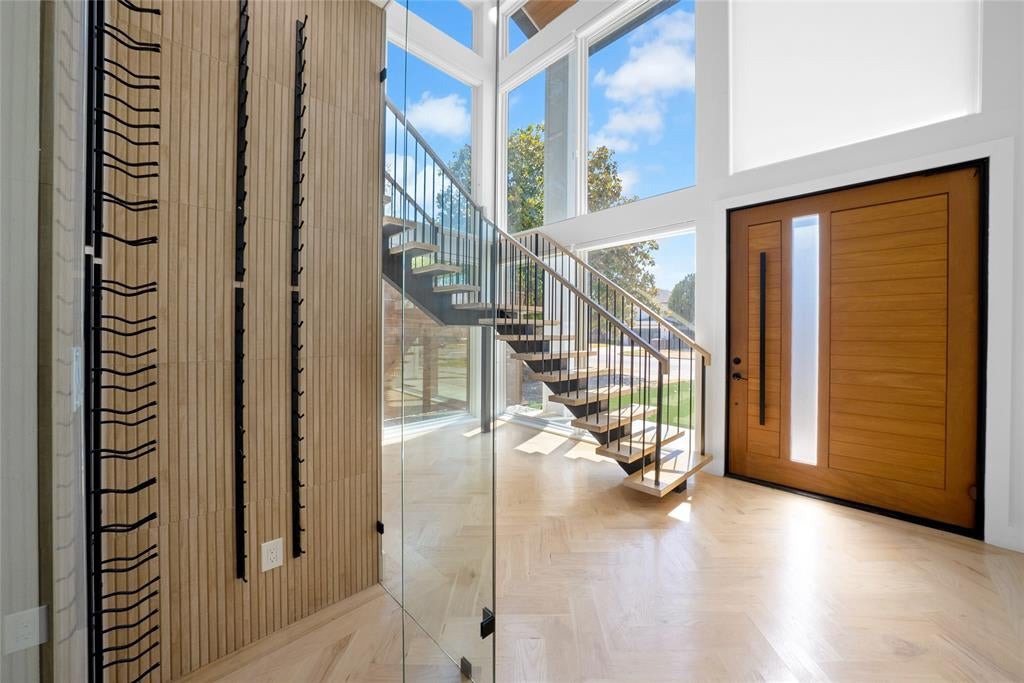
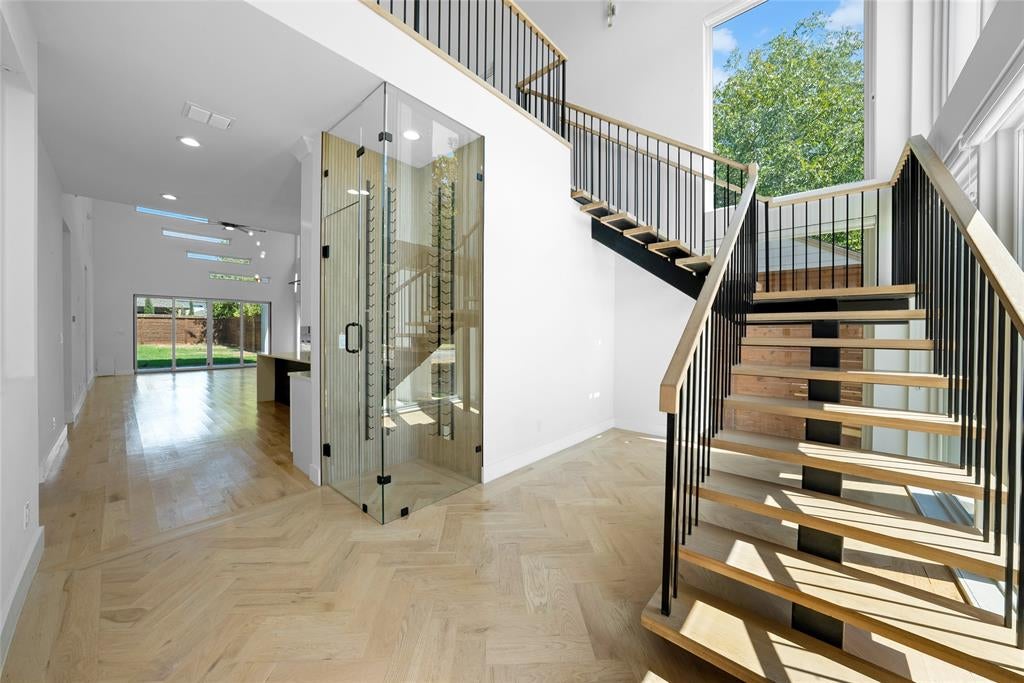
Architectural masterpiece in highly coveted Greenway Terrace, where striking modern design meets one of Dallas’ most desirable locations! Ideally situated just minutes from Love Field, Inwood Village, Highland Park Village, DNT & UTSW, with premier dining, shopping & private schools at your fingertips. An oversized pivot door opens to a breathtaking interior w soaring ceilings, walls of Andersen windows, solid oak floors, dramatic floating steel staircase & showstopping glass enclosed wine room. Designed to impress, the open concept living space is anchored by a soaring statement fireplace & flooded w natural light. The chef’s kitchen is equally stunning w quartz counters, oversized waterfall island, illuminated glass front cabinetry, Bertazzoni gas range & refrigerator & wine fridge. The thoughtfully designed 4 bed, 4 bath floor plan offers multiple living spaces & dual primary suites, including a luxurious downstairs retreat w spa inspired bath. Upstairs features an expansive flex or 2nd living space, ensuite bedroom w private balcony & dedicated media room for the ultimate movie night. Outside, a covered patio overlooks the oversized backyard w room to create an incredible outdoor living space or future pool. Dramatic architecture, exceptional scale & sophisticated finishes make this a truly one of a kind Dallas home.

Save
Ask
Tour
Hide
Share
Listing Snapshot
Price 
$1,300,000
Days On Site 
0 Days
Bedrooms 
4
Inside Area (SqFt) 
3,550 sqft
Total Baths 
4
Full Baths 
4
Partial Baths 
N/A
Lot Size 
0.186 Acres
Year Built 
2020
MLS® Number 
21359737
Status 
Active
Property Tax 
$21,822
HOA/Condo/Coop Fees 
N/A
Sq Ft Source 
N/A
Friends & Family
Recent Activity
12 hours agoListing updated with changes from the MLS®
22 hours agoListing first seen on site
General Features
Acres 
0.186
Attached Garage 
Yes
Foundation 
Slab
Garage 
Yes
Garage Spaces 
2
Levels 
Two
Parking 
DrivewayGarageGarage Door OpenerGarage Faces FrontAttached
Property Sub Type 
Single Family Residence
Security 
Smoke Detector(s)
Sewer 
Public Sewer
Special Circumstances 
Standard
Style 
Traditional
Water Source 
Public
Interior Features
Appliances 
DishwasherDisposalGas CooktopGas OvenGas RangeVented Exhaust FanWine Cooler
Cooling 
Ceiling Fan(s)Central Air
Fireplace 
Yes
Fireplace Features 
Living Room
Fireplaces 
1
Flooring 
CarpetTileWood
Heating 
Exhaust FanCentralFireplace(s)
Interior 
Built-in FeaturesDouble VanityDry BarEat-in KitchenKitchen IslandOpen FloorplanPantryWalk-In Closet(s)High Speed Internet
Bath-Full 
Dimensions - 8 x 9Level - Second
Bedroom 
Dimensions - 15 x 13Level - SecondFeatures - Ceiling Fan(s), Walk-In Closet(s)
Game Room 
Dimensions - 21 x 14Level - SecondFeatures - Ceiling Fan(s)
Kitchen 
Dimensions - 16 x 15Level - FirstFeatures - Eat-in Kitchen, Kitchen Island
Laundry 
Dimensions - 9 x 5Level - First
Living Room 
Dimensions - 16 x 23Level - FirstFeatures - Ceiling Fan(s)
Master Bathroom 
Dimensions - 14 x 12Level - First
Master Bedroom 
Dimensions - 15 x 15Level - FirstFeatures - Ceiling Fan(s), Walk-In Closet(s)
Media Room 
Dimensions - 21 x 15Level - Second
Save
Ask
Tour
Hide
Share
Exterior Features
Construction Details 
Brick
Exterior 
Rain GuttersLightingPrivate Yard
Fencing 
Wood
Lot Features 
Few TreesInterior Lot
Patio And Porch 
CoveredFront PorchPatio
Community Features
School District 
Dallas ISD
Financing Terms Available 
CashConventionalFHAVA Loan
Schools
School District
Dallas ISD
Elementary School
Polk
Middle School
Medrano
High School
Jefferson
Listing courtesy of Christie Cannon of LPT Realty LLC offers@cannonteam.com


© 2020 North Texas Real Estate Information Systems. All rights reserved. Information is deemed reliable but is not guaranteed accurate by the MLS or NTREIS. The information being provided is for the consumer's personal, non-commercial use, and may not be reproduced, redistributed, or used for any purpose other than to identify prospective properties consumers may be interested in purchasing.
Last checked: 2026-09-16 11:47 AM CDT

Neighborhood & Commute
Source: Walkscore
Disclosure: Community information and market data powered by Constellation Data Labs. Information is deemed reliable but not guaranteed.
Save
Ask
Tour
Hide
Share
Scroll to Top