Save
Ask
Tour
Hide
Share
$619,000
66 Days On Site

9738 Mackenzie Brook
Royse City, TX 75189

For Sale|Single Family Residence|Active
4
Beds
4
Total Baths
3
Full Baths
1
Partial Bath
2,527
SqFt
$245
/SqFt
2024
Built
Subdivision:
Buena Vista
County:
Hunt
Call Now: (817) 765-6730
Is this the listing for you? We can help make it yours.
(817) 765-6730
9738 Mackenzie Brook9738 Mackenzie Brook9738 Mackenzie Brook9738 Mackenzie Brook
Save
Ask
Tour
Hide
Share

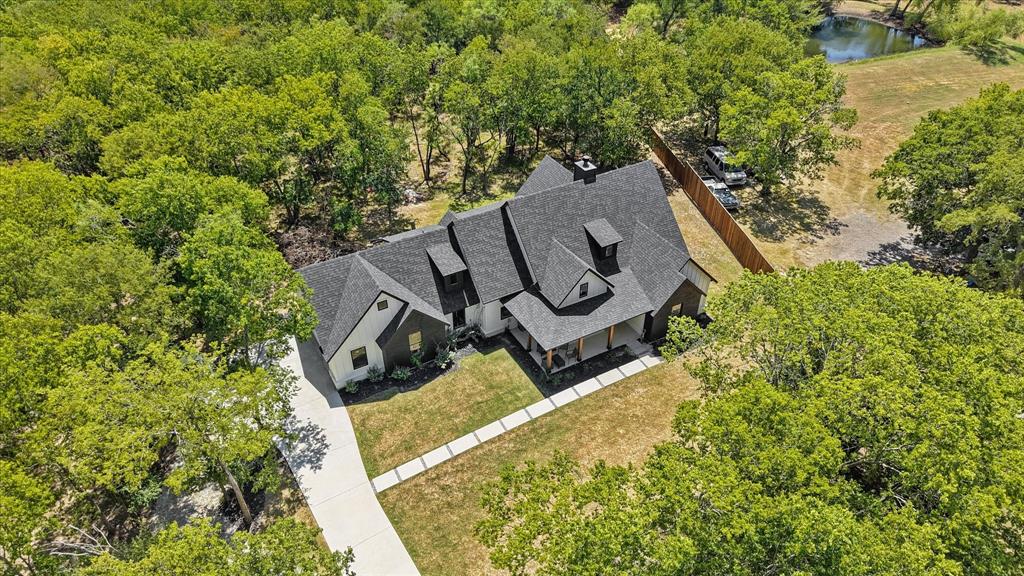
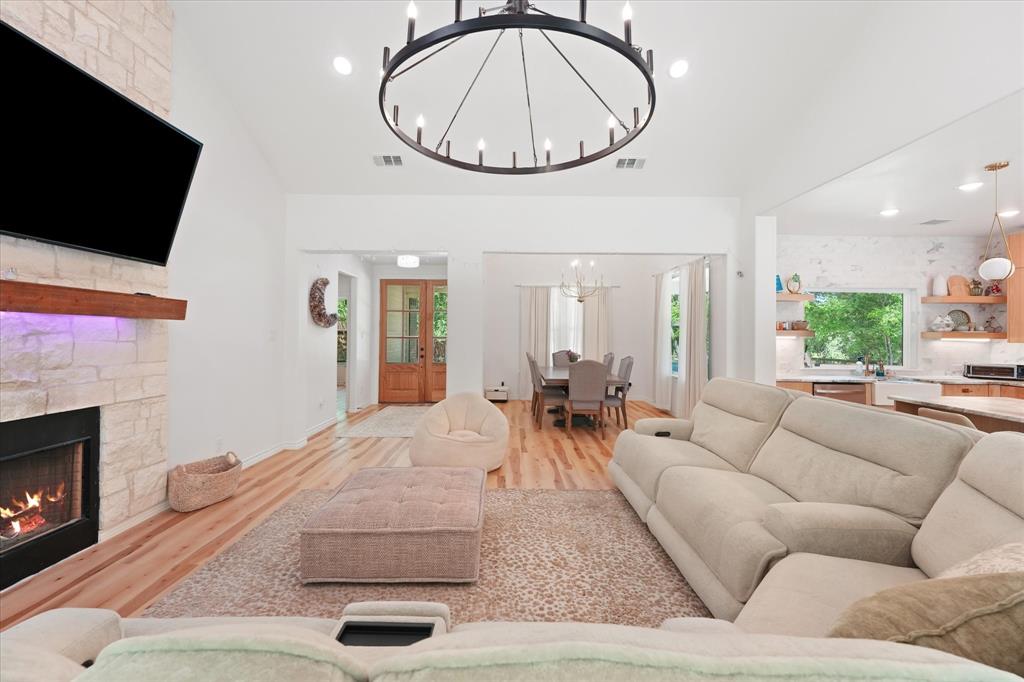
Welcome to 9738 Mackenzie Brook, a 2024 build on approximately 2.02 acres a beautiful property offering the best of both worlds—peaceful acreage and convenient access to the growing Royse City area,offering 2527 square feet of heated and cooled living space, plus covered outdoor areas for a total of about 3,643 square feet under roof. Designed for comfort and function, the open layout features modern finishes and move-in ready living. The expansive acreage provides endless possibilities for entertaining, gardening, adding a workshop, or simply enjoying the privacy and tranquility of country life. One of the most unique features is the abundant wildlife. White-tailed deer visit daily, and it’s common to see does bringing their fawns through the property, creating a peaceful setting that’s becoming increasingly rare. Conveniently located near shopping, dining, schools, and highways, this home offers the perfect mix of modern living and country tranquility. If you’re looking for a newer home with room to grow, 9738 Mackenzie Brook is a must-see, Come experience the space, setting, and possibilities this property has to offer truly a Rare Opportunity.

Save
Ask
Tour
Hide
Share
Listing Snapshot
Price 
$619,000
Days On Site 
66 Days
Bedrooms 
4
Inside Area (SqFt) 
2,527 sqft
Total Baths 
4
Full Baths 
3
Partial Baths 
1
Lot Size 
2.02 Acres
Year Built 
2024
MLS Number 
21359694
Status 
Active
Property Tax 
N/A
HOA/Condo/Coop Fees 
N/A
Sq Ft Source 
N/A
Friends & Family
Recent Activity
3 weeks agoListing updated with changes from the MLS
4 weeks agoPrice changed to $619,000
4 weeks agoStatus changed to Active
2 months agoListing first seen on site
General Features
Acres 
2.02
Additional Property Use 
Unimproved
Attached Garage 
Yes
Carport 
2
Foundation 
Slab
Garage 
Yes
Garage Spaces 
2
Land Lease 
No
Levels 
One and One Half
Parking 
GarageGarage Faces SideAttached
Property Sub Type 
Single Family Residence
Sewer 
Septic Tank
Special Circumstances 
Standard
Style 
Modern Farmhouse
Utilities 
Electricity Available
Interior Features
Appliances 
Electric CooktopElectric OvenElectric Water HeaterRefrigeratorTankless Water Heater
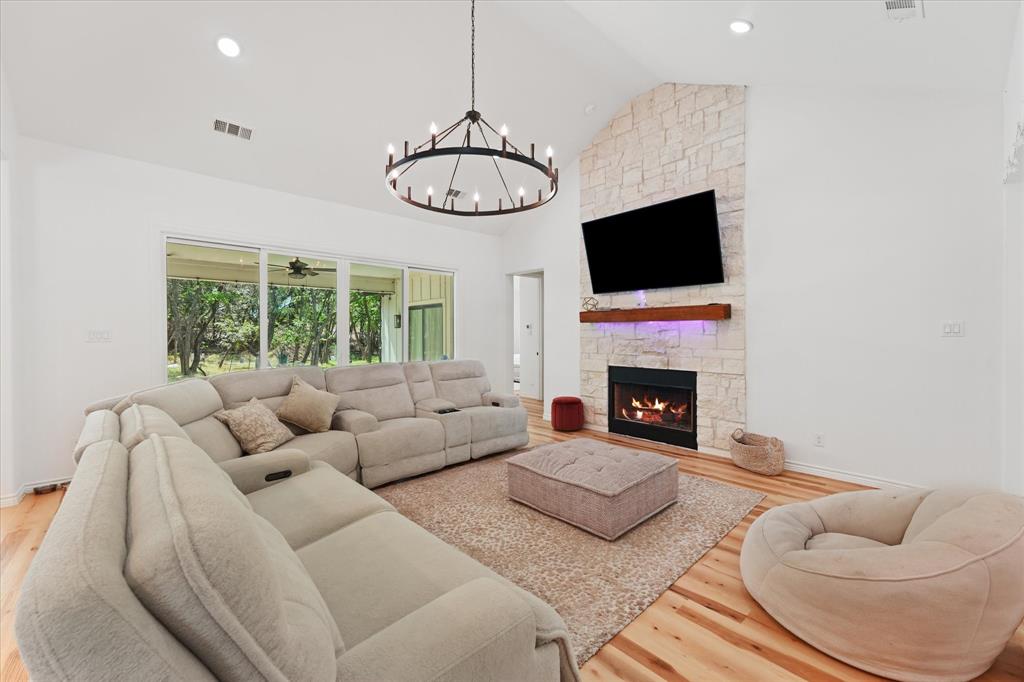
Fireplace 
Yes
Fireplace Features 
Living Room
Fireplaces 
1
Flooring 
CarpetCeramic TileOtherVinyl
Interior 
Built-in FeaturesChandelierGranite CountersKitchen IslandOpen FloorplanPantryVaulted Ceiling(s)Walk-In Closet(s)High Speed Internet
Bedroom 
Dimensions - 0 x 0Level - FirstFeatures - Ceiling Fan(s), Walk-In Closet(s)
Bonus Room 
Dimensions - 0 x 0Level - Second
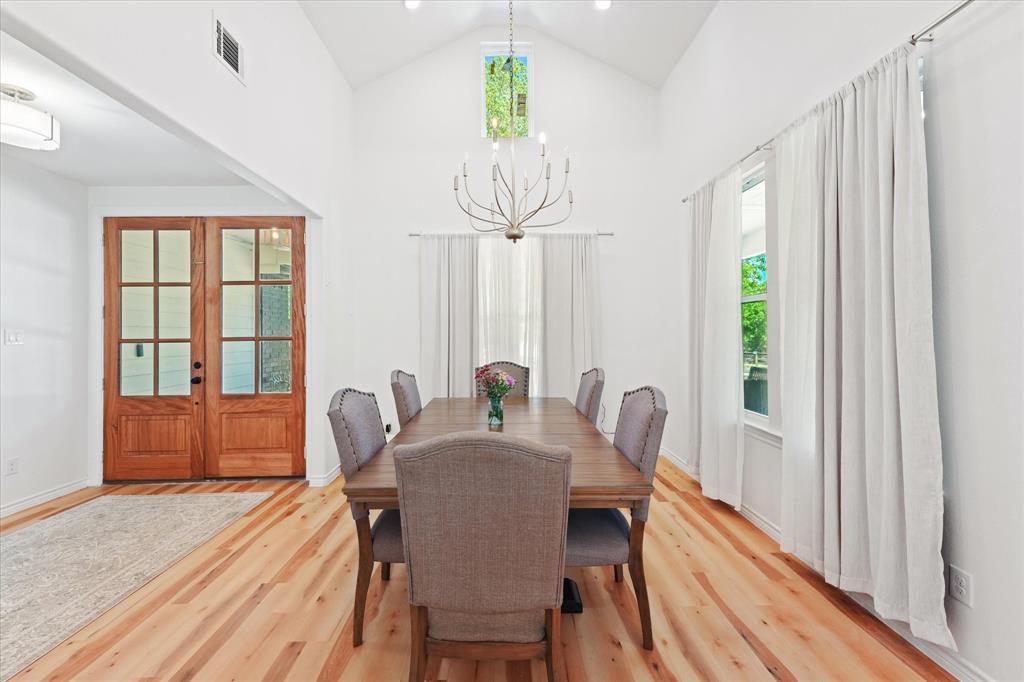
Dining Room 
Dimensions - 0 x 0Level - First
Living Room 
Dimensions - 0 x 0Level - First
Master Bedroom 
Dimensions - 0 x 0Level - FirstFeatures - Ceiling Fan(s), Walk-In Closet(s)
Save
Ask
Tour
Hide
Share
Exterior Features
Construction Details 
Brick
Fencing 
PrivacyWoodOther
Lot Features 
Cul-De-SacFew TreesMany Trees
Patio And Porch 
CoveredFront PorchRear Porch
Road Frontage 
City Street
Community Features
School District 
Quinlan ISD
Financing Terms Available 
CashConventionalFHA
Roads 
Asphalt
Horse Allowed 
Yes
Schools
School District
Quinlan ISD
Elementary School
Cannon
Middle School
Thompson
High School
Ford
Listing courtesy of Ahmad Shraim of Bradford Elite Real Estate LLC ars15inc@gmail.com


© 2020 North Texas Real Estate Information Systems. All rights reserved. Information is deemed reliable but is not guaranteed accurate by the MLS or NTREIS. The information being provided is for the consumer's personal, non-commercial use, and may not be reproduced, redistributed, or used for any purpose other than to identify prospective properties consumers may be interested in purchasing.
Last checked: 2026-10-20 10:05 PM CDT

Neighborhood & Commute
Source: Walkscore
Disclosure: Community information and market data powered by Constellation Data Labs. Information is deemed reliable but not guaranteed.
Save
Ask
Tour
Hide
Share
Scroll to Top